

$1,250,000
1,433
SQ FT
$872
SQ/FT
14 Shady Lane
@ Toyon Drive - 114 - Mar Vista, Monterey

- 3 Bed
- 2 Bath
- 2 Park
- 1,433 sqft
- Monterey
-

-
Sat Oct 10, 12:00 pm - 2:00 pm
-
Sun Oct 11, 12:00 pm - 2:00 pm
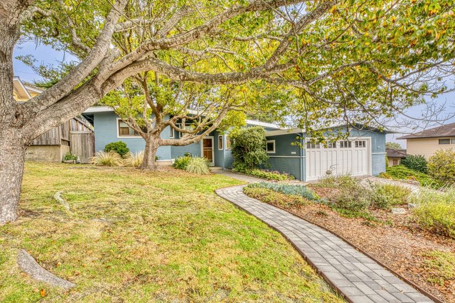
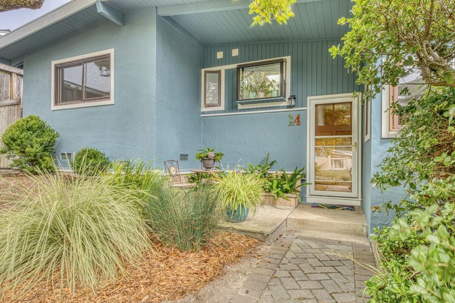
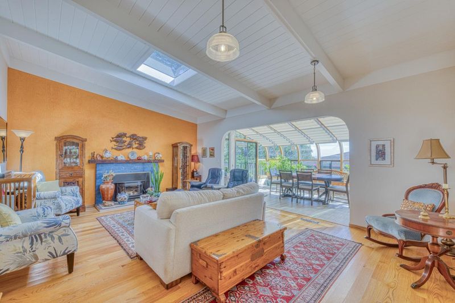
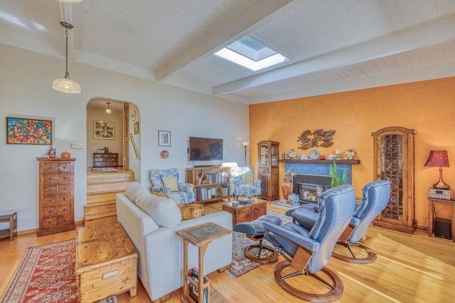
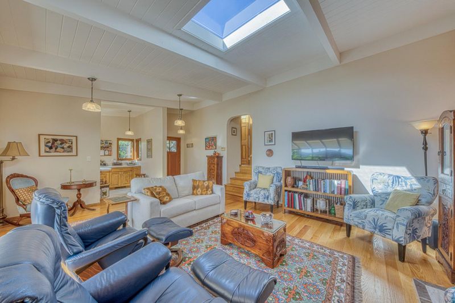
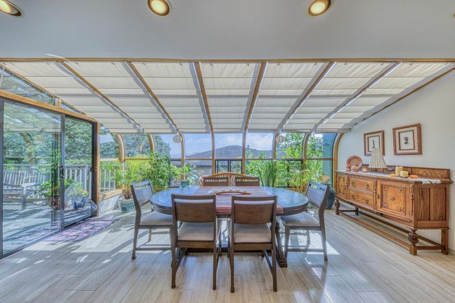
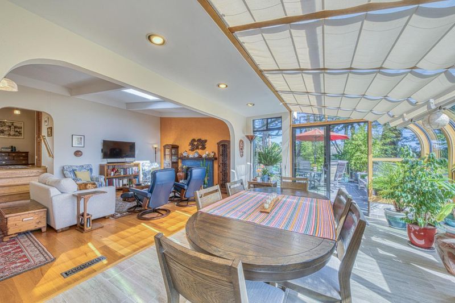
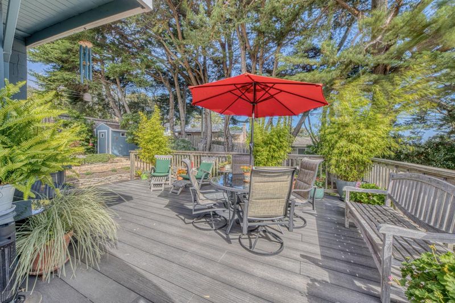
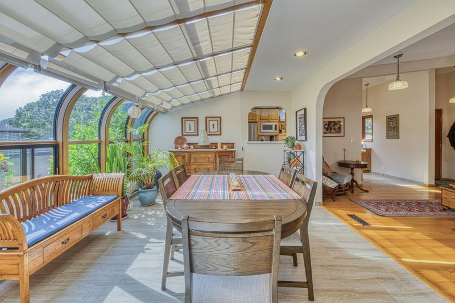
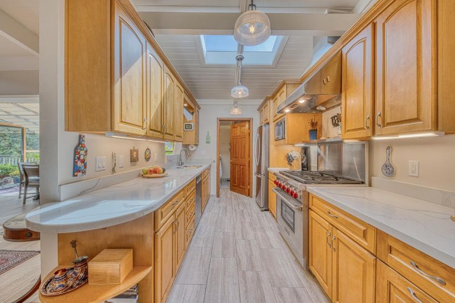
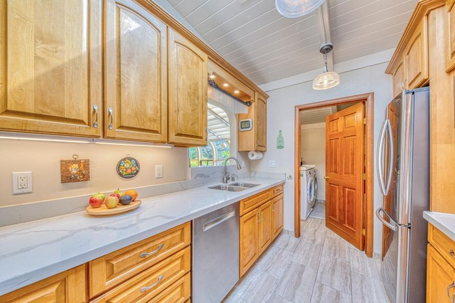
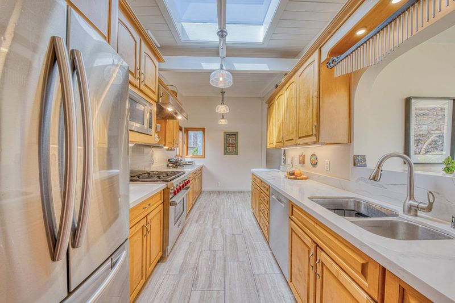
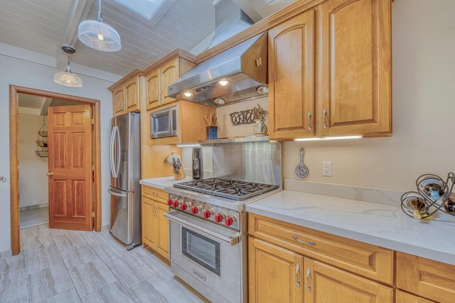
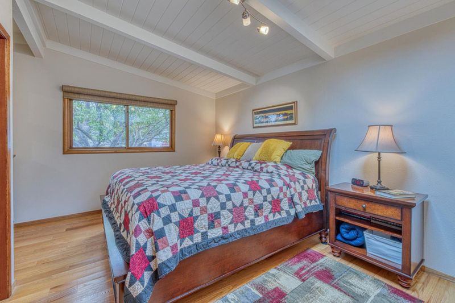
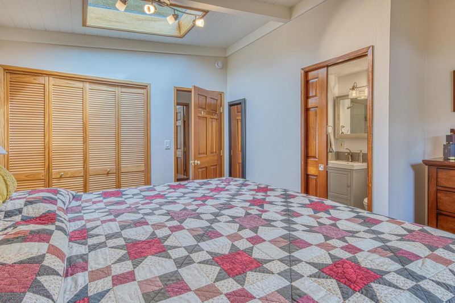
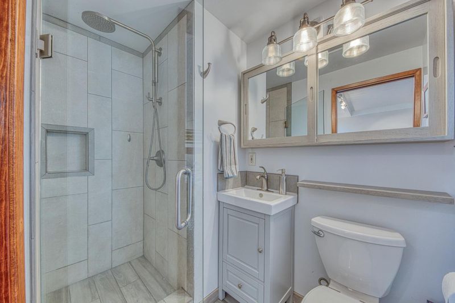
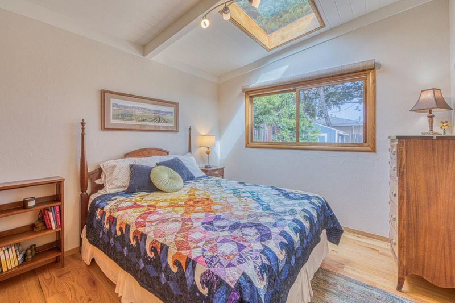
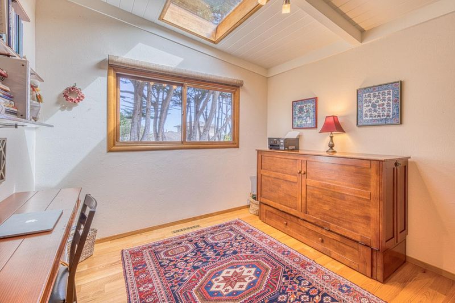
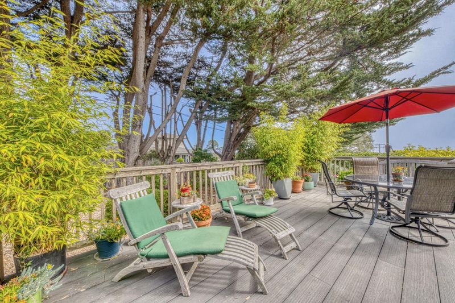
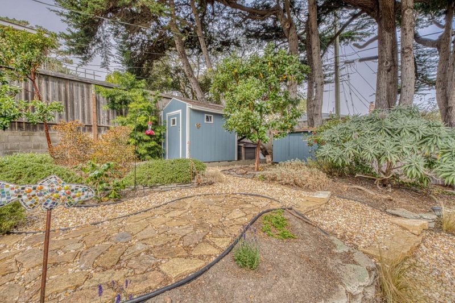
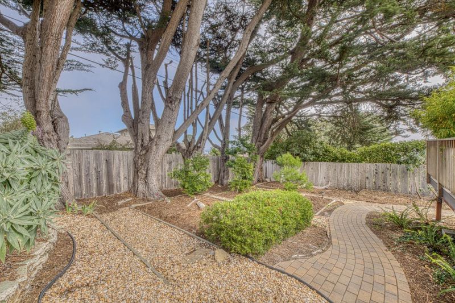
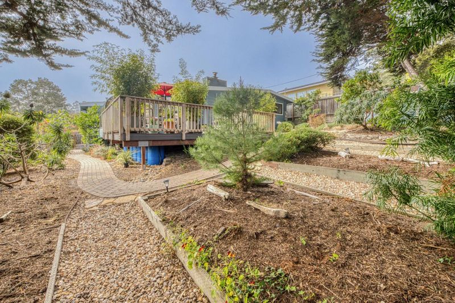
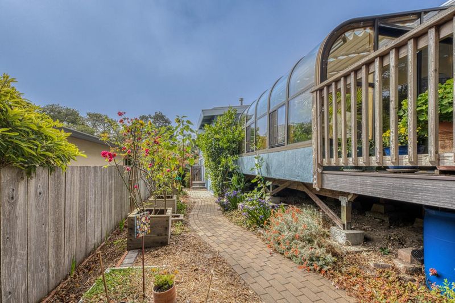
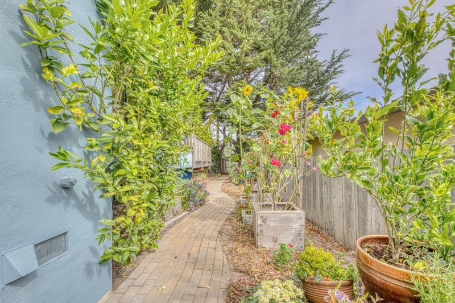
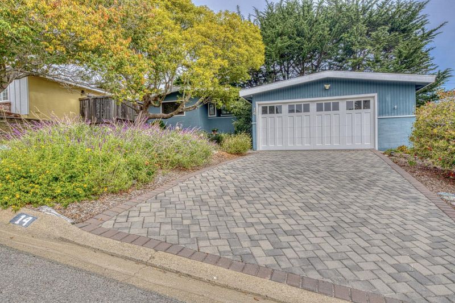
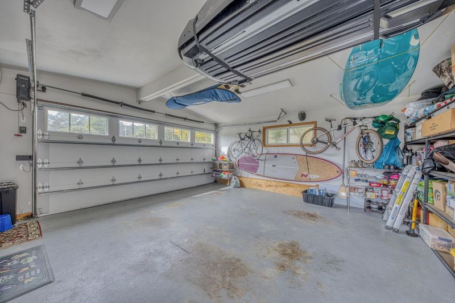
Turnkey, stylish, and thoughtfully updated, this inviting Toyon Heights home is ready to welcome you. Set among mature Monterey Cypress trees and just minutes from downtown Monterey, Del Monte Shopping Center, restaurants, and Carmel by the Sea. This beautifully refreshed 3-bedroom, 2-bath split-level home offers the perfect blend of comfort, character, and modern updates. Recent improvements include new flooring, an updated kitchen with new cabinetry, quartz countertops, a fully landscaped backyard with a new deck and solar. The generously sized living and dining area is designed for both everyday living and entertaining, with a fireplace, expansive windows in the sunroom, and glass sliding doors that open to the new rear deck and fully fenced private backyard. Additional features include open-beam ceilings, peaks of Monterey Bay, a finished garage, and a stone paver driveway and walkway. Surrounded by mature trees and filled with natural light, this home truly reflects pride of ownership and offers an exceptional opportunity to enjoy the best of the Monterey lifestyle.

- Days on Market
- 0 days
- Current Status
- Active
- Original Price
- $1,250,000
- List Price
- $1,250,000
- On Market Date
- Oct 8, 2026
- Property Type
- Single Family Home
- Area
- 114 - Mar Vista
- Zip Code
- 93940
- MLS ID
- ML82063917
- APN
- 001-423-027-000
- Year Built
- 1957
- Stories in Building
- 1
- Possession
- Unavailable
- Data Source
- MLSL
- Origin MLS System
- MLSListings, Inc.
Walter Colton
Public 6-8 Elementary, Yr Round
Students: 569 Distance: 0.1mi
Monte Vista
Public K-5
Students: 365 Distance: 0.3mi
Monterey High School
Public 9-12 Secondary, Yr Round
Students: 1350 Distance: 0.7mi
San Carlos Elementary School
Private K-8 Elementary, Religious, Coed
Students: 302 Distance: 1.2mi
Pacific Oaks Children's School
Private PK-2 Alternative, Coed
Students: NA Distance: 1.4mi
Community High (Continuation) School
Public 9-12 Continuation
Students: 21 Distance: 1.4mi
- Bed
- 3
- Bath
- 2
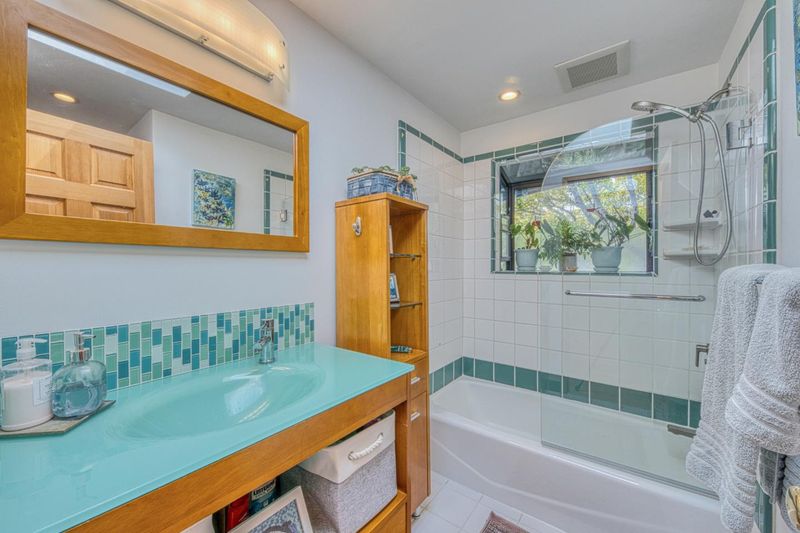
- Shower and Tub, Skylight, Tile, Updated Bath
- Parking
- 2
- Attached Garage, Off-Street Parking
- SQ FT
- 1,433
- SQ FT Source
- Unavailable
- Lot SQ FT
- 7,800.0
- Lot Acres
- 0.179063 Acres
- Kitchen
- Countertop - Other, Dishwasher, Freezer, Garbage Disposal, Hood Over Range, Microwave, Oven Range - Gas, Refrigerator, Skylight
- Cooling
- None
- Dining Room
- Formal Dining Room, Skylight, Dining Area
- Disclosures
- Natural Hazard Disclosure
- Family Room
- Separate Family Room
- Flooring
- Other, Tile, Hardwood
- Foundation
- Concrete Perimeter and Slab, Concrete Slab, Crawl Space
- Fire Place
- Other, Wood Burning
- Heating
- Gas
- Laundry
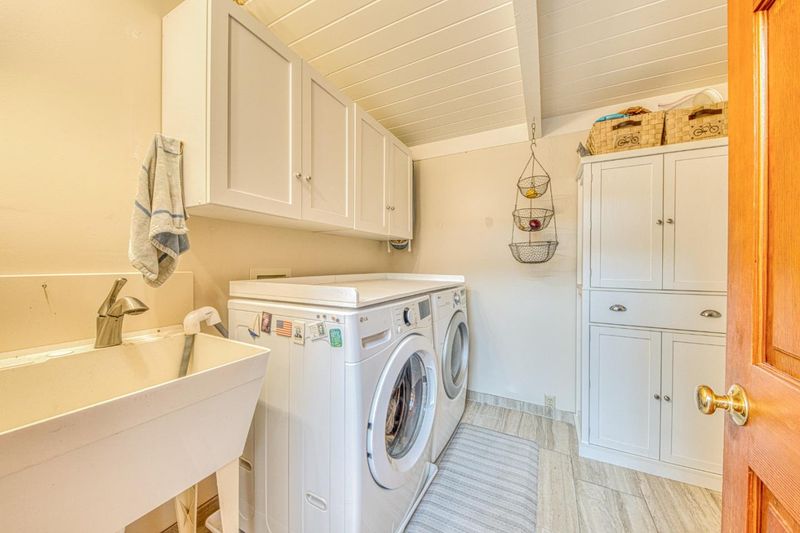
- Washer / Dryer, Tub / Sink, In Utility Room
- Fee
- Unavailable
MLS and other Information regarding properties for sale as shown in Theo have been obtained from various sources such as sellers, public records, agents and other third parties. This information may relate to the condition of the property, permitted or unpermitted uses, zoning, square footage, lot size/acreage or other matters affecting value or desirability. Unless otherwise indicated in writing, neither brokers, agents nor Theo have verified, or will verify, such information. If any such information is important to buyer in determining whether to buy, the price to pay or intended use of the property, buyer is urged to conduct their own investigation with qualified professionals, satisfy themselves with respect to that information, and to rely solely on the results of that investigation.
School data provided by GreatSchools. School service boundaries are intended to be used as reference only. To verify enrollment eligibility for a property, contact the school directly.