 Price Reduced

$2,550,000
2,480
SQ FT
$1,028
SQ/FT
2206 Seacliff Dr
@ Piedmont Rd - North Milpitas, Milpitas

- 4 Bed
- 3 Bath
- 2 Park
- 2,480 sqft
- Milpitas
-

-
Sun Sep 27, 1:00 pm - 4:00 pm
OH Sunday, September 27, 2026 1:00 -4:00.
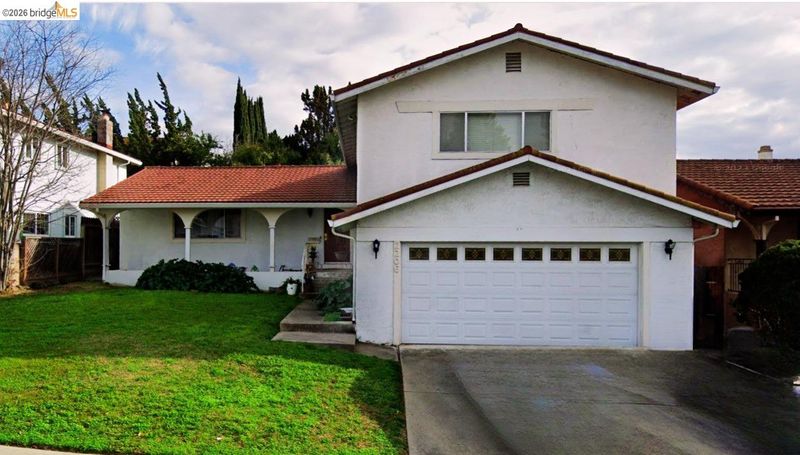
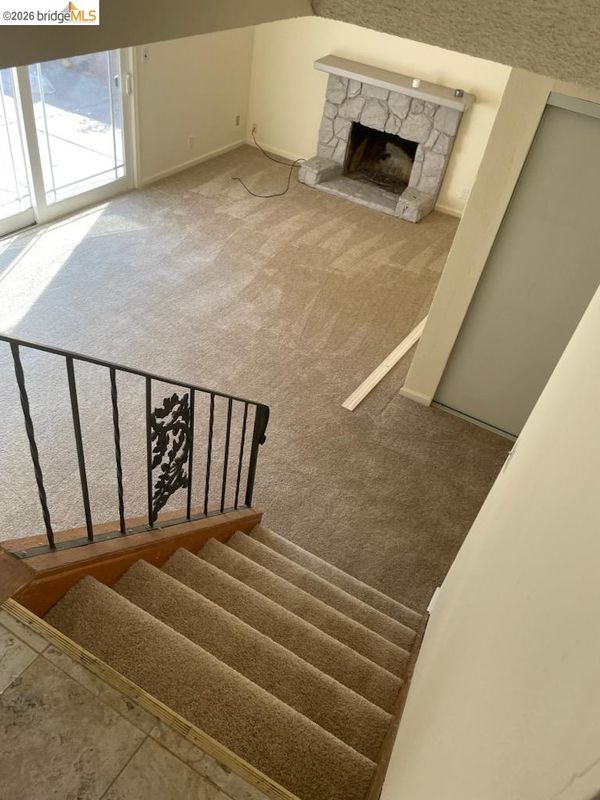
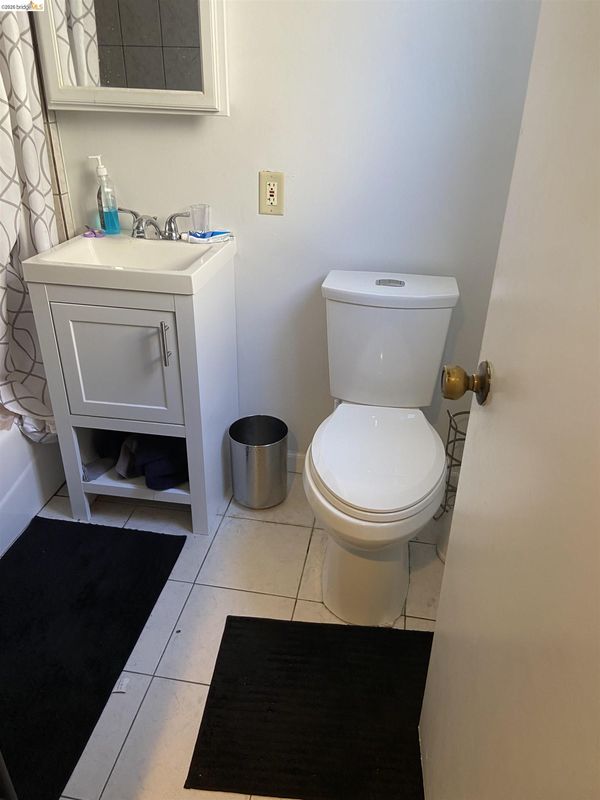
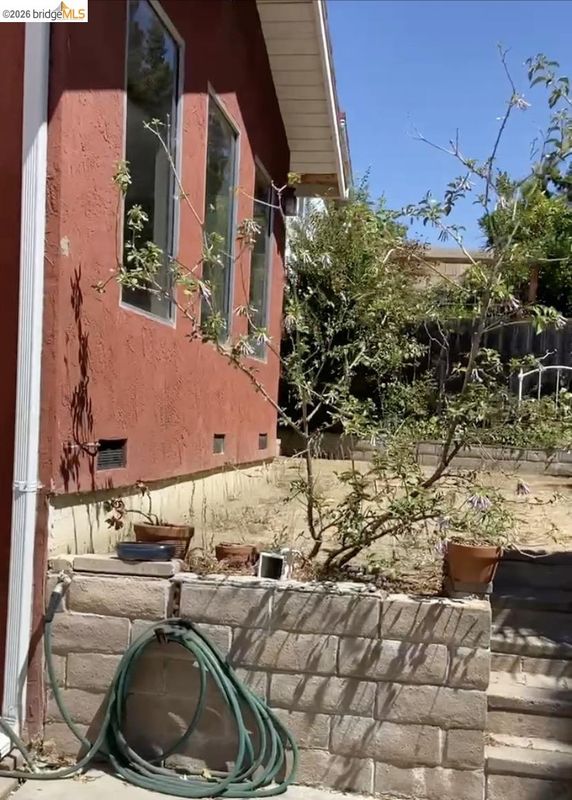
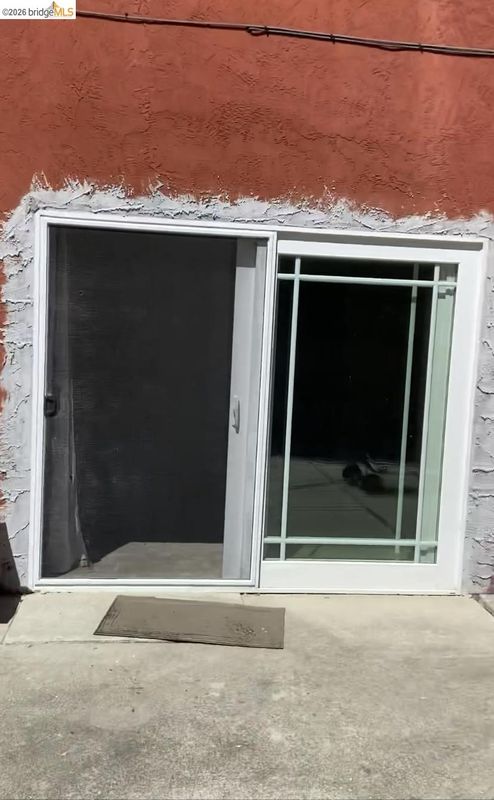
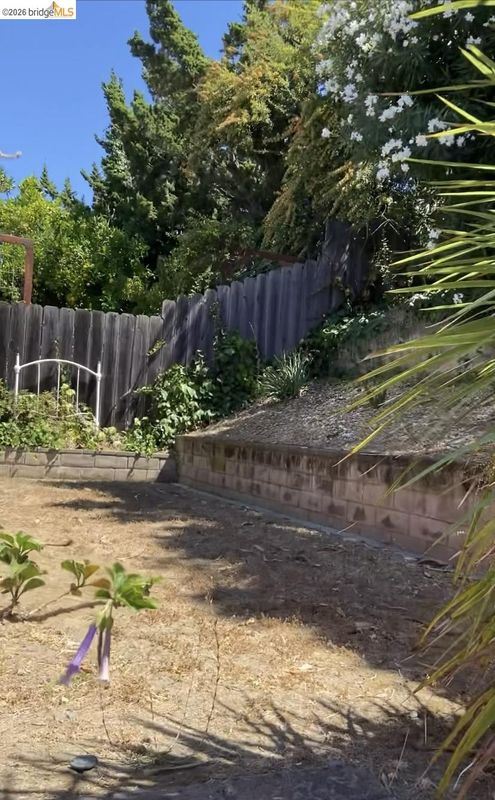
Seller has reduced the price instead of remodeling. Price adjusted to reflect property condition—offering a prime value opportunity to update and customize to your taste! A Rare Milpitas Opportunity with Exceptional Flexibility & Multi-Unit Living Space Welcome to 2206 Seacliff Drive, a spacious and distinctive home offering ideal versatility and location in an established Milpitas neighborhood. Cherished by the same owners for over three decades, this property is ready for its next chapter and personal touches. The main residence features ~2,480 sq. ft. of comfortable living space with classic hardwood floors in the living/dining areas, a cozy family room with a brick fireplace, a spacious kitchen, and a private primary suite. Designed for modern multi-generational living or rental potential, the layout includes a Junior ADU (JADU) configuration off the main home—perfect for extended family, guests, or a private home office. Additionally, the property includes a standalone ~256 sq. ft. ADU featuring a kitchenette, bedroom, and bathroom (independently measured and documented by an appraiser)—providing rare flexibility for guests or passive income possibilities. Conveniently located near top-rated schools, shopping, dining, parks, BART, major freeways, and premier Silicon Valley employment hubs. Bring your vision and capitalize on the incredible potential, space, and functionality this home has to offer!

- Current Status
- Price change
- Original Price
- $2,900,000
- List Price
- $2,550,000
- On Market Date
- Sep 2, 2026
- Property Type
- Detached
- D/N/S
- North Milpitas
- Zip Code
- 95035
- MLS ID
- 41146892
- APN
- 08821112
- Year Built
- 1971
- Stories in Building
- 3
- Possession
- Negotiable
- Data Source
- MAXEBRDI
- Origin MLS System
- Bridge AOR
Rancho Milpitas Middle School
Public 7-8 Middle
Students: 717 Distance: 0.4mi
John Sinnott Elementary School
Public K-6 Elementary
Students: 738 Distance: 0.4mi
Foothill Adventist Elementary School
Private K-8 Elementary, Religious, Coed
Students: 112 Distance: 0.6mi
Merryhill School
Private K-8 Coed
Students: 377 Distance: 0.7mi
Milpitas Montessori School
Private PK-2 Montessori, Elementary, Coed
Students: 56 Distance: 0.7mi
Milpitas Christian School
Private PK-8 Elementary, Religious, Coed
Students: 524 Distance: 0.7mi
- Bed
- 4
- Bath
- 3
- Parking
- 2
- Attached, Garage Door Opener
- SQ FT
- 2,480
- SQ FT Source
- Public Records
- Lot SQ FT
- 6,000.0
- Lot Acres
- 0.14 Acres
- Pool Info
- None
- Kitchen
- Dishwasher, Double Oven, Electric Range, Refrigerator, Dryer, Washer, Breakfast Bar, Tile Counters, Eat-in Kitchen, Electric Range/Cooktop, Disposal
- Cooling
- Central Air
- Disclosures
- Nat Hazard Disclosure, Disclosure Package Avail
- Entry Level
- Exterior Details
- Back Yard, Front Yard
- Flooring
- Tile, Carpet, Wood
- Foundation
- Fire Place
- Family Room, Wood Burning
- Heating
- Central
- Laundry
- Dryer, Laundry Closet, Washer
- Main Level
- Main Entry
- Possession
- Negotiable
- Architectural Style
- Contemporary
- Construction Status
- Existing
- Additional Miscellaneous Features
- Back Yard, Front Yard
- Location
- Level
- Roof
- Composition Shingles
- Water and Sewer
- Public District (Irrigat)
- Fee
- Unavailable
MLS and other Information regarding properties for sale as shown in Theo have been obtained from various sources such as sellers, public records, agents and other third parties. This information may relate to the condition of the property, permitted or unpermitted uses, zoning, square footage, lot size/acreage or other matters affecting value or desirability. Unless otherwise indicated in writing, neither brokers, agents nor Theo have verified, or will verify, such information. If any such information is important to buyer in determining whether to buy, the price to pay or intended use of the property, buyer is urged to conduct their own investigation with qualified professionals, satisfy themselves with respect to that information, and to rely solely on the results of that investigation.
School data provided by GreatSchools. School service boundaries are intended to be used as reference only. To verify enrollment eligibility for a property, contact the school directly.