



$1,899,888
1,401
SQ FT
$1,356
SQ/FT
3523 Elmhurst Avenue
@ Stevens Creek Blvd. & Lawrence Express Way nearby HWY 280 - 8 - Santa Clara, Santa Clara

- 3 Bed
- 2 Bath
- 2 Park
- 1,401 sqft
- SANTA CLARA
-

-
Sat Sep 19, 1:00 pm - 4:00 pm
Don't miss this Golden Opportunity to claim your Ownership and make it your Dream Home.
-
Sun Sep 20, 1:00 pm - 4:00 pm
Don't miss this Golden Opportunity to claim your Ownership and make it your Dream Home.
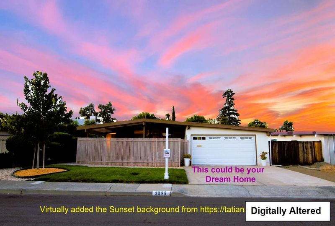
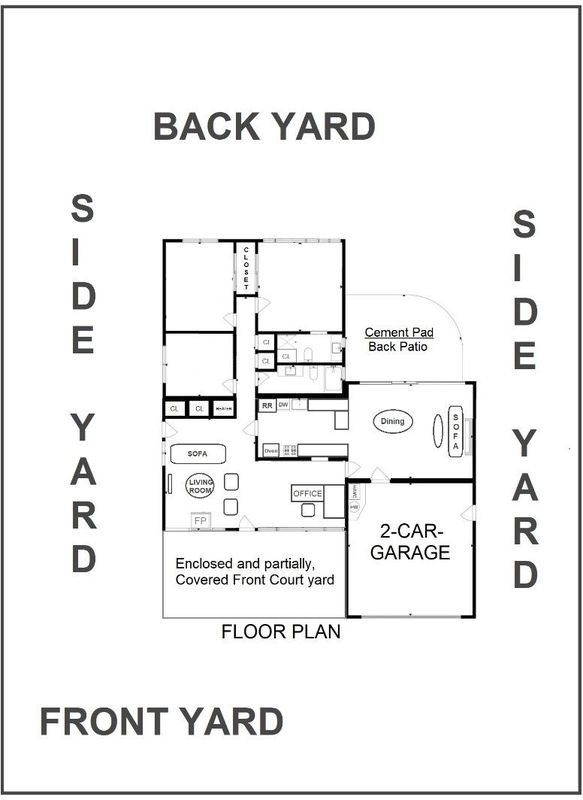
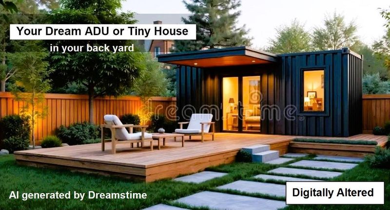
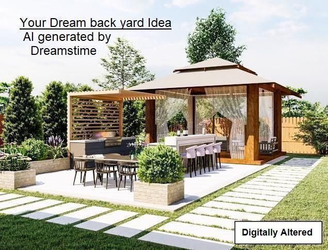
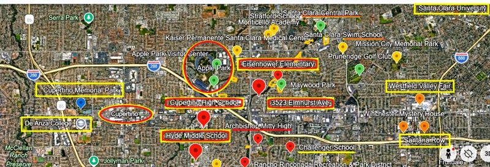
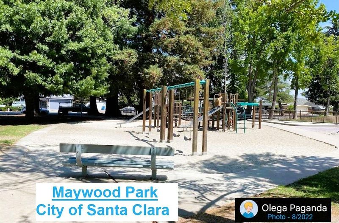
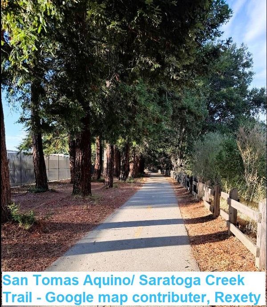
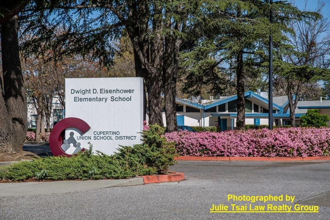
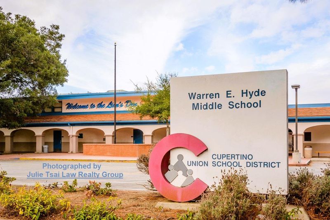
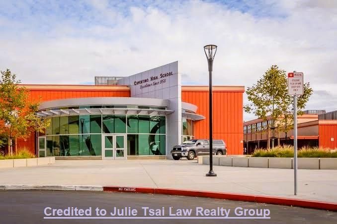
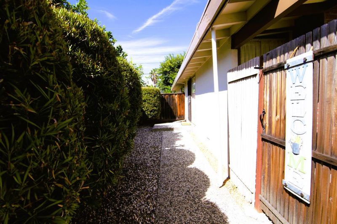
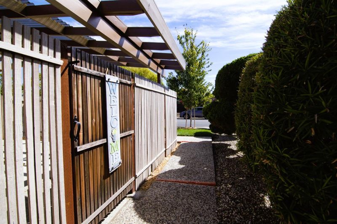
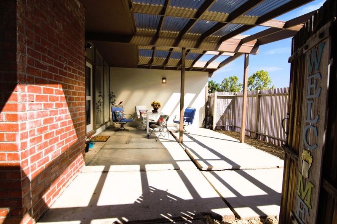
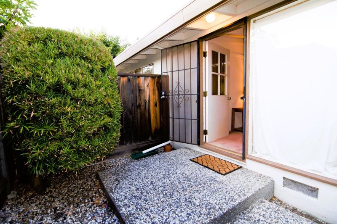
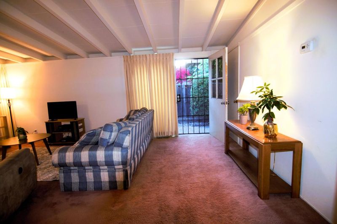
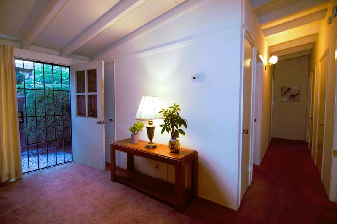
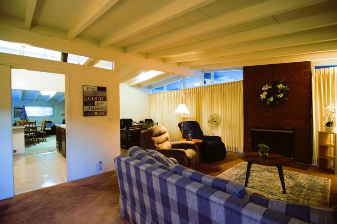
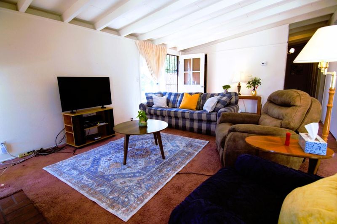
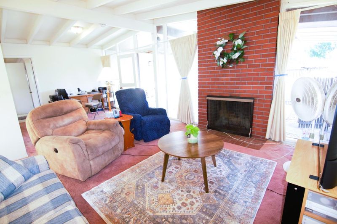
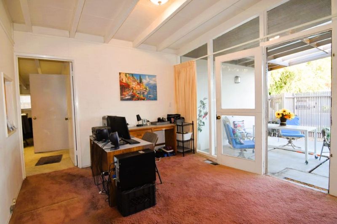
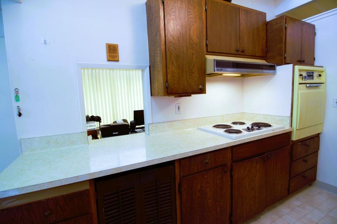
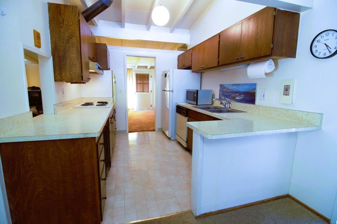
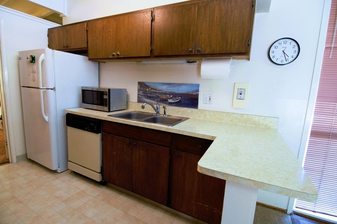
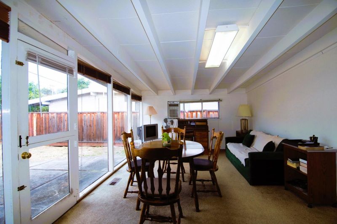
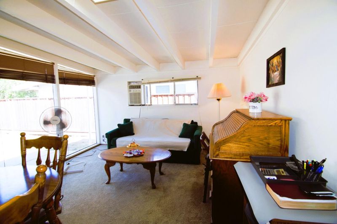
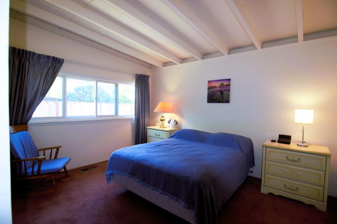
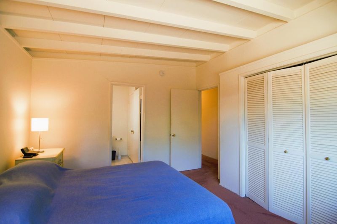
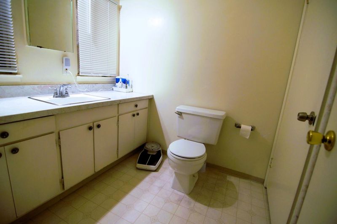
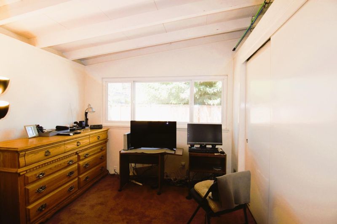
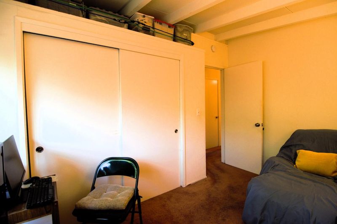
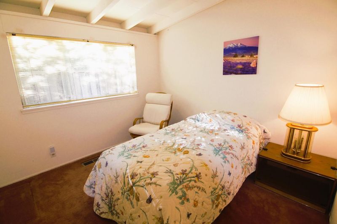
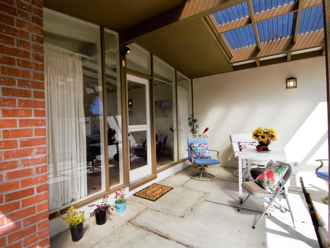
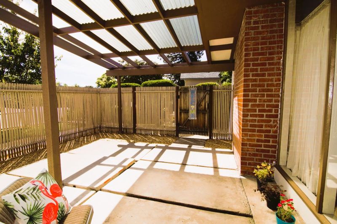
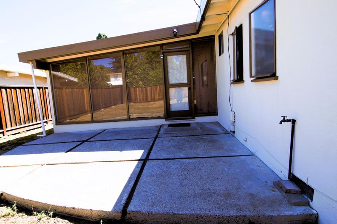
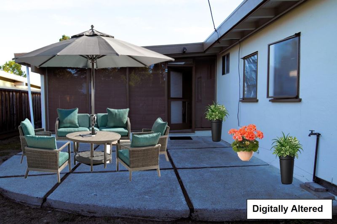
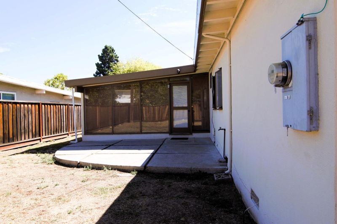
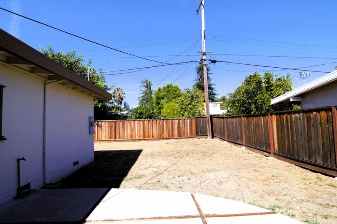
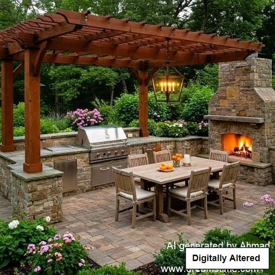
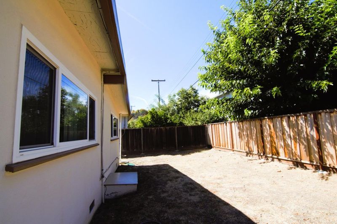
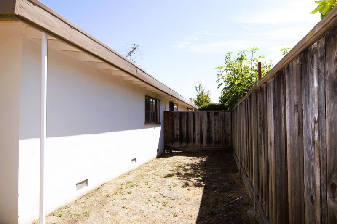
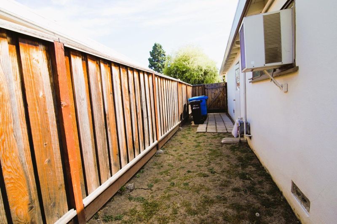
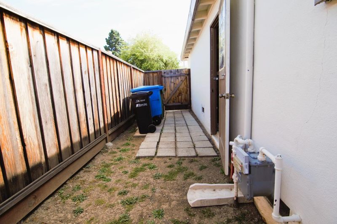
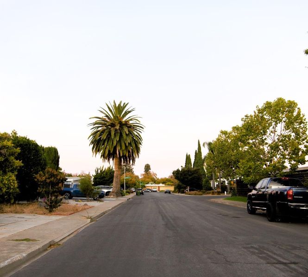
Hurry! Seize the opportunity for this Award Winning Cupertino Schools Home. This lovely 3-bedroom, 2-bath home of apprx. 1,401 sq.ft. is nestled on a quiet street in the Heart of Santa Clara (SC) with benefits from the City of SC municipal Utilities and its Free Annual Cleanup Campaign. Just a short walk to Maywood Park or the Eisenhower Elementary School. A short drive to Hwy 280, Apple Park, other Hi-Tech Companies, Pruneridge Golf Club, San Tomas Aquino or Saratoga Creek Trails, dining, shopping, and other nearby conveniences. Its prime location is in one of Silicon Valley's most desirable neighborhoods. Its large lot of apprx. 6,161 sq.ft, offers opportunities for a backyard Oasis, a desirable ADU or expanding the house and much more... Enjoy the back patio and front enclosed courtyard for your hobbies or any gatherings. Hardwood flooring is beneath the carpet. Just a little TLC to make it your dream home with your desirable kitchen and baths, indoor and outdoor living spaces with an open-floor plan of the living room, family room and dining combo sharing a warm fireplace for any gatherings. Design your dream gourmet kitchen with soft-close cabinets, stainless steel appliances, quartz counters, a large island and a breakfast bar to entertaining your loved ones or guests.

- Days on Market
- 1 day
- Current Status
- Active
- Original Price
- $1,899,888
- List Price
- $1,899,888
- On Market Date
- Sep 14, 2026
- Property Type
- Single Family Home
- Area
- 8 - Santa Clara
- Zip Code
- 95051
- MLS ID
- ML82058858
- APN
- 296-19-034
- Year Built
- 1957
- Stories in Building
- 1
- Possession
- Seller Rent Back
- Data Source
- MLSL
- Origin MLS System
- MLSListings, Inc.
Dwight D. Eisenhower Elementary School
Public K-5 Elementary
Students: 574 Distance: 0.3mi
Sutter Elementary School
Public K-5 Elementary
Students: 456 Distance: 0.6mi
Happy Days CDC
Private K Preschool Early Childhood Center, Elementary, Coed
Students: NA Distance: 0.7mi
Sierra Elementary And High School
Private K-12 Combined Elementary And Secondary, Coed
Students: 87 Distance: 0.7mi
Queen Of Apostles School
Private K-8 Elementary, Religious, Nonprofit
Students: 283 Distance: 0.8mi
Archbishop Mitty High School
Private 9-12 Secondary, Religious, Coed
Students: 1710 Distance: 0.9mi
- Bed
- 3
- Bath
- 2
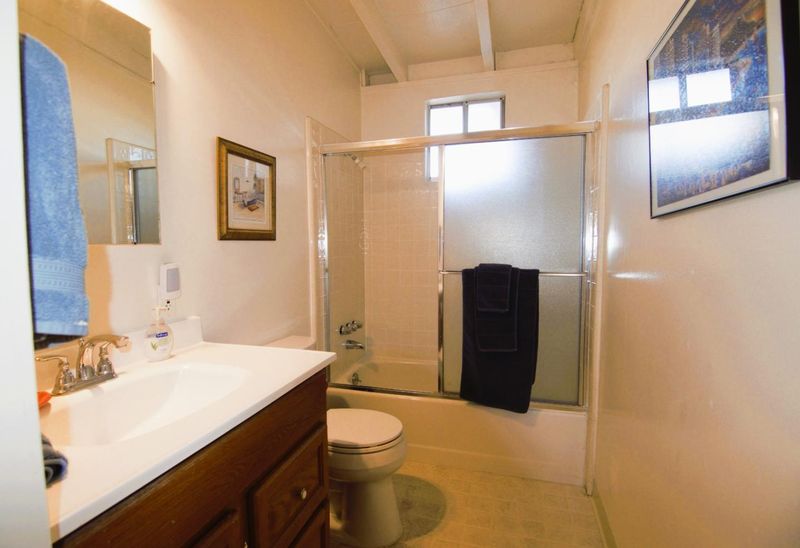
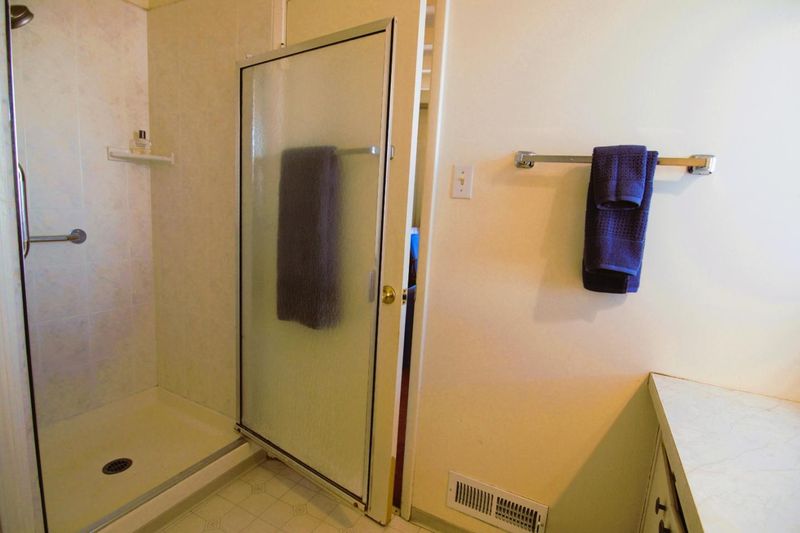
- Full on Ground Floor, Primary - Stall Shower(s), Shower over Tub - 1
- Parking
- 2
- Attached Garage, On Street
- SQ FT
- 1,401
- SQ FT Source
- Unavailable
- Lot SQ FT
- 6,161.0
- Lot Acres
- 0.141437 Acres
- Kitchen
- 220 Volt Outlet, Cooktop - Electric, Oven Range - Electric
- Cooling
- None
- Dining Room
- Dining Area in Family Room, No Formal Dining Room
- Disclosures
- Lead Base Disclosure, NHDS Report
- Family Room
- Kitchen / Family Room Combo
- Flooring
- Carpet, Hardwood
- Foundation
- Concrete Perimeter, Crawl Space
- Fire Place
- Wood Burning
- Heating
- Central Forced Air - Gas
- Laundry
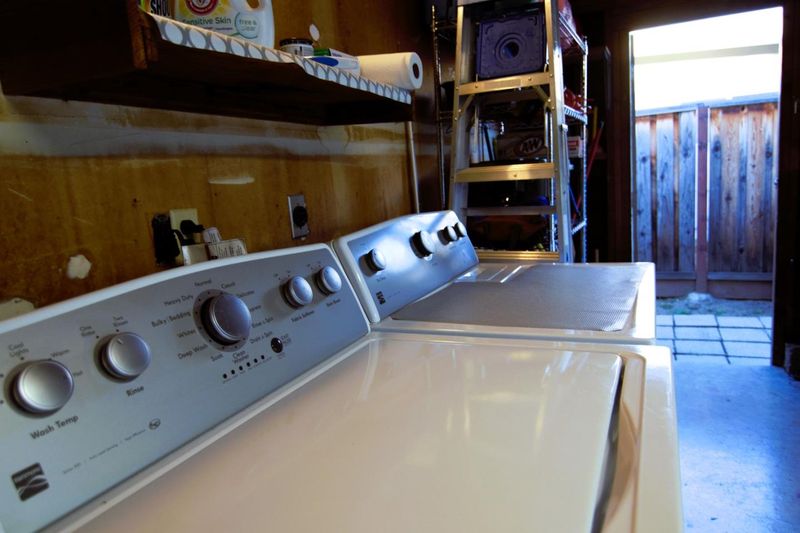
- In Garage, Washer / Dryer
- Views
- Neighborhood
- Possession
- Seller Rent Back
- Architectural Style
- Ranch
- Fee
- Unavailable
MLS and other Information regarding properties for sale as shown in Theo have been obtained from various sources such as sellers, public records, agents and other third parties. This information may relate to the condition of the property, permitted or unpermitted uses, zoning, square footage, lot size/acreage or other matters affecting value or desirability. Unless otherwise indicated in writing, neither brokers, agents nor Theo have verified, or will verify, such information. If any such information is important to buyer in determining whether to buy, the price to pay or intended use of the property, buyer is urged to conduct their own investigation with qualified professionals, satisfy themselves with respect to that information, and to rely solely on the results of that investigation.
School data provided by GreatSchools. School service boundaries are intended to be used as reference only. To verify enrollment eligibility for a property, contact the school directly.