

$1,995,000
3,849
SQ FT
$518
SQ/FT
920 Kingston Ave
@ Linda - Piedmont

- 4 Bed
- 2 Bath
- 1 Park
- 3,849 sqft
- Piedmont
-

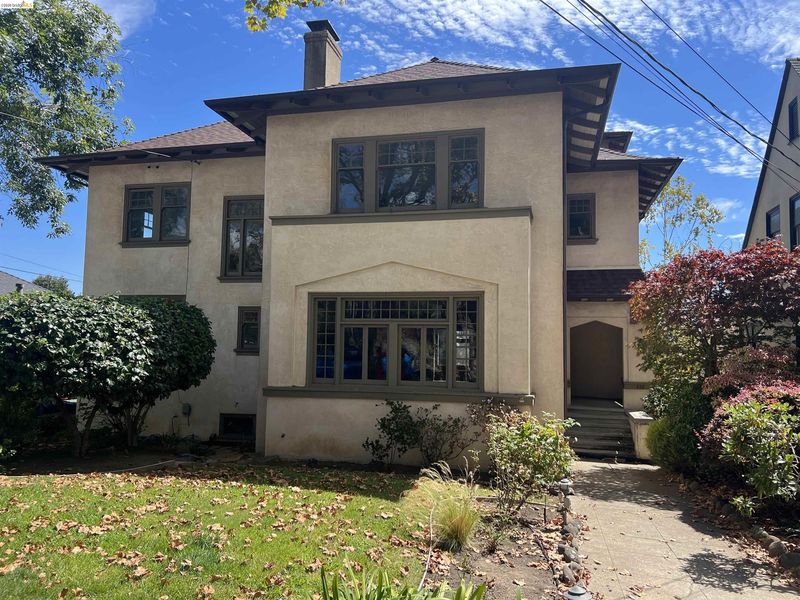
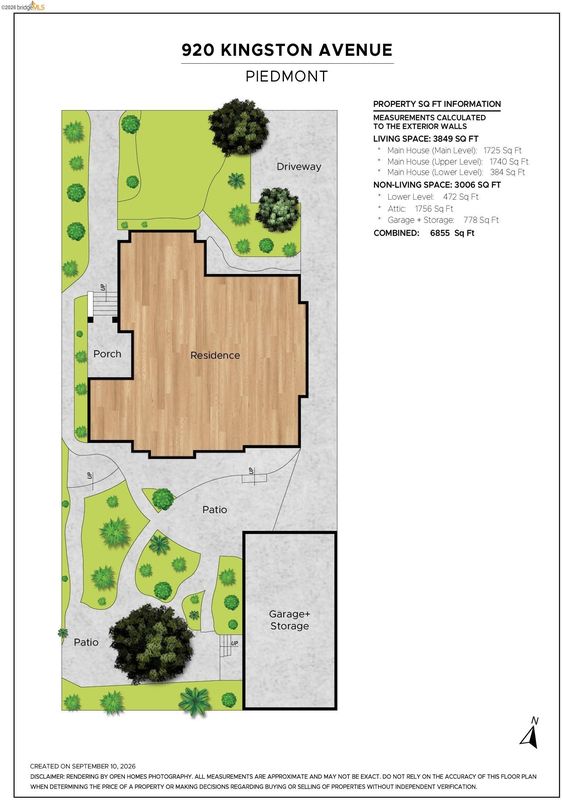
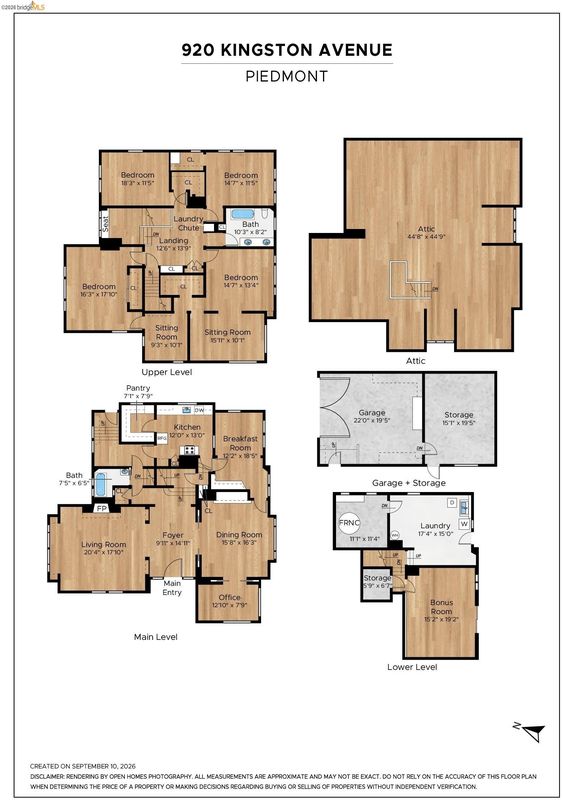
Rarely does a home of this caliber in untarnished condition grace the market. Held by the same family since its construction in 1912, this extraordinary estate stands as a pristine time capsule of Prairie School/Craftsman architecture. Set on a wide, tree-lined street known for its vibrant sense of community, the home commands attention with its stately curb appeal and grand architectural lines. Step inside to find a world of preserved elegance. The scale is immediately breathtaking, defined by soaring ceilings and grand proportions that are increasingly hard to find. The interior is a showcase of original millwork, with rich wood details and built-ins, unchanged for over a century. Every room feels generous, offering a sense of space and light that invites both quiet relaxation and large-scale entertaining. The upper level features four expansive bedrooms, including two that boast adjoined sitting rooms. A massive attic above provides ample storage space. The lower level transitions seamlessly to the outdoors via a large rumpus room that opens directly to the grounds. The lot itself is a rare find—wide, deep, and private. At the rear, a detached carriage house includes an attached bonus space, offering incredible potential for storage, a workshop, or possibly further development. Located just moments from the vibrant shops and dining of Piedmont Avenue and the heart of Piedmont, this home offers easy access to the very best of the city, including esteemed K-12 schools and responsive city services. This is a true "diamond in the rough"—a magnificent, soulful residence ready for its next chapter. Bring your vision to this historic masterpiece and polish it into the ultimate legacy estate.

- Current Status
- Active - Coming Soon
- Original Price
- $1,995,000
- List Price
- $1,995,000
- On Market Date
- Sep 15, 2026
- Property Type
- Detached
- D/N/S
- Piedmont
- Zip Code
- 94611
- MLS ID
- 41148343
- APN
- 50454933
- Year Built
- 1912
- Stories in Building
- 3
- Possession
- Close Of Escrow
- Data Source
- MAXEBRDI
- Origin MLS System
- Bridge AOR
Beach Elementary School
Public K-5 Elementary
Students: 276 Distance: 0.1mi
Piedmont Avenue Elementary School
Public K-5 Elementary
Students: 329 Distance: 0.3mi
West Wind Academy
Private 4-12
Students: 20 Distance: 0.3mi
St. Leo the Great School
Private PK-8 Elementary, Religious, Coed
Students: 228 Distance: 0.3mi
Pacific Boychoir Academy
Private 4-8 Elementary, All Male, Nonprofit
Students: 61 Distance: 0.4mi
Oakland Technical High School
Public 9-12 Secondary
Students: 2016 Distance: 0.6mi
- Bed
- 4
- Bath
- 2
- Parking
- 1
- Detached
- SQ FT
- 3,849
- SQ FT Source
- Public Records
- Lot SQ FT
- 7,500.0
- Lot Acres
- 0.17 Acres
- Pool Info
- None
- Kitchen
- Dishwasher, Free-Standing Range, Refrigerator, Tile Counters, Range/Oven Free Standing
- Cooling
- No Air Conditioning
- Disclosures
- Nat Hazard Disclosure
- Entry Level
- Exterior Details
- Back Yard
- Flooring
- Hardwood
- Foundation
- Fire Place
- Living Room
- Heating
- Gravity
- Laundry
- Dryer, Washer
- Main Level
- 1 Bath, Main Entry
- Possession
- Close Of Escrow
- Architectural Style
- Craftsman, Prairie
- Construction Status
- Existing
- Additional Miscellaneous Features
- Back Yard
- Location
- Premium Lot
- Roof
- Composition Shingles
- Water and Sewer
- Public
- Fee
- Unavailable
MLS and other Information regarding properties for sale as shown in Theo have been obtained from various sources such as sellers, public records, agents and other third parties. This information may relate to the condition of the property, permitted or unpermitted uses, zoning, square footage, lot size/acreage or other matters affecting value or desirability. Unless otherwise indicated in writing, neither brokers, agents nor Theo have verified, or will verify, such information. If any such information is important to buyer in determining whether to buy, the price to pay or intended use of the property, buyer is urged to conduct their own investigation with qualified professionals, satisfy themselves with respect to that information, and to rely solely on the results of that investigation.
School data provided by GreatSchools. School service boundaries are intended to be used as reference only. To verify enrollment eligibility for a property, contact the school directly.