



$6,880,000
4,470
SQ FT
$1,539
SQ/FT
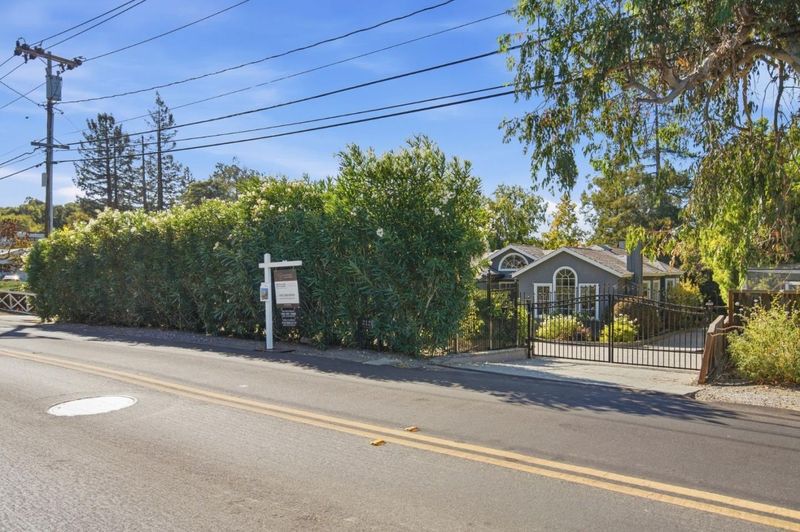
2120 Stockbridge Avenue
@ Alameda de las Pulgas - 278 - Woodside Heights, Woodside

- 5 Bed
- 4 (3/1) Bath
- 6 Park
- 4,470 sqft
- WOODSIDE
-

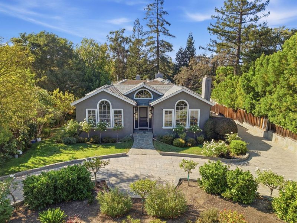
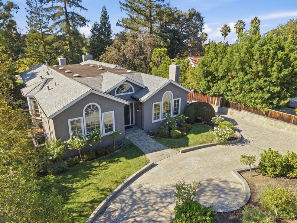
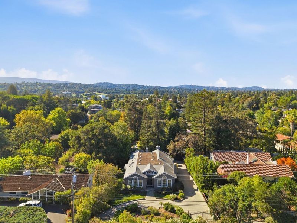
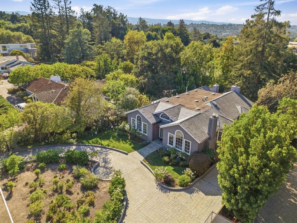
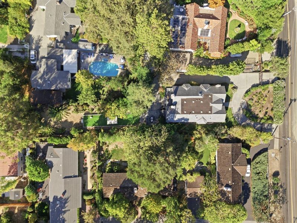
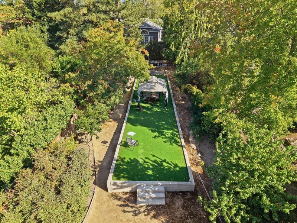
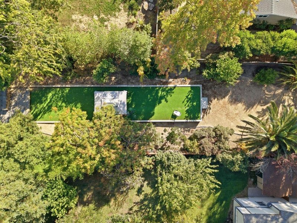
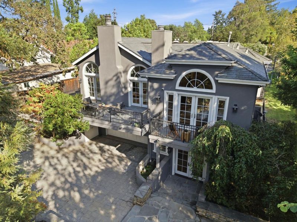
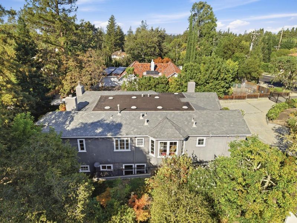
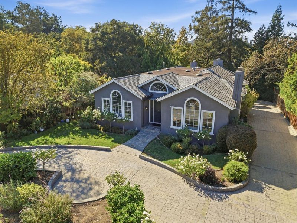
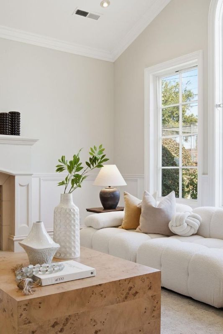
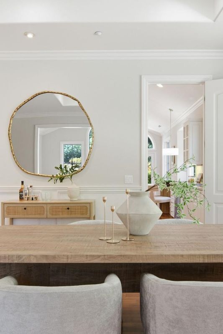
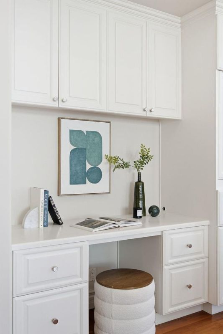
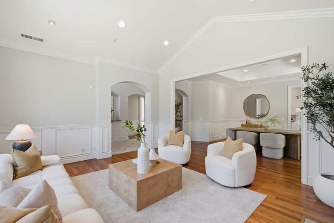
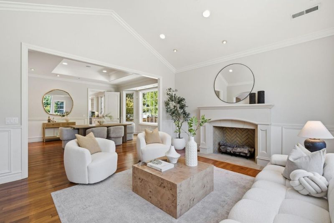
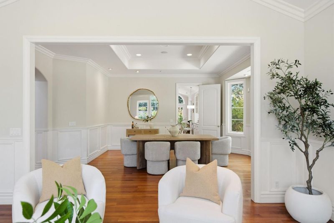
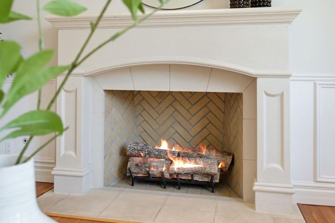
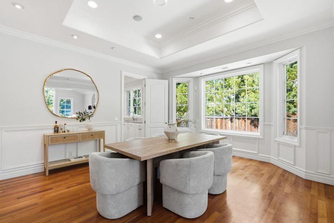
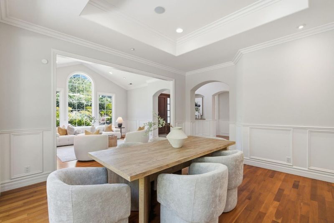
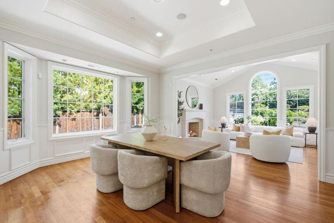
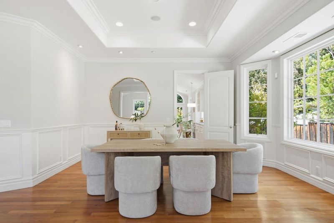
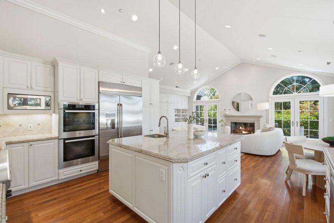
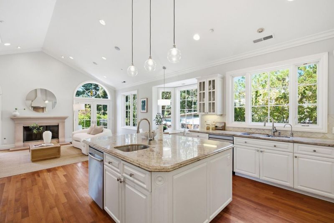
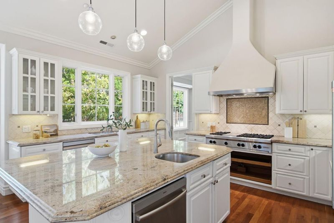
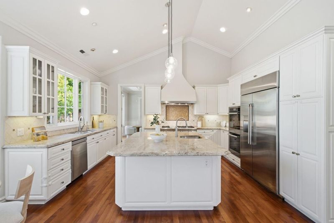
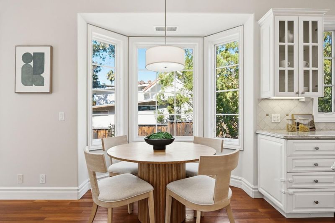
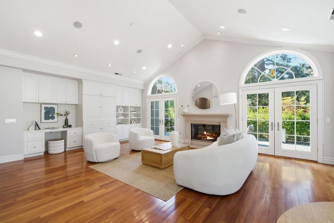
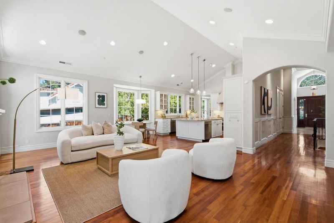
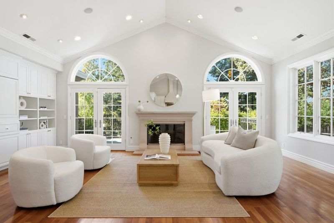
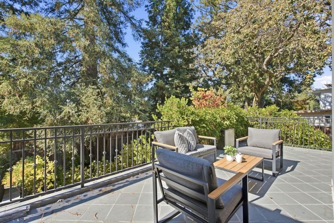
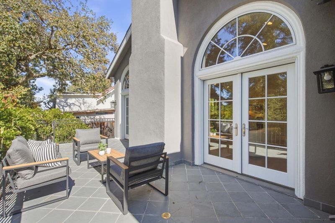
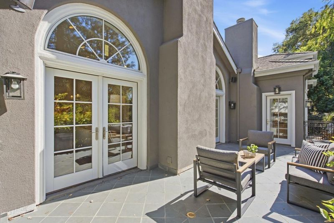
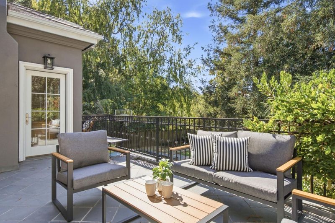
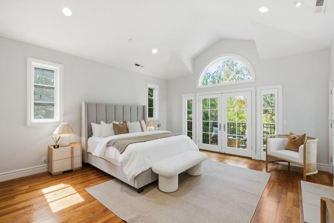
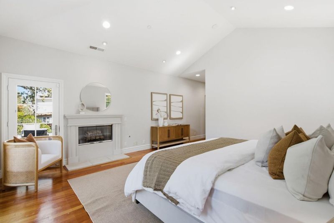
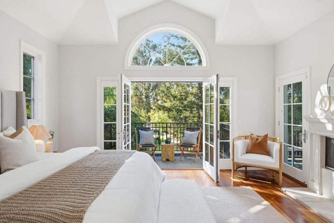
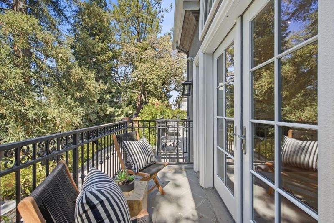
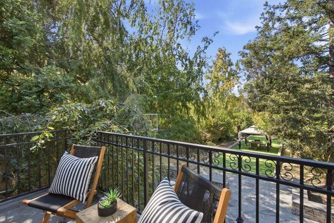
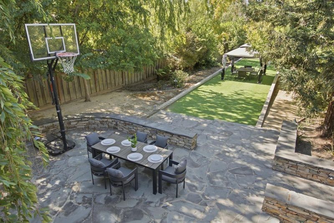
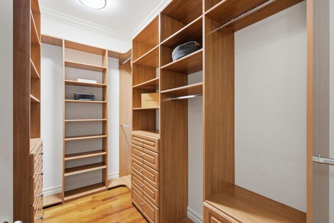
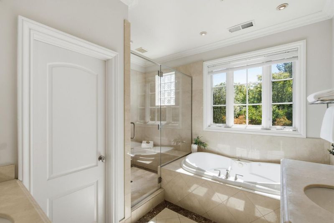
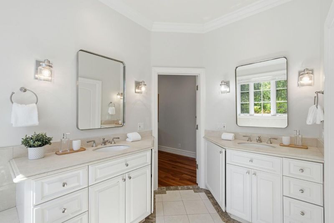
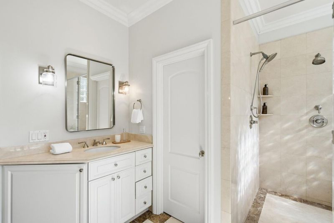
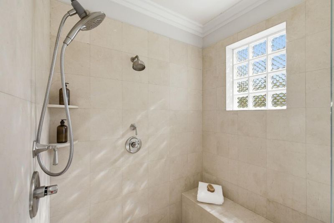
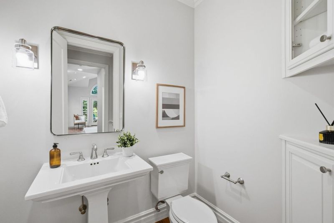
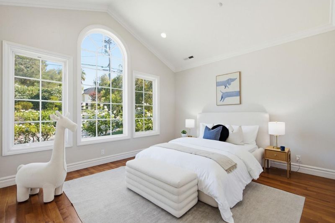
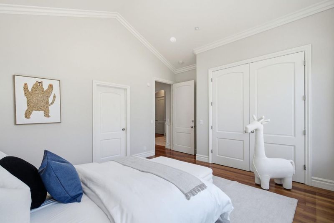
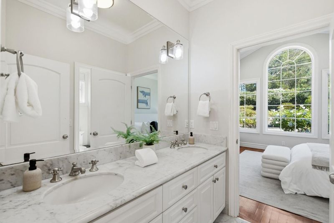
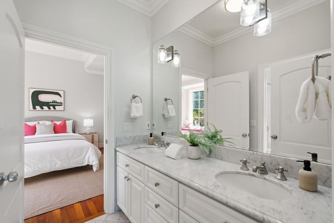
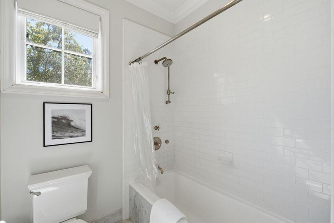
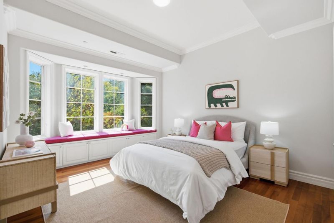
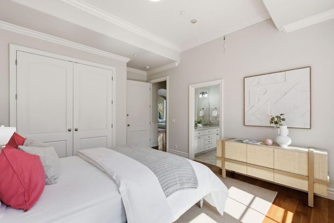
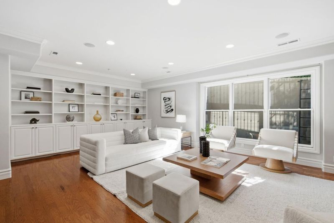
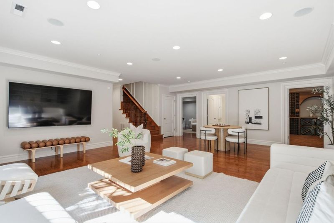
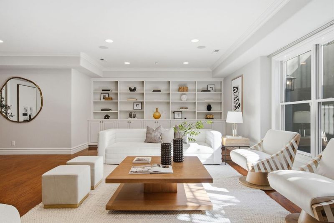
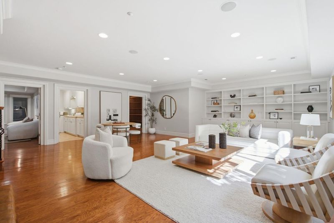
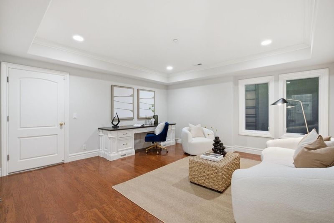
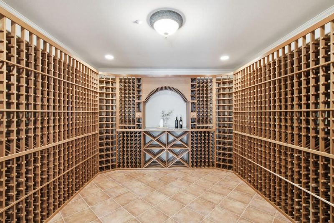
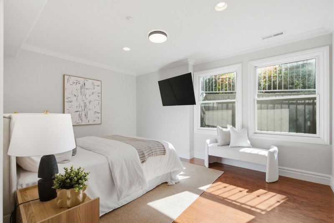
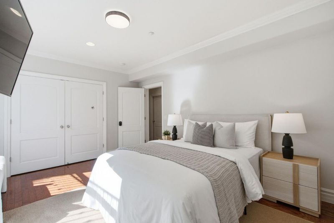
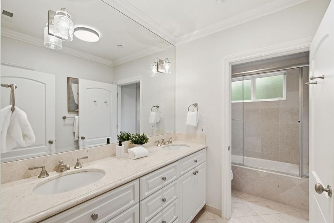
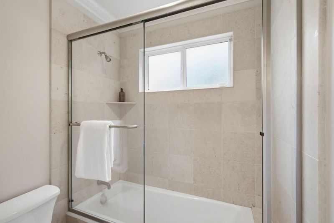
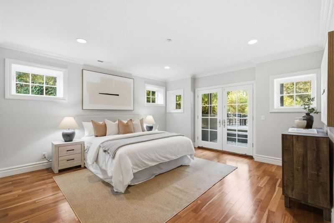
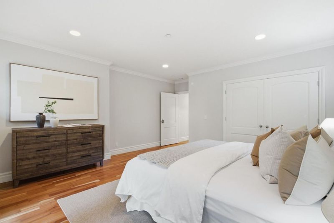
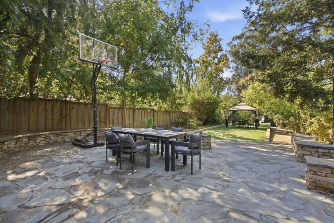
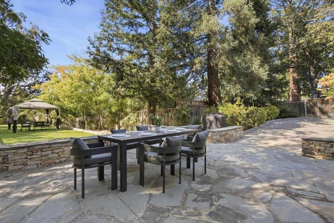
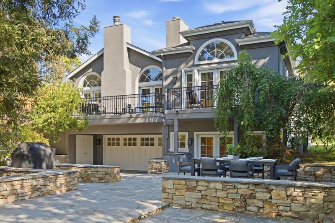
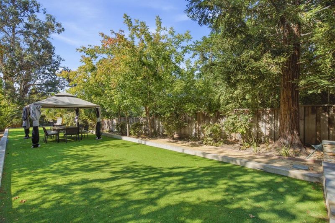
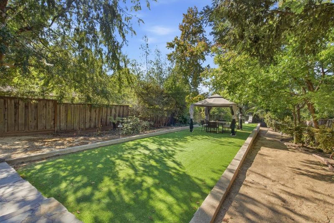
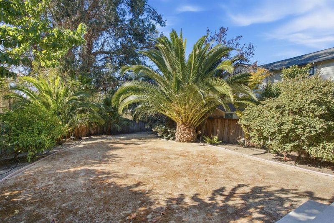
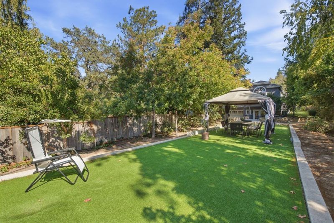
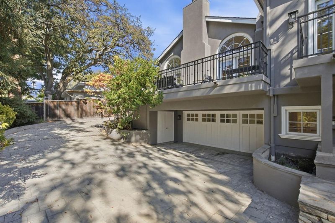
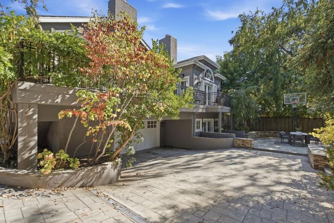
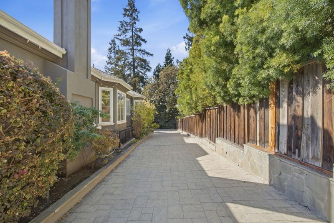
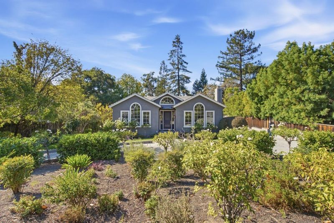
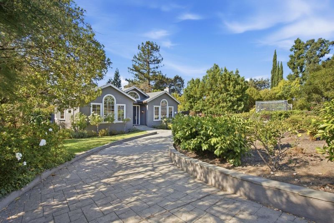
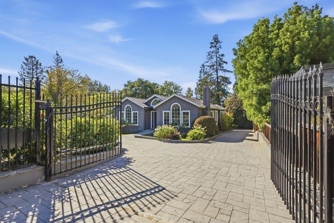
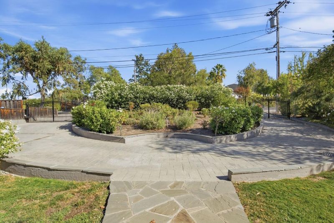
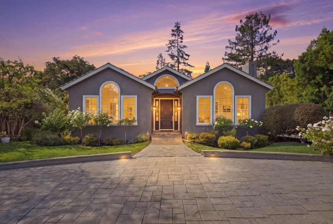
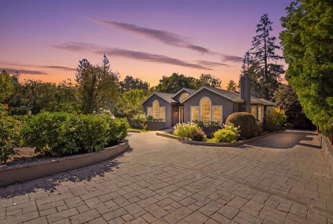
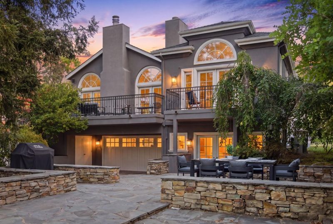
Elegant Woodside living in an exceptionally spacious and versatile 5-bedroom, 3.5-bath residence bordering Atherton. A gracious formal entry opens to the inviting living room with a fireplace and adjoining formal dining room, creating an ideal setting for entertaining. The gourmet eat-in kitchen features a generous center island, breakfast bar, premium appliances, and abundant workspace, and opens to a spectacular family room with soaring vaulted ceilings and a second fireplace. Three bedrooms are located on the main level, including a luxurious primary suite with a private fireplace, a walk-in closet, and a beautifully appointed en-suite bath with dual vanities. The lower level offers two additional bedrooms, a large recreation room, a wine cellar and tasting room, and a flexible exercise space. Beautifully landscaped grounds extend the living experience outdoors, with a sprawling lot, an inviting patio, and a BBQ area, perfect for relaxed gatherings and outdoor entertaining. This exceptional residence offers a rare combination of elegance, scale, versatility, and indoor-outdoor living. Welcome Home!

- Days on Market
- 18 days
- Current Status
- Active
- Original Price
- $6,880,000
- List Price
- $6,880,000
- On Market Date
- Sep 4, 2026
- Property Type
- Single Family Home
- Area
- 278 - Woodside Heights
- Zip Code
- 94062
- MLS ID
- ML82056698
- APN
- 069-250-350
- Year Built
- 2003
- Stories in Building
- 1
- Possession
- Unavailable
- Data Source
- MLSL
- Origin MLS System
- MLSListings, Inc.
Woodside High School
Public 9-12 Secondary
Students: 1964 Distance: 0.3mi
Las Lomitas Elementary School
Public K-3 Elementary
Students: 501 Distance: 0.8mi
Henry Ford Elementary School
Public K-5 Elementary, Yr Round
Students: 368 Distance: 1.0mi
Selby Lane Elementary School
Public K-8 Elementary, Yr Round
Students: 730 Distance: 1.1mi
Adelante Spanish Immersion School
Public K-5 Elementary, Yr Round
Students: 470 Distance: 1.2mi
St. Pius Elementary School
Private K-8 Elementary, Religious, Coed
Students: 335 Distance: 1.3mi
- Bed
- 5
- Bath
- 4 (3/1)
- Parking
- 6
- Attached Garage, Gate / Door Opener
- SQ FT
- 4,470
- SQ FT Source
- Unavailable
- Lot SQ FT
- 18,414.0
- Lot Acres
- 0.422727 Acres
- Kitchen
- 220 Volt Outlet, Cooktop - Gas, Countertop - Other, Dishwasher, Island with Sink, Microwave, Oven - Double, Refrigerator
- Cooling
- Central AC
- Dining Room
- Breakfast Bar, Eat in Kitchen, Formal Dining Room
- Disclosures
- NHDS Report
- Family Room
- Kitchen / Family Room Combo, Separate Family Room
- Flooring
- Carpet, Hardwood
- Foundation
- Concrete Perimeter
- Fire Place
- Family Room, Living Room, Primary Bedroom
- Heating
- Central Forced Air
- Laundry
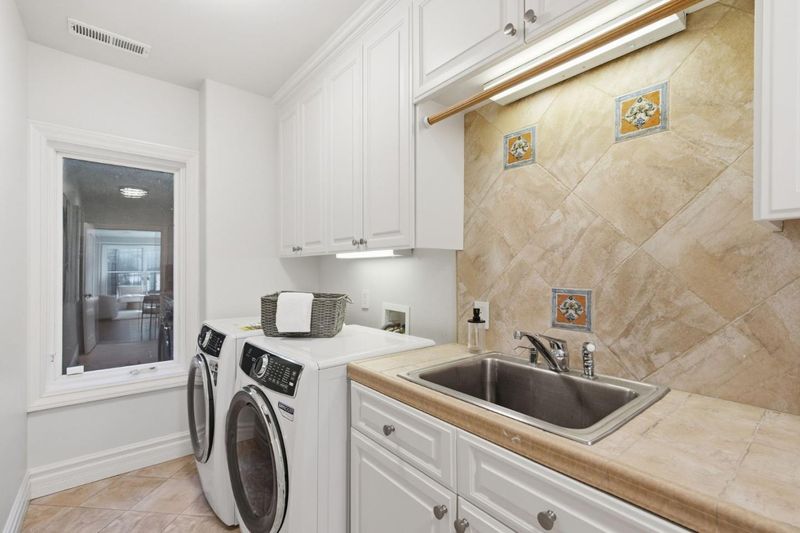
- Inside, Washer / Dryer
- Fee
- Unavailable
MLS and other Information regarding properties for sale as shown in Theo have been obtained from various sources such as sellers, public records, agents and other third parties. This information may relate to the condition of the property, permitted or unpermitted uses, zoning, square footage, lot size/acreage or other matters affecting value or desirability. Unless otherwise indicated in writing, neither brokers, agents nor Theo have verified, or will verify, such information. If any such information is important to buyer in determining whether to buy, the price to pay or intended use of the property, buyer is urged to conduct their own investigation with qualified professionals, satisfy themselves with respect to that information, and to rely solely on the results of that investigation.
School data provided by GreatSchools. School service boundaries are intended to be used as reference only. To verify enrollment eligibility for a property, contact the school directly.