

$998,000
1,130
SQ FT
$883
SQ/FT
634 Mayfair Avenue
@ Mulberry Ave, Cherry Ave - 525 - Mayfair Village, South San Francisco

- 3 Bed
- 2 Bath
- 1 Park
- 1,130 sqft
- SOUTH SAN FRANCISCO
-

-
Fri Jul 31, 4:00 pm - 6:00 pm
-
Sat Aug 1, 10:00 am - 4:00 pm
-
Sun Aug 2, 10:00 am - 4:00 pm
-
Tue Aug 4, 11:00 am - 1:00 pm
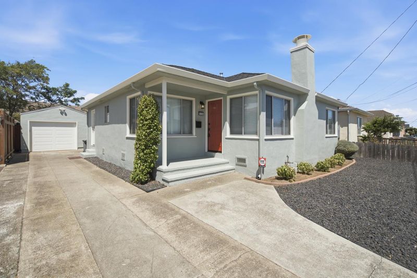
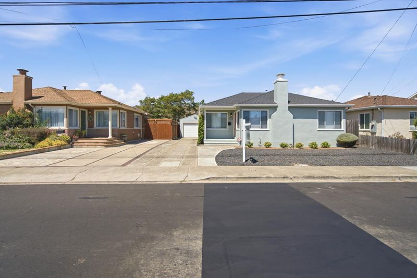
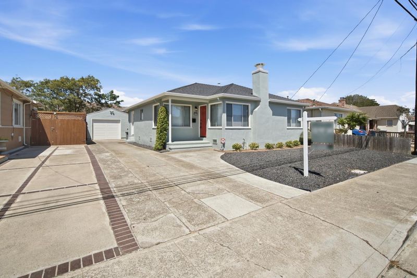
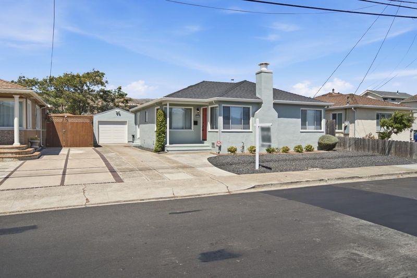
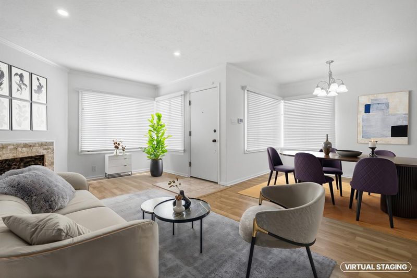
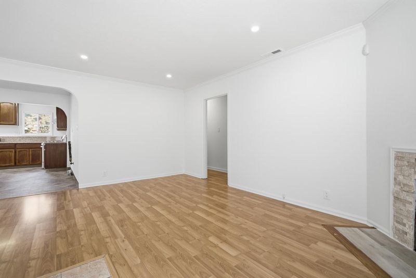
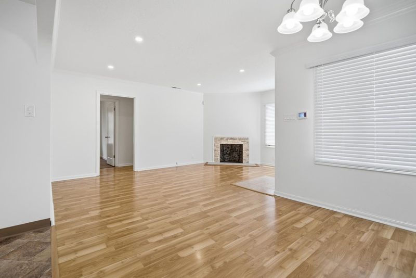
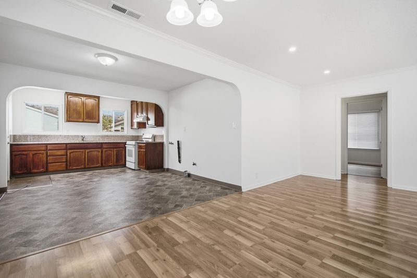
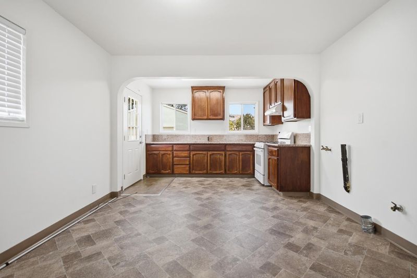
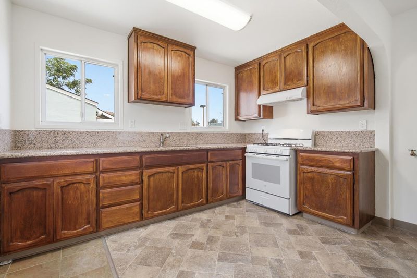
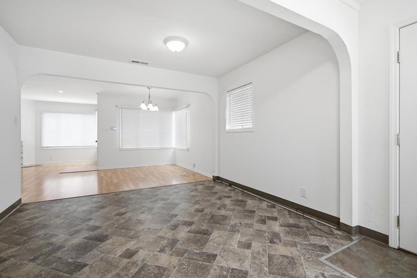
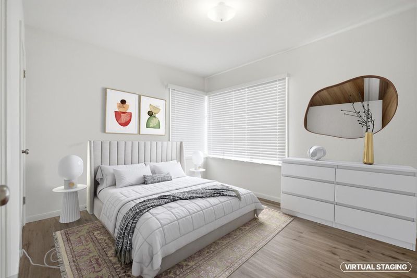
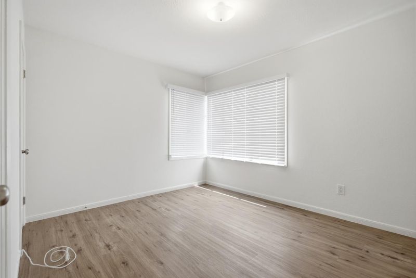
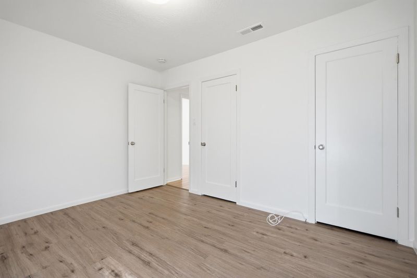
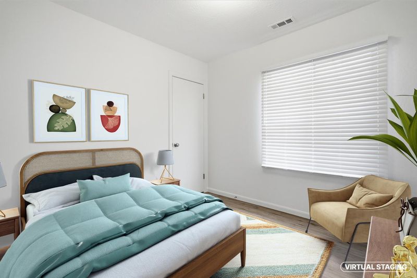
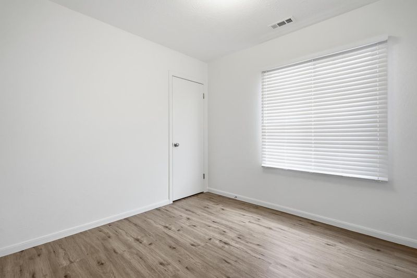
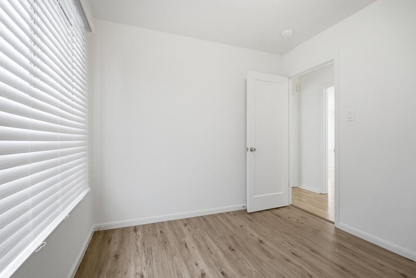
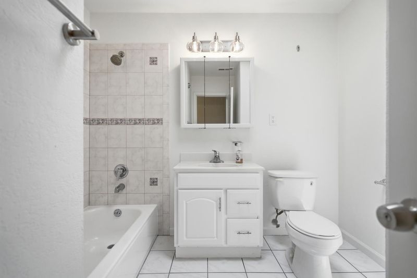
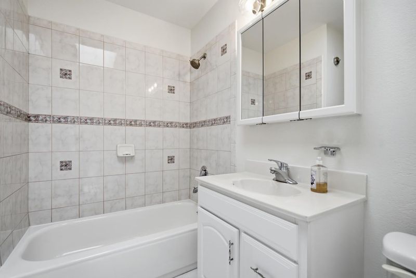
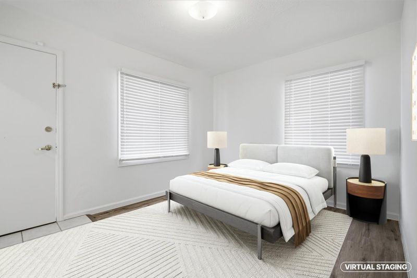
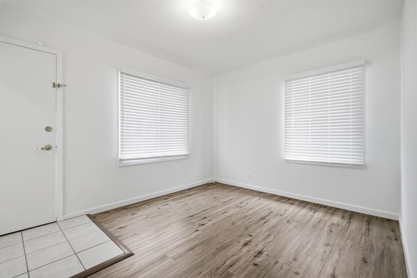
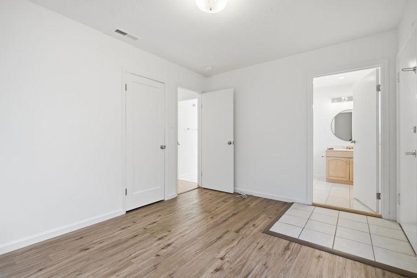
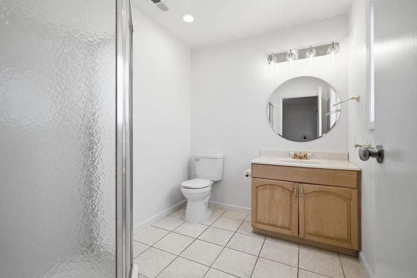
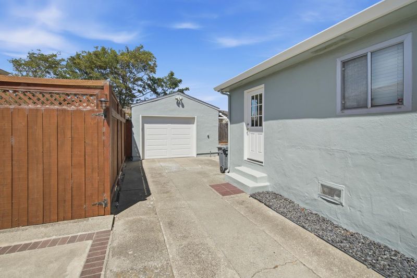
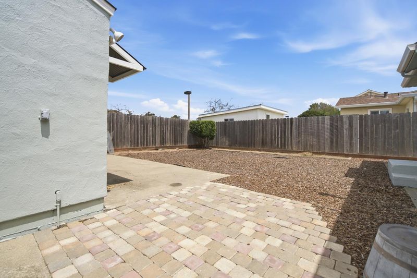
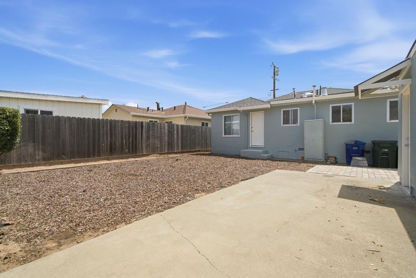
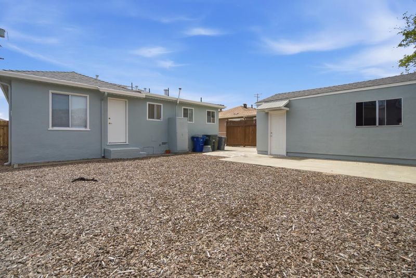
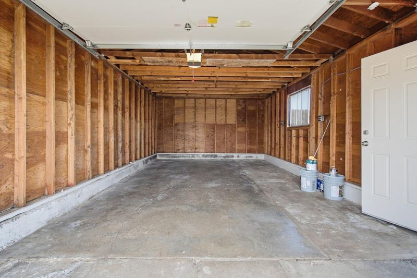
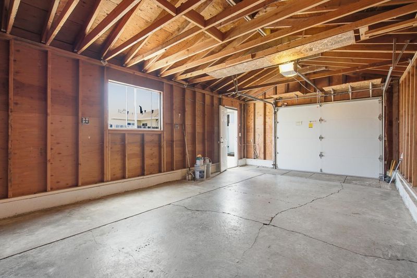
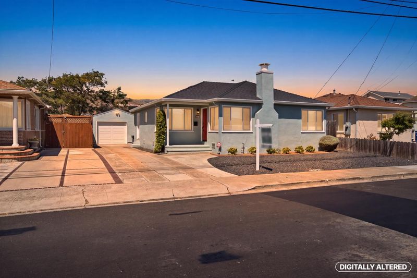
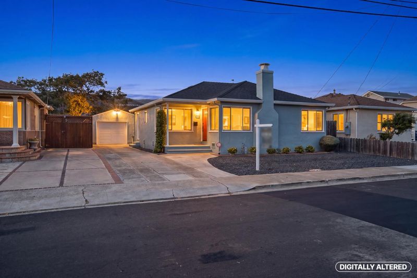
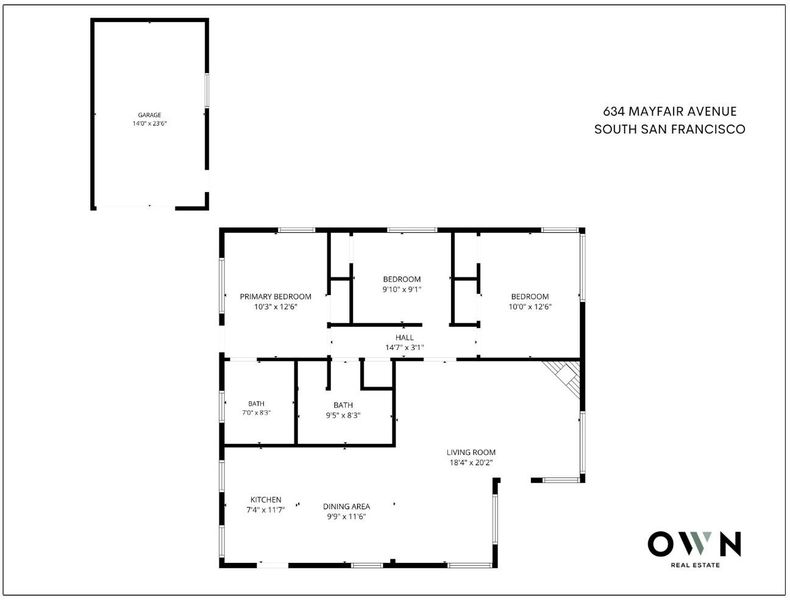
Welcome to 634 Mayfair Ave, a beautifully refreshed 3BD/2BA home offering 1,130 sq ft in the desirable Mayfair Village neighborhood of South San Francisco. This turnkey property has been thoughtfully updated throughout, blending modern comfort with everyday ease. Fresh interior and exterior paint gives the home a crisp, welcoming feel from the moment you arrive. The open living/dining floor plan is anchored by a cozy fireplace and new recessed lighting, creating a warm space for relaxing or entertaining. A sizable kitchen awaits your personal touch. Luxury laminate flooring and new hardware flow throughout, adding a polished, cohesive finish. Two sizable guest bedrooms plus a primary suite with its own ensuite offer privacy and comfort for owners and guests alike. Bathrooms have been updated over the years, with the guest bath featuring a skylight that fills the space with natural light. Outside, enjoy low-maintenance front and back yards, a long driveway with ample parking, and a detached garage for storage. Location delivers, just a short walk to Orange Memorial Park with sports fields, trails, a pool, and green space. Enjoy a short drive to downtown SSF dining, plus easy access to Highway 101 and the SSF Caltrain station. Don't miss this move-in ready gem in Mayfair Village!

- Days on Market
- 0 days
- Current Status
- Active
- Original Price
- $998,000
- List Price
- $998,000
- On Market Date
- Jul 30, 2026
- Property Type
- Single Family Home
- Area
- 525 - Mayfair Village
- Zip Code
- 94080
- MLS ID
- ML82056013
- APN
- 014-112-140
- Year Built
- 1944
- Stories in Building
- 1
- Possession
- Unavailable
- Data Source
- MLSL
- Origin MLS System
- MLSListings, Inc.
Community Day
Public 6-12
Students: 3 Distance: 0.2mi
Los Cerritos Elementary School
Public K-5 Elementary
Students: 304 Distance: 0.2mi
South San Francisco High School
Public 9-12 Secondary
Students: 1321 Distance: 0.3mi
Roger Williams Academy
Private 1-12 Combined Elementary And Secondary, Religious, Coed
Students: 17 Distance: 0.4mi
St. Veronica Catholic School
Private K-8 Elementary, Religious, Coed
Students: 265 Distance: 0.5mi
All Souls Catholic Elementary School
Private K-8 Elementary, Religious, Coed
Students: NA Distance: 0.6mi
- Bed
- 3
- Bath
- 2
- Primary - Stall Shower(s), Shower over Tub - 1, Tile
- Parking
- 1
- Detached Garage
- SQ FT
- 1,130
- SQ FT Source
- Unavailable
- Lot SQ FT
- 4,500.0
- Lot Acres
- 0.103306 Acres
- Kitchen
- Hood Over Range, Oven Range - Built-In, Gas
- Cooling
- Other
- Dining Room
- Dining Area
- Disclosures
- Natural Hazard Disclosure
- Family Room
- No Family Room
- Flooring
- Laminate, Tile, Vinyl / Linoleum
- Foundation
- Other
- Fire Place
- Living Room
- Heating
- Central Forced Air
- Laundry
- Inside
- Views
- Neighborhood
- Fee
- Unavailable
MLS and other Information regarding properties for sale as shown in Theo have been obtained from various sources such as sellers, public records, agents and other third parties. This information may relate to the condition of the property, permitted or unpermitted uses, zoning, square footage, lot size/acreage or other matters affecting value or desirability. Unless otherwise indicated in writing, neither brokers, agents nor Theo have verified, or will verify, such information. If any such information is important to buyer in determining whether to buy, the price to pay or intended use of the property, buyer is urged to conduct their own investigation with qualified professionals, satisfy themselves with respect to that information, and to rely solely on the results of that investigation.
School data provided by GreatSchools. School service boundaries are intended to be used as reference only. To verify enrollment eligibility for a property, contact the school directly.