

$699,000
923
SQ FT
$757
SQ/FT
5924 Balboa Dr
@ Paso Robles - Montclair Hills, Oakland

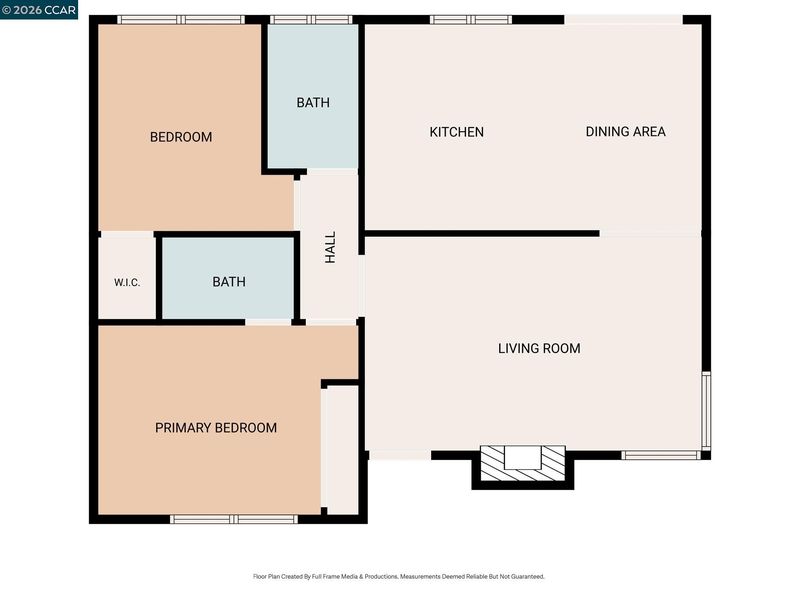
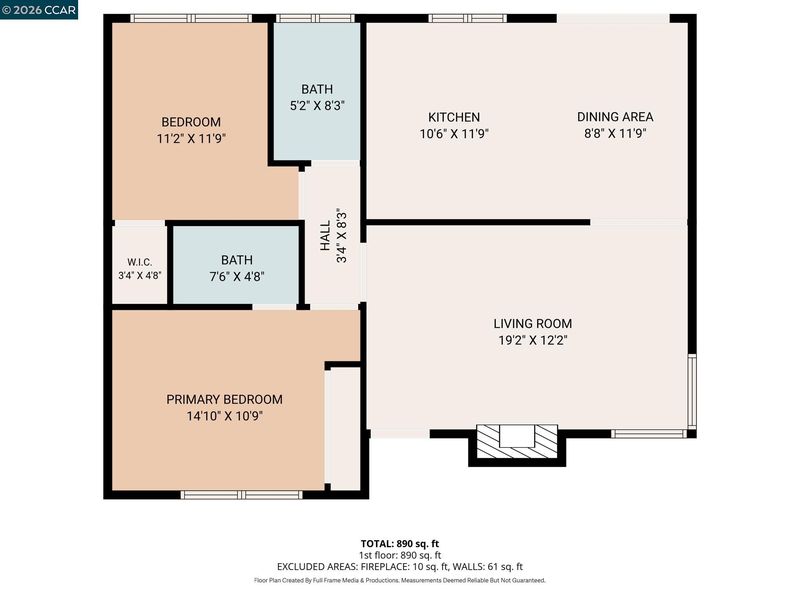
- 2 Bed
- 2 Bath
- 0 Park
- 923 sqft
- Oakland
-

-
Sun Sep 20, 1:00 pm - 4:00 pm
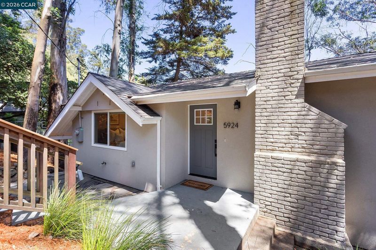
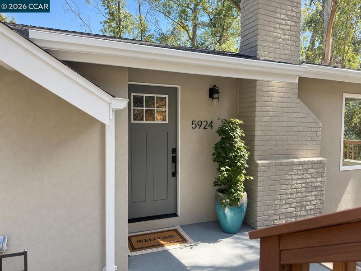
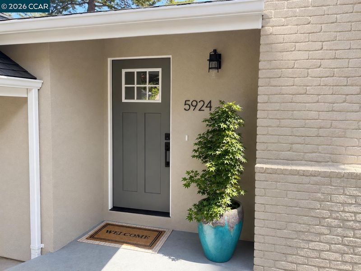
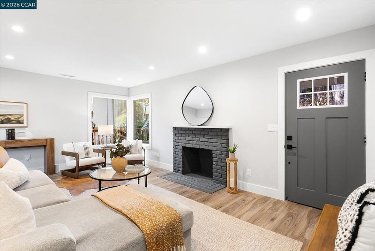
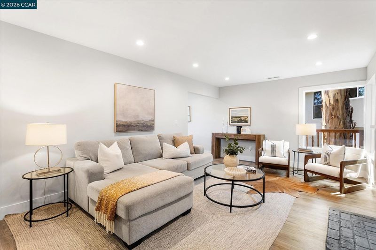
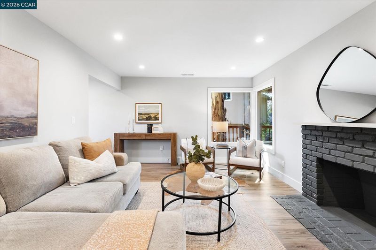
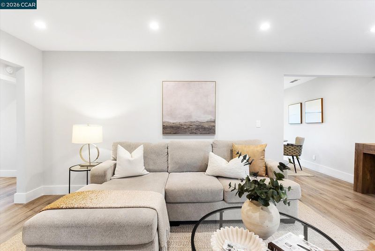
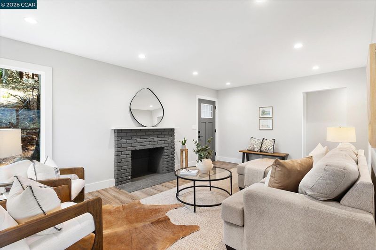
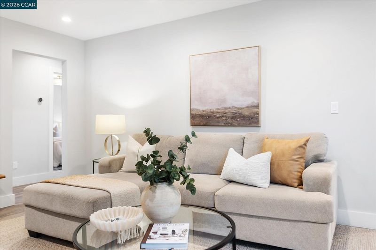
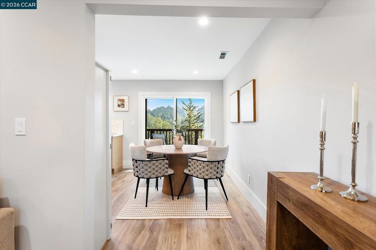
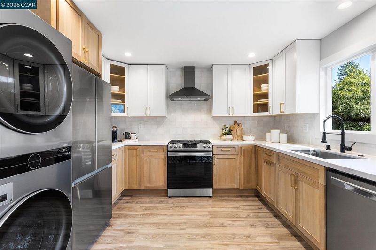
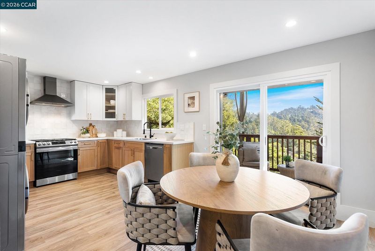
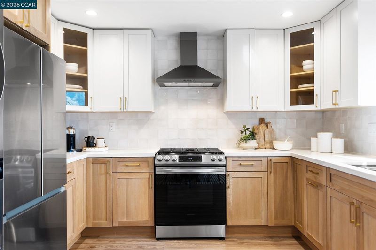
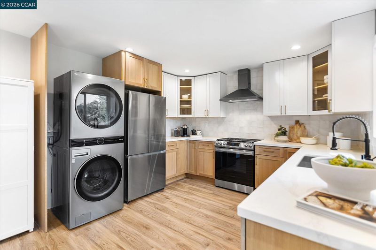
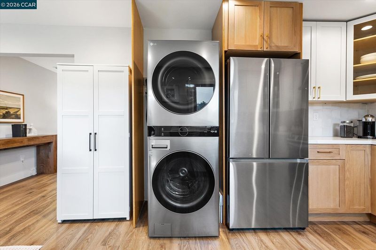
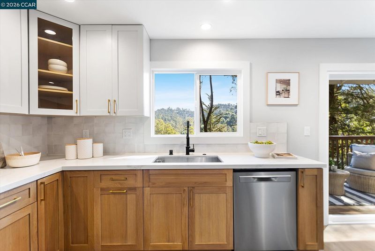
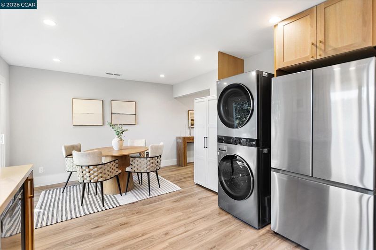
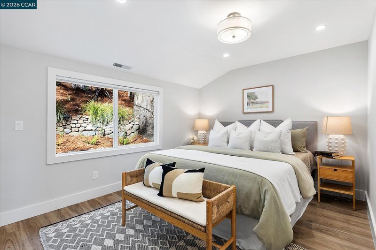
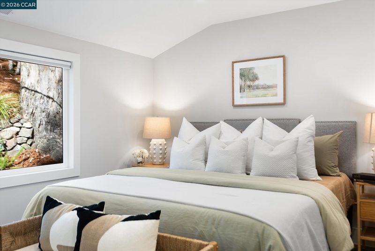
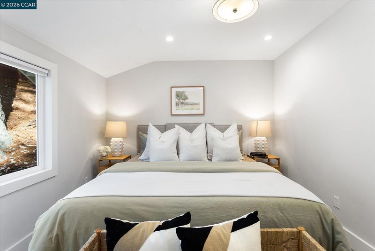
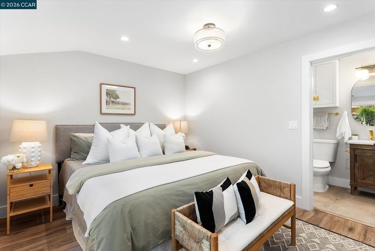
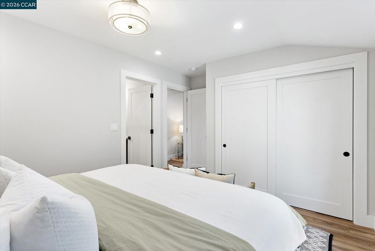
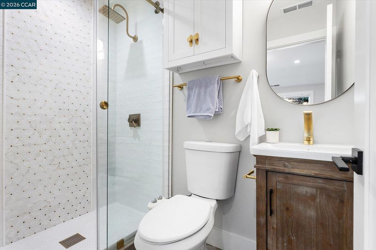
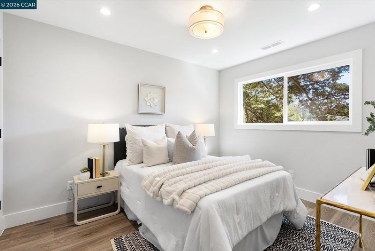
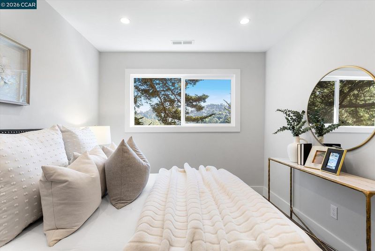
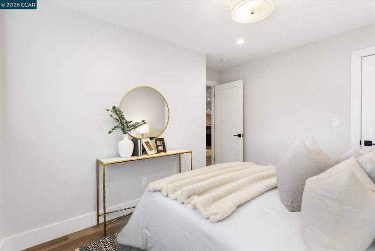
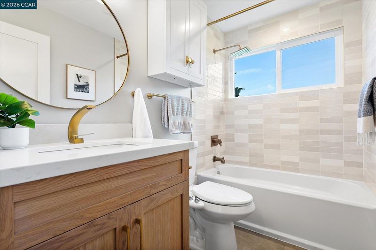
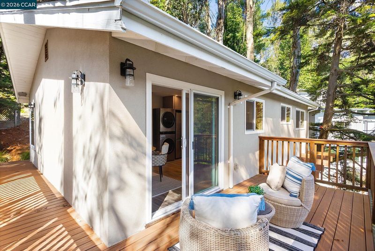
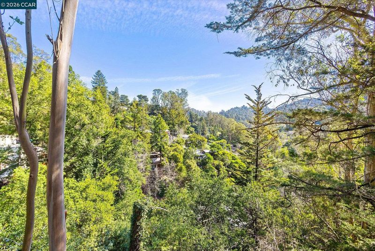
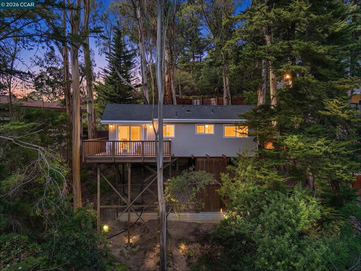
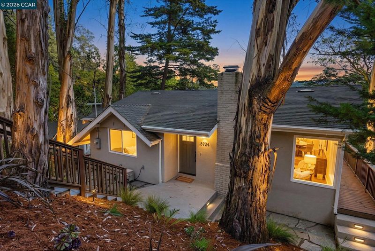
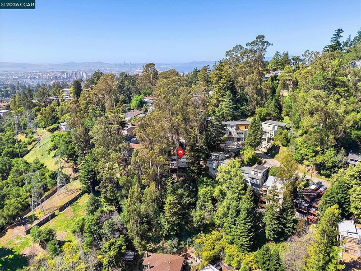
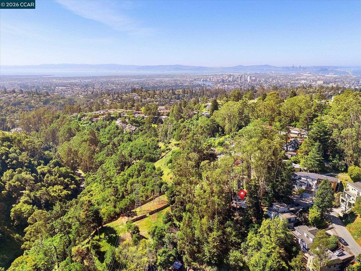
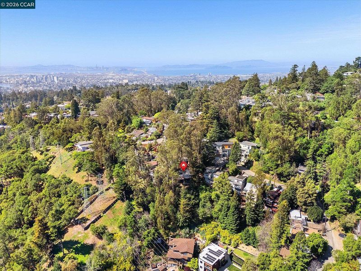
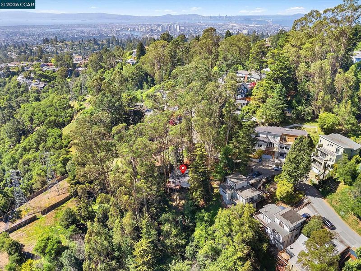
A beautifully remodeled retreat in the heart of Montclair Hills. Surrounded by lush greenery, this inviting single-level home offers the perfect blend of privacy, modern updates, and effortless Oakland living—just minutes from Montclair Village, neighborhood cafés, shops, and trails. Step inside to a light-filled, thoughtfully designed interior where contemporary updates create a tranquil sense of home. The remodeled kitchen is the centerpiece, featuring beautiful white oak cabinetry, gorgeous tile backsplash, quartz countertops, and a 5-burner gas range. Two renovated bathrooms - one with incredible views from the shower!, dual-pane windows, stone composite flooring, a wood-burning fireplace, and in-home laundry add to the comfort and functionality. Outside, the house truly comes alive. A beautifully landscaped front courtyard offers a private space to gather, dine, or simply enjoy the peaceful surroundings.
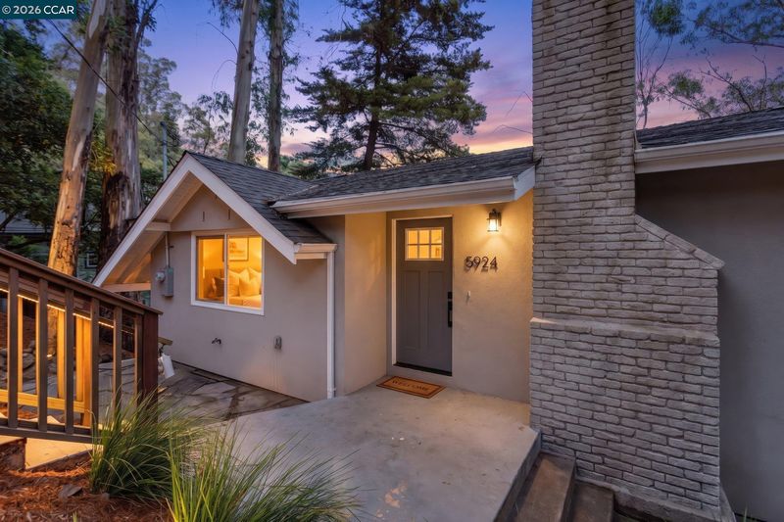
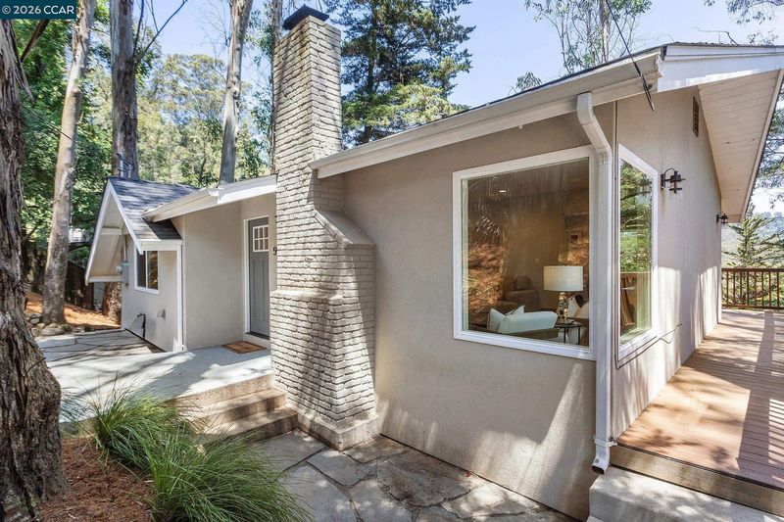
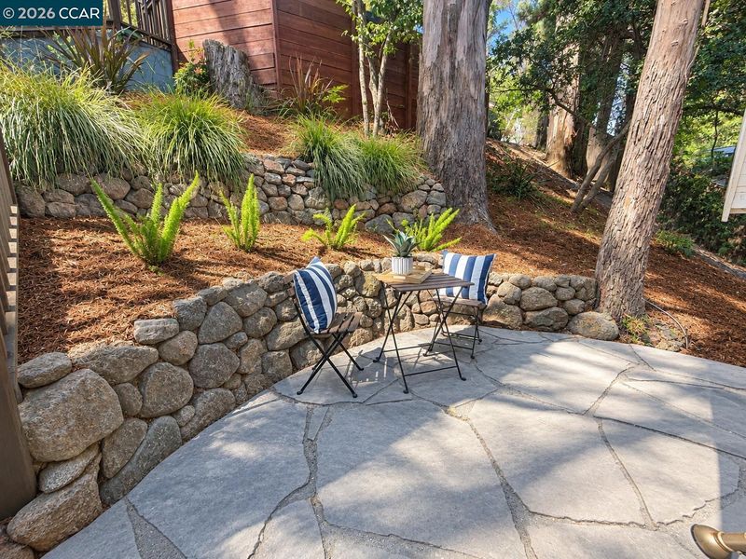
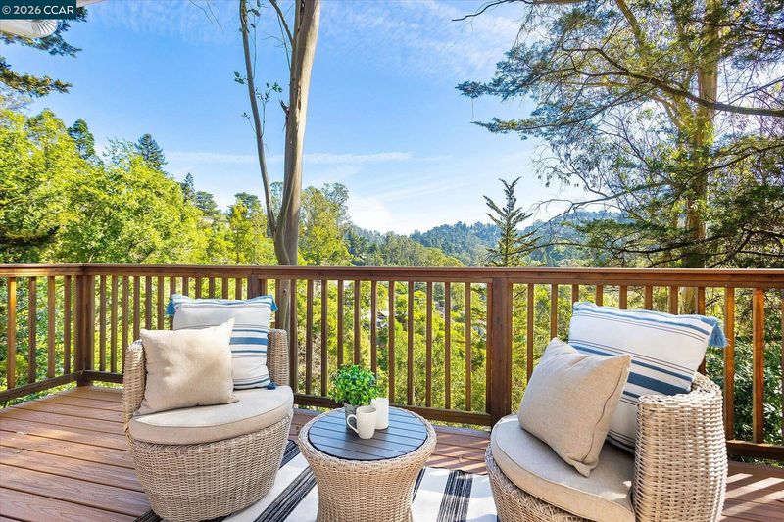
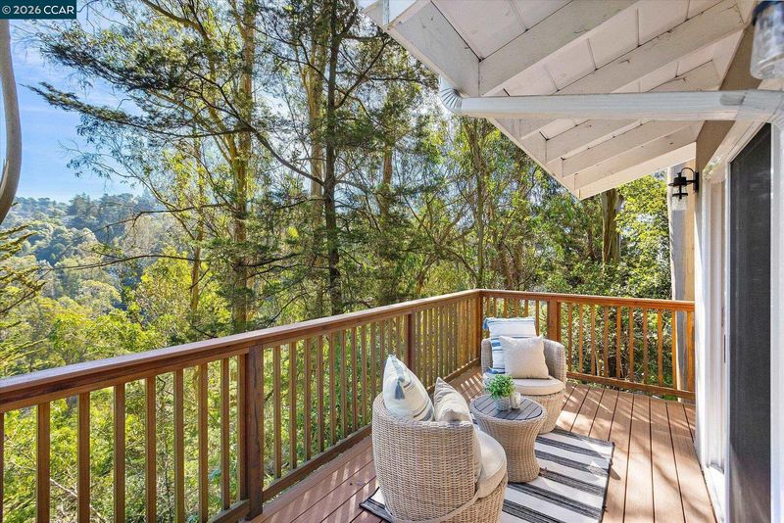
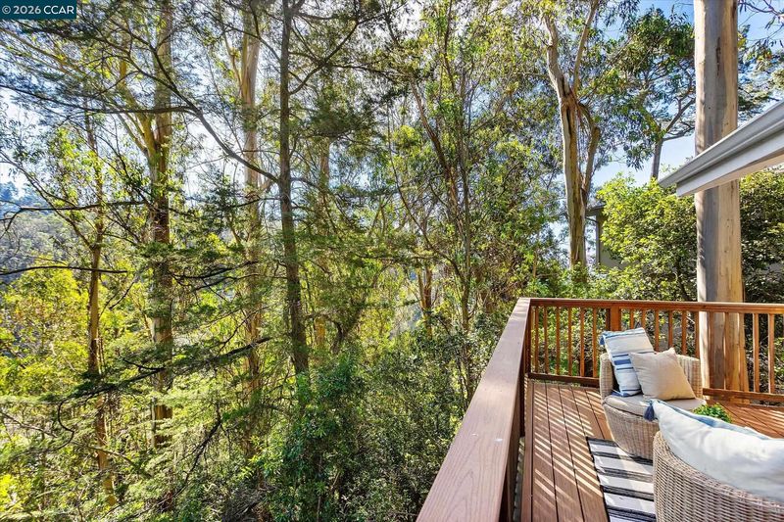
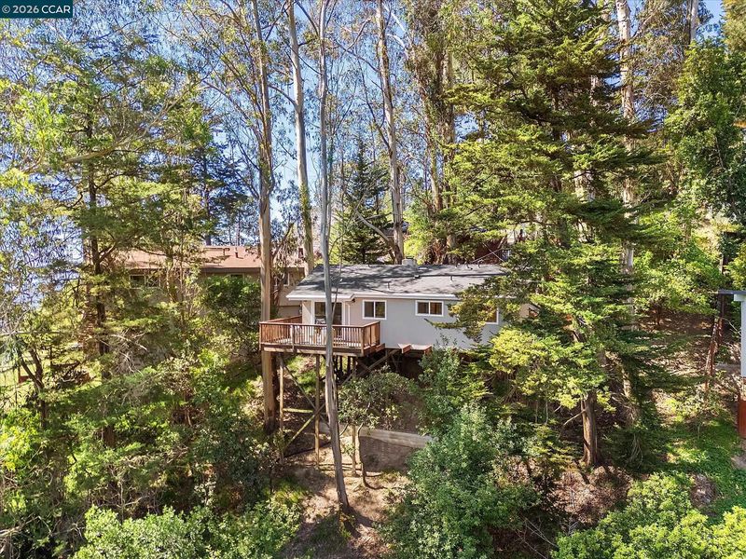
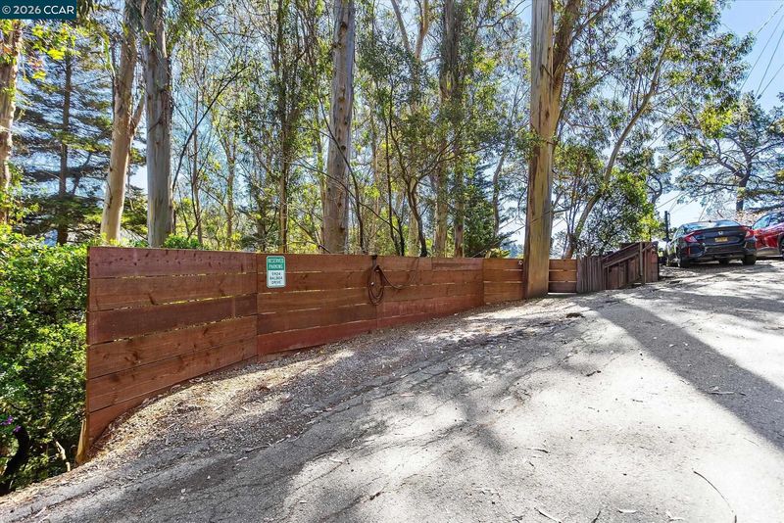
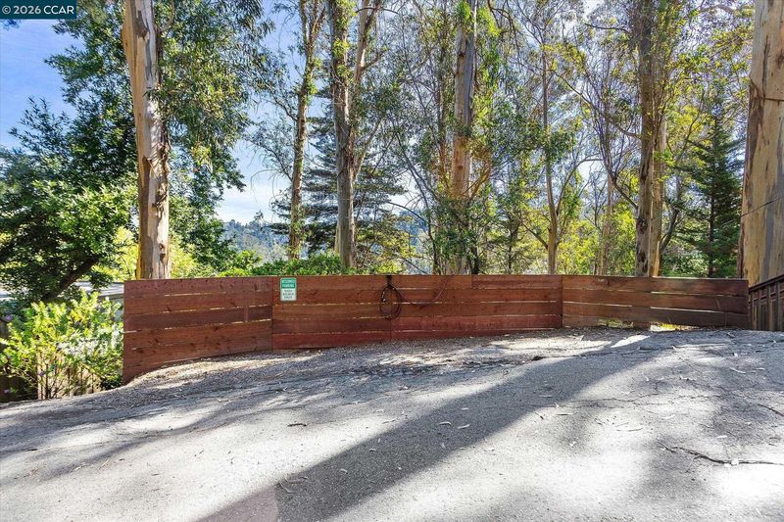
A beautifully remodeled retreat in the heart of Montclair Hills. Surrounded by lush greenery, this inviting single-level home offers the perfect blend of privacy, modern updates, and effortless Oakland living—just minutes from Montclair Village, neighborhood cafés, shops, and trails. Step inside to a light-filled, thoughtfully designed interior where contemporary updates create a tranquil sense of home. The remodeled kitchen is the centerpiece, featuring beautiful white oak cabinetry, gorgeous tile backsplash, quartz countertops, and a 5-burner gas range. Two renovated bathrooms - one with incredible views from the shower!, dual-pane windows, stone composite flooring, a wood-burning fireplace, and in-home laundry add to the comfort and functionality. Outside, the house truly comes alive. A beautifully landscaped front courtyard offers a private space to gather, dine, or simply enjoy the peaceful surroundings. The rear deck feels tucked into the treetops and provides an idyllic spot for morning coffee or evening entertaining. A dedicated exterior storage closet beneath the home makes room for all the extras. Major systems—including the electrical, plumbing, and roof—have already been updated (2023), giving the next owner the opportunity to move in and enjoy without taking on a major renovation. Add a parking pad on the street level that allows for at least two car parking and the ease of single-level living, and you have a rare Montclair Hills offering that checks all the boxes. Fresh to market and newly positioned for its next owner—come see why this special home is worth a closer look. OPEN SUNDAY, 9/20 from 1- 4 pm

- Current Status
- Active
- Original Price
- $699,000
- List Price
- $699,000
- On Market Date
- Sep 10, 2026
- Property Type
- Detached
- D/N/S
- Montclair Hills
- Zip Code
- 94611
- MLS ID
- 41147879
- APN
- 48E7348661
- Year Built
- 1959
- Stories in Building
- 1
- Possession
- Close Of Escrow, Negotiable
- Data Source
- MAXEBRDI
- Origin MLS System
- CONTRA COSTA
Montclair Elementary School
Public K-5 Elementary
Students: 640 Distance: 0.7mi
Thornhill Elementary School
Public K-5 Elementary, Core Knowledge
Students: 410 Distance: 0.7mi
Montera Middle School
Public 6-8 Middle
Students: 727 Distance: 0.9mi
Joaquin Miller Elementary School
Public K-5 Elementary, Coed
Students: 443 Distance: 0.9mi
Zion Lutheran School
Private K-8 Elementary, Religious, Core Knowledge
Students: 65 Distance: 1.0mi
Doulos Academy
Private 1-12
Students: 6 Distance: 1.1mi
- Bed
- 2
- Bath
- 2
- Parking
- 0
- Parking Spaces, No Garage, On Street, See Remarks
- SQ FT
- 923
- SQ FT Source
- Public Records
- Lot SQ FT
- 9,690.0
- Lot Acres
- 0.22 Acres
- Pool Info
- None
- Kitchen
- Dishwasher, Gas Range, Free-Standing Range, Refrigerator, Dryer, Washer, Tankless Water Heater, Counter - Solid Surface, Stone Counters, Tile Counters, Eat-in Kitchen, Gas Range/Cooktop, Range/Oven Free Standing, Updated Kitchen
- Cooling
- None
- Disclosures
- Disclosure Package Avail
- Entry Level
- Exterior Details
- Front Yard, Terraced Up, Landscape Front
- Flooring
- Other
- Foundation
- Fire Place
- Brick, Living Room, Wood Burning
- Heating
- Forced Air, Natural Gas, Fireplace(s)
- Laundry
- 220 Volt Outlet, Dryer, Washer, In Kitchen, Washer/Dryer Stacked Incl
- Main Level
- 2 Bedrooms, 2 Baths, Primary Bedrm Suite - 1, Laundry Facility, Main Entry
- Views
- Canyon, Hills, Trees/Woods
- Possession
- Close Of Escrow, Negotiable
- Architectural Style
- Ranch
- Non-Master Bathroom Includes
- Shower Over Tub, Tile, Updated Baths, Window
- Construction Status
- Existing
- Additional Miscellaneous Features
- Front Yard, Terraced Up, Landscape Front
- Location
- Sloped Down, Irregular Lot, Front Yard
- Roof
- Composition Shingles
- Water and Sewer
- Public, Meter on Site
- Fee
- Unavailable
MLS and other Information regarding properties for sale as shown in Theo have been obtained from various sources such as sellers, public records, agents and other third parties. This information may relate to the condition of the property, permitted or unpermitted uses, zoning, square footage, lot size/acreage or other matters affecting value or desirability. Unless otherwise indicated in writing, neither brokers, agents nor Theo have verified, or will verify, such information. If any such information is important to buyer in determining whether to buy, the price to pay or intended use of the property, buyer is urged to conduct their own investigation with qualified professionals, satisfy themselves with respect to that information, and to rely solely on the results of that investigation.
School data provided by GreatSchools. School service boundaries are intended to be used as reference only. To verify enrollment eligibility for a property, contact the school directly.