

$1,199,000
1,203
SQ FT
$997
SQ/FT
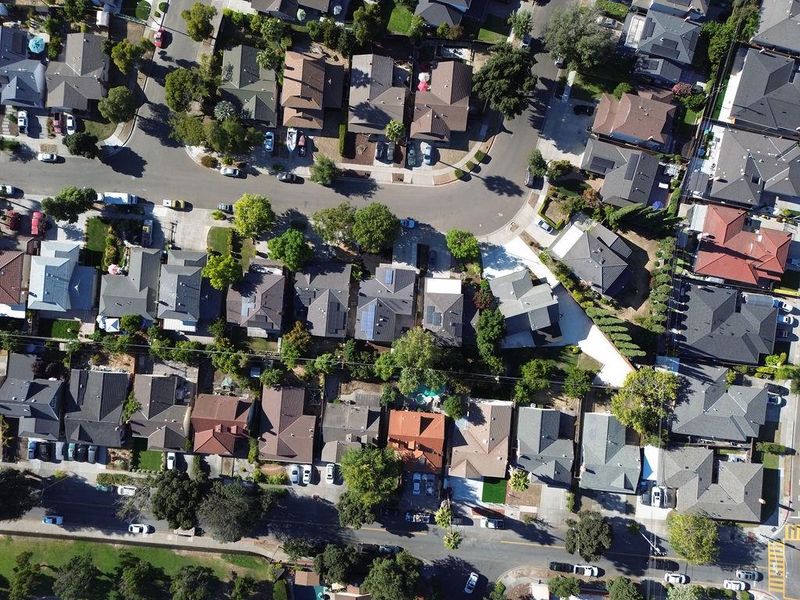
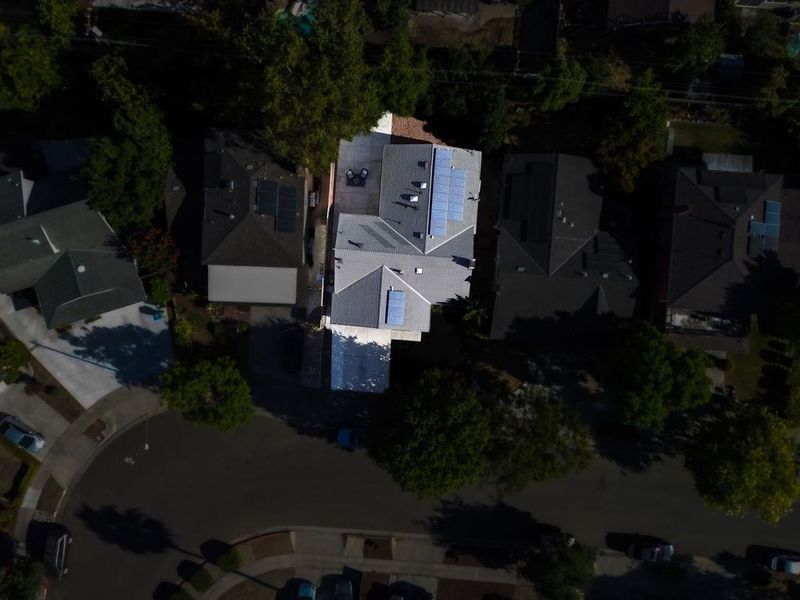
170 Venado Way
@ Calpine Dr - 12 - Blossom Valley, San Jose

- 3 Bed
- 2 Bath
- 2 Park
- 1,203 sqft
- San Jose
-

-
Sat Aug 1, 1:00 pm - 4:00 pm
-
Sun Aug 2, 1:00 pm - 4:00 pm
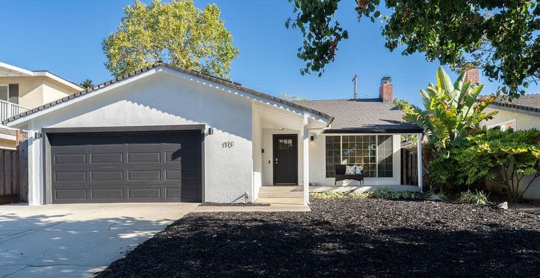
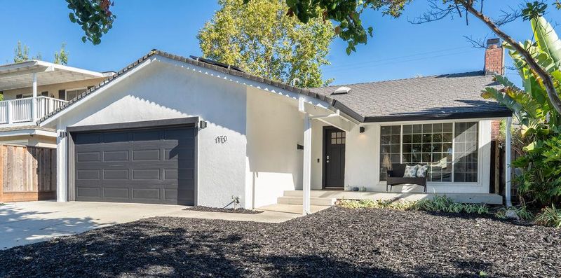
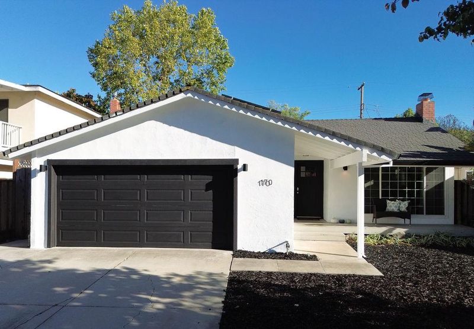
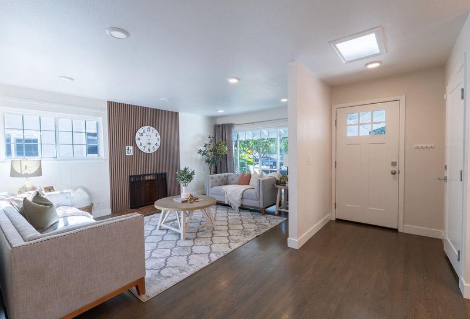
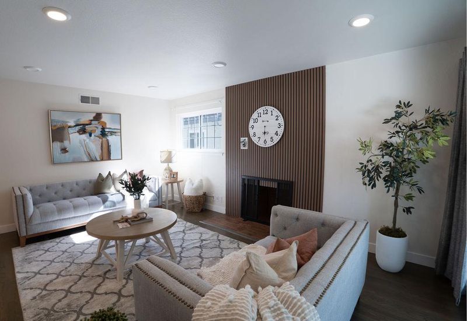
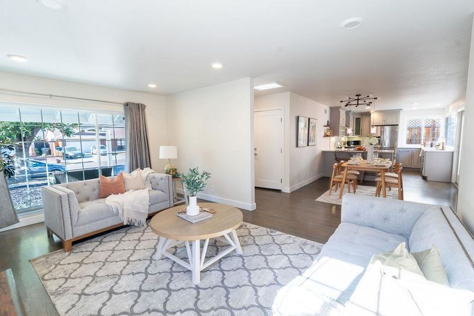
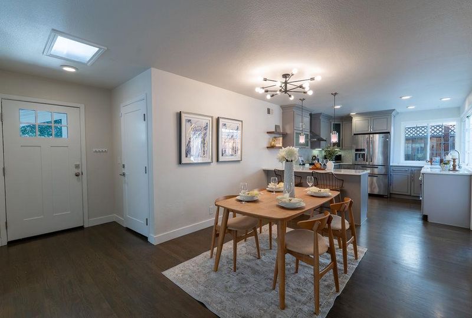
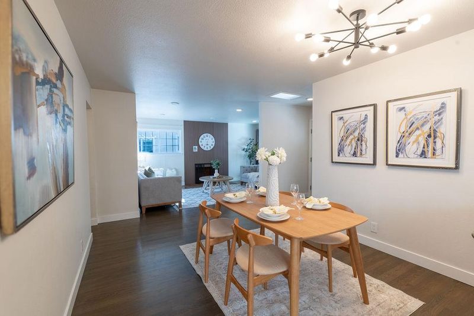
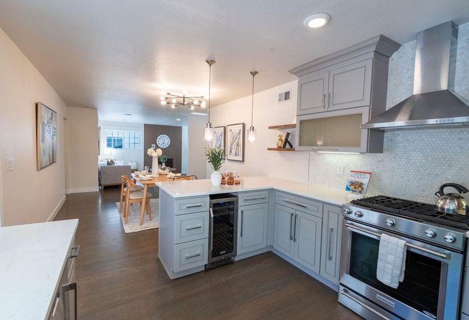
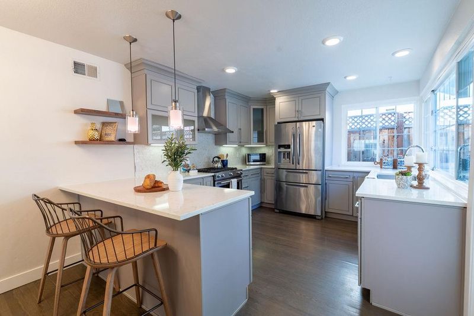
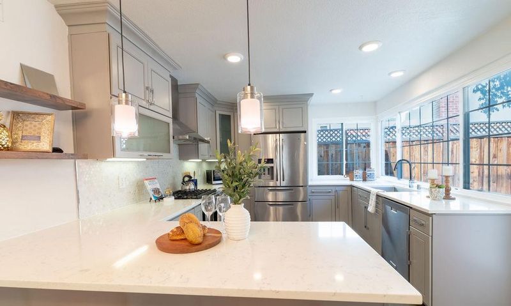
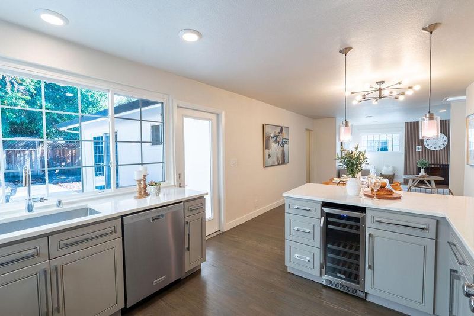
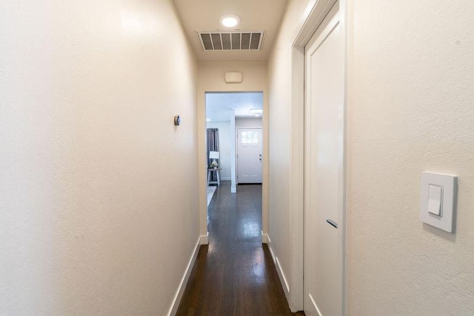
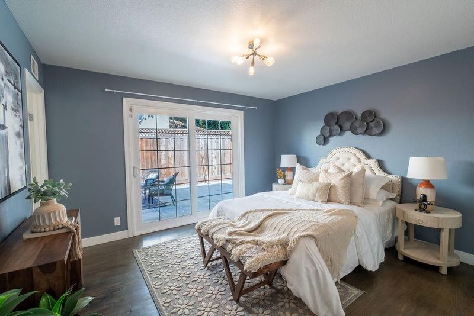
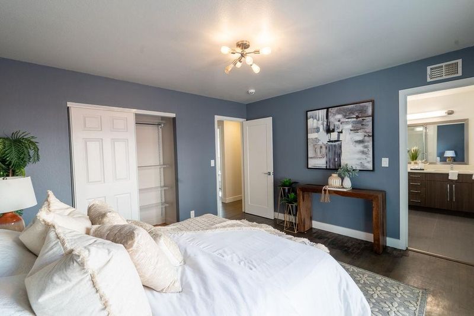
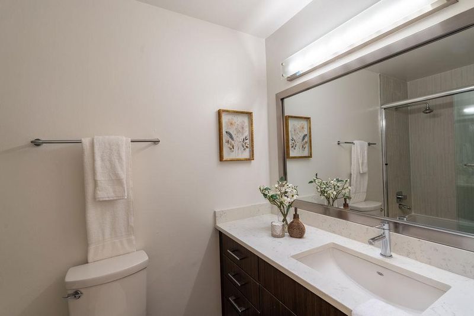
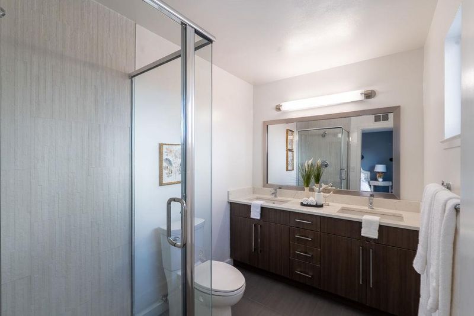
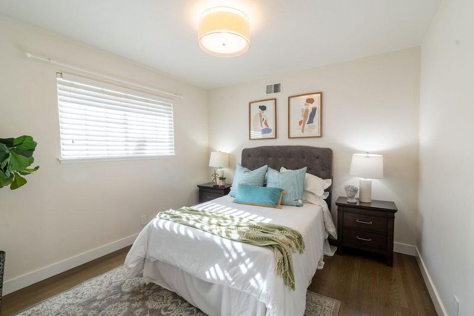
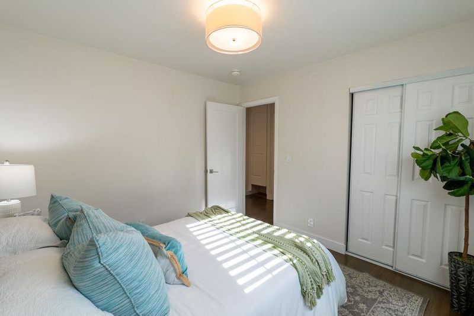
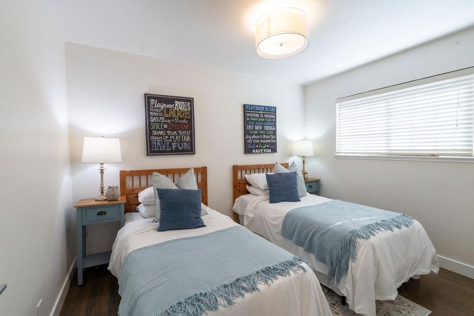
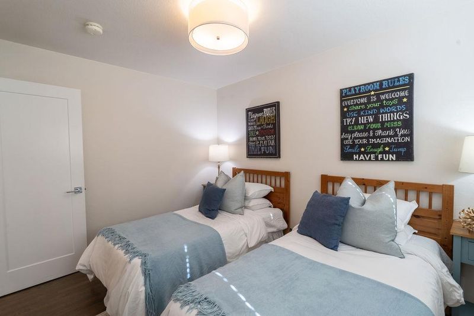
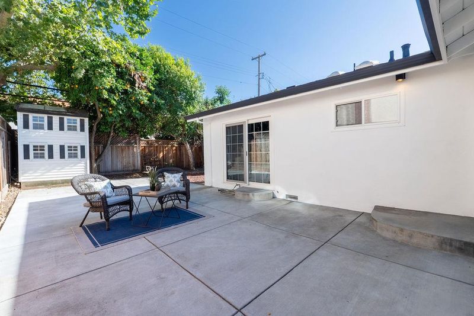
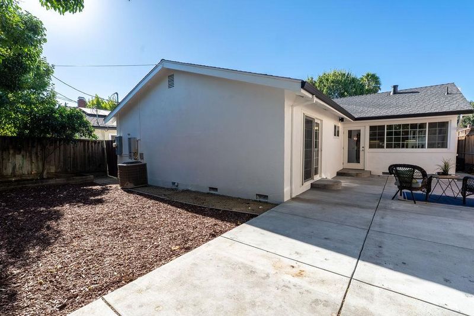
Dont miss this incredible opportunity to own a beautifully renovated, move-in ready home in the heart of Blossom Valley. This stunning 3-bedroom, 2-bath residence offers a bright and spacious open-concept floor plan designed for comfortable everyday living and effortless entertaining. Filled with natural light, the inviting living spaces flow seamlessly into the beautifully updated kitchen and dining area, creating the perfect setting for gatherings with family and friends. Thoughtfully renovated with modern finishes and quality craftsmanship throughout, this home is truly turnkey and ready for its next owner. Step outside to a private backyard offering plenty of space to relax, entertain, garden, or create your own outdoor retreat. Ideally located in one of San Joses most convenient neighborhoods, youll enjoy quick access to highways85, 87, and 101, making commuting a breeze. Just minutes from shopping centers, restaurants, parks, walking trails, and everyday conveniences, this exceptional home combines comfort, style, and an unbeatable location. Whether you're a first-time homebuyer, growing family, or looking to downsize without compromising quality, this home truly checks all the boxes.

- Days on Market
- 0 days
- Current Status
- Active
- Original Price
- $1,199,000
- List Price
- $1,199,000
- On Market Date
- Jul 30, 2026
- Property Type
- Single Family Home
- Area
- 12 - Blossom Valley
- Zip Code
- 95123
- MLS ID
- ML82055971
- APN
- 692-08-015
- Year Built
- 1966
- Stories in Building
- 1
- Possession
- Unavailable
- Data Source
- MLSL
- Origin MLS System
- MLSListings, Inc.
Anderson (Alex) Elementary School
Public K-6 Elementary
Students: 514 Distance: 0.2mi
Miner (George) Elementary School
Public K-6 Elementary
Students: 437 Distance: 0.4mi
Oak Grove High School
Public 9-12 Secondary
Students: 1766 Distance: 0.5mi
Summit Public School: Tahoma
Charter 9-12 Coed
Students: 379 Distance: 0.6mi
Oak Ridge Elementary School
Public K-6 Elementary
Students: 570 Distance: 0.8mi
Edenvale Elementary School
Public K-6 Elementary
Students: 485 Distance: 1.0mi
- Bed
- 3
- Bath
- 2
- Shower over Tub - 1, Double Sinks, Primary - Stall Shower(s)
- Parking
- 2
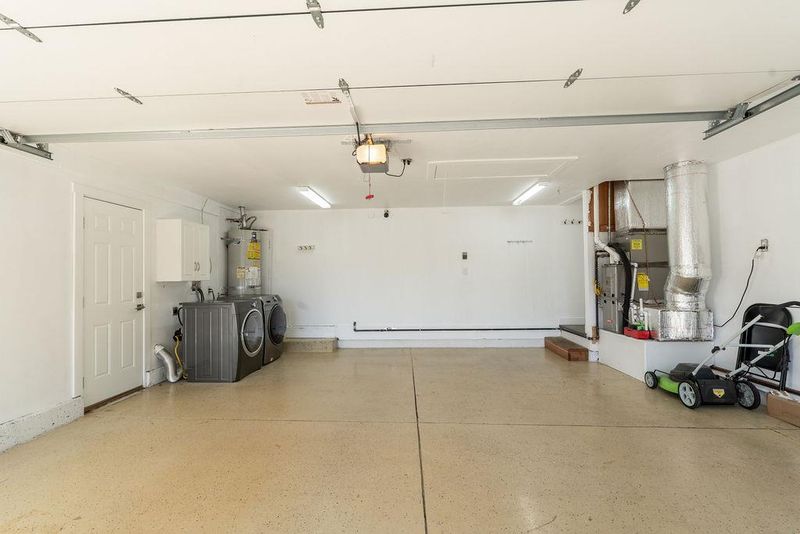
- Attached Garage
- SQ FT
- 1,203
- SQ FT Source
- Unavailable
- Lot SQ FT
- 5,000.0
- Lot Acres
- 0.114784 Acres
- Kitchen
- Dishwasher, Cooktop - Gas, Countertop - Quartz, Exhaust Fan, Wine Refrigerator, Refrigerator
- Cooling
- Central AC
- Dining Room
- Dining Area
- Disclosures
- Natural Hazard Disclosure
- Family Room
- No Family Room
- Flooring
- Tile, Hardwood
- Foundation
- Concrete Perimeter
- Fire Place
- Living Room, Wood Burning
- Heating
- Central Forced Air
- Laundry
- In Garage
- Fee
- Unavailable
MLS and other Information regarding properties for sale as shown in Theo have been obtained from various sources such as sellers, public records, agents and other third parties. This information may relate to the condition of the property, permitted or unpermitted uses, zoning, square footage, lot size/acreage or other matters affecting value or desirability. Unless otherwise indicated in writing, neither brokers, agents nor Theo have verified, or will verify, such information. If any such information is important to buyer in determining whether to buy, the price to pay or intended use of the property, buyer is urged to conduct their own investigation with qualified professionals, satisfy themselves with respect to that information, and to rely solely on the results of that investigation.
School data provided by GreatSchools. School service boundaries are intended to be used as reference only. To verify enrollment eligibility for a property, contact the school directly.