

$1,748,000
1,692
SQ FT
$1,033
SQ/FT
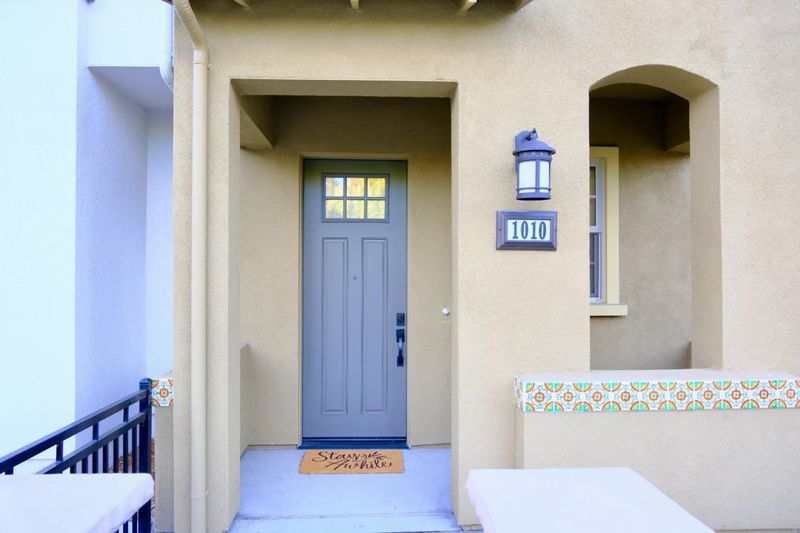
1010 San Pierre Way
@ San Ramon Ave - 203 - North Shoreline, Mountain View

- 3 Bed
- 4 (3/1) Bath
- 2 Park
- 1,692 sqft
- MOUNTAIN VIEW
-

-
Sat Sep 19, 1:30 pm - 4:30 pm
-
Sun Sep 20, 1:30 pm - 4:30 pm
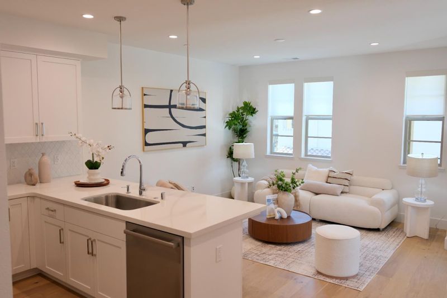
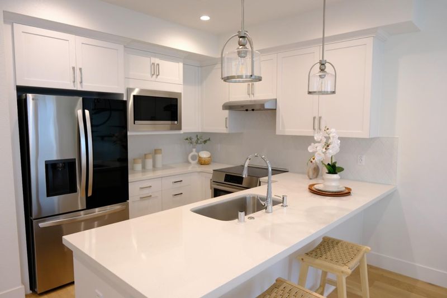
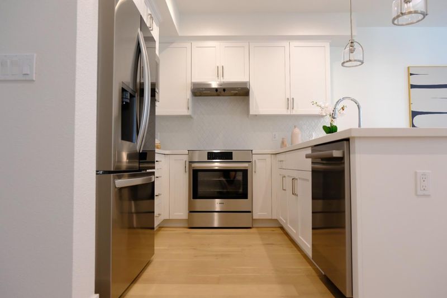
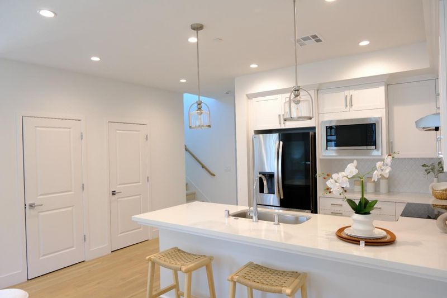
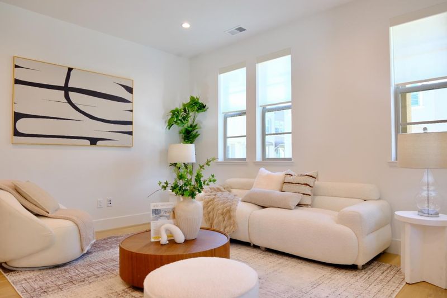
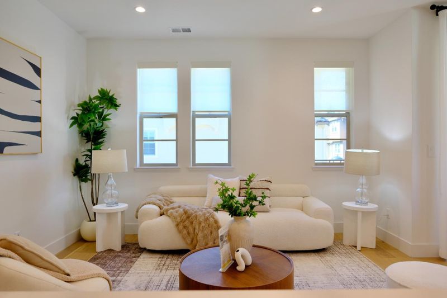
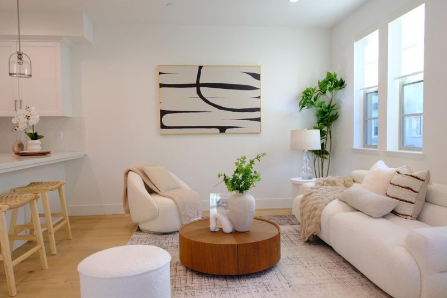
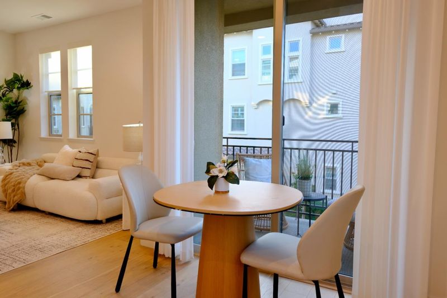
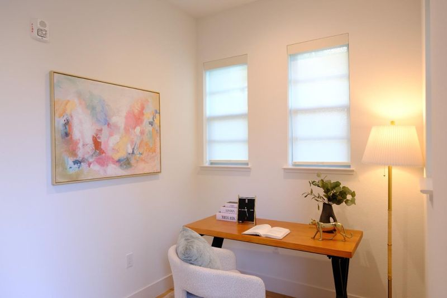
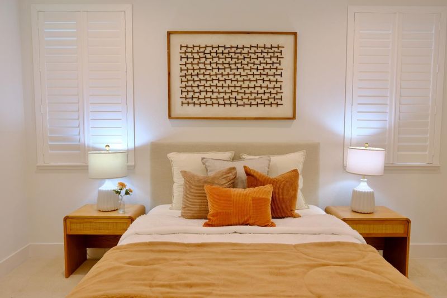
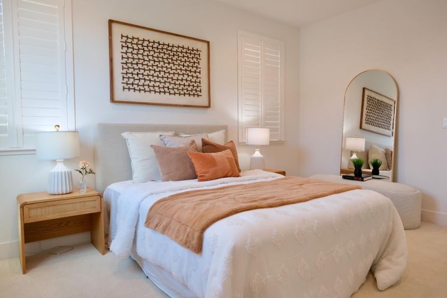
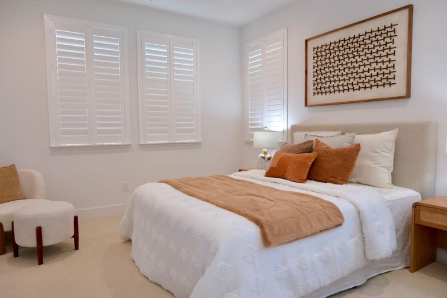
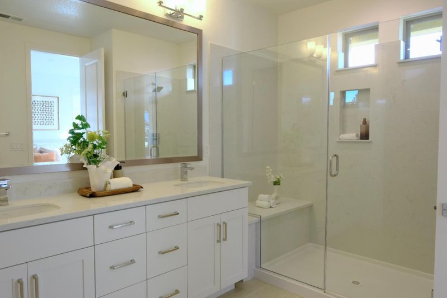
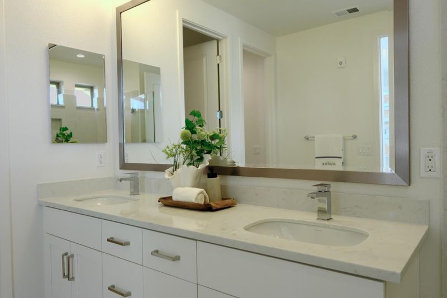
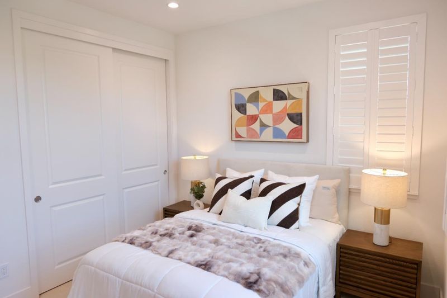
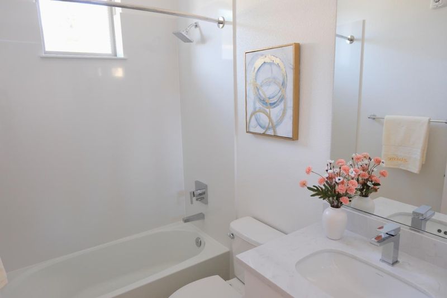
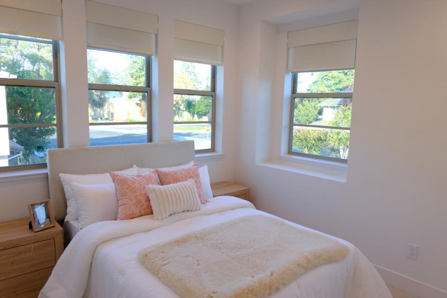
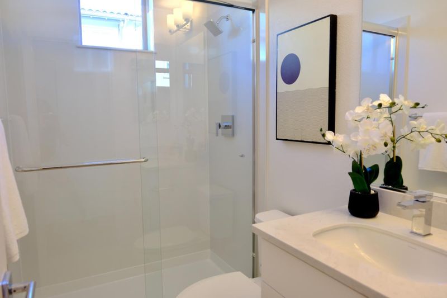
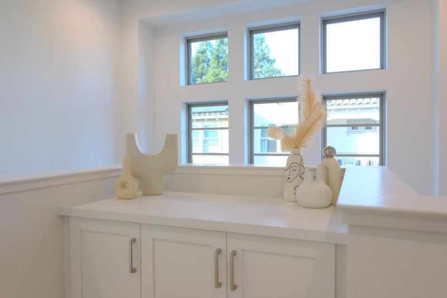
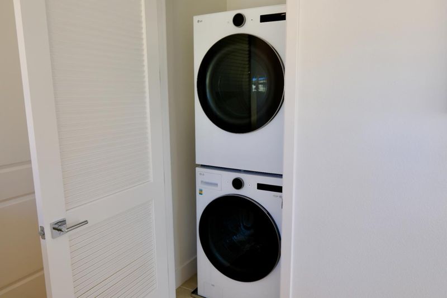
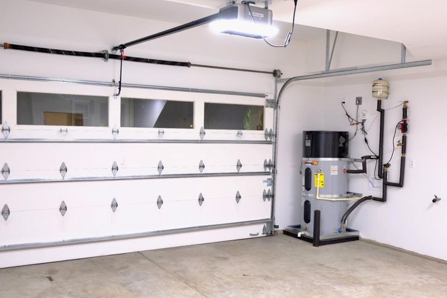
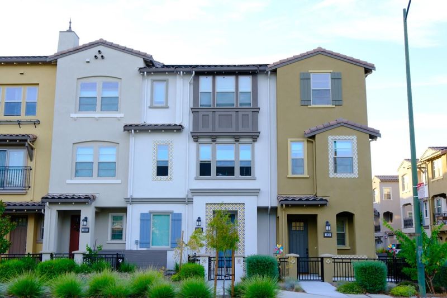
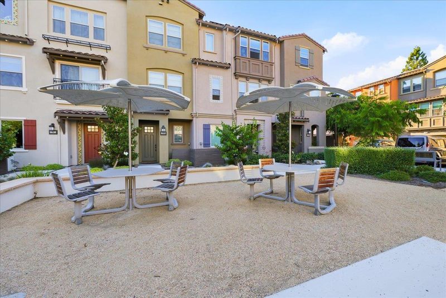
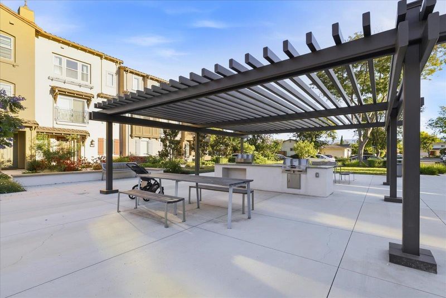
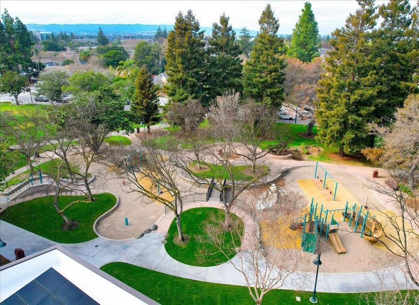
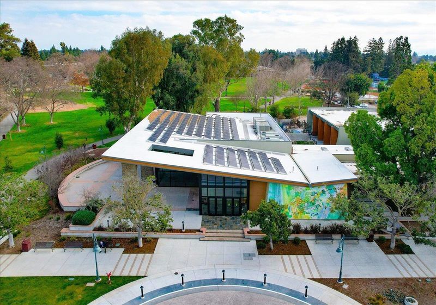
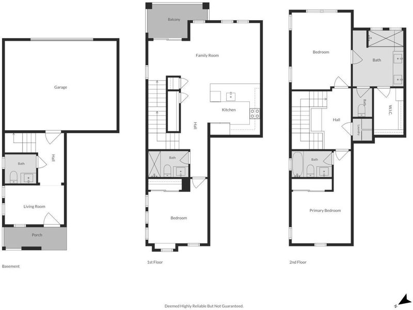
Welcome to 1010 San Pierre Way, a nearly new corner-unit townhome in Mountain Views desirable Verano community. Completed in late 2024, this contemporary residence offers 3 bedrooms, 3.5 bathrooms, and approximately 1,692 square feet across three thoughtfully designed levels. The light-filled main floor features open living and dining areas, wide-plank flooring, and access to a private balcony. The sleek kitchen includes white shaker cabinetry, stainless-steel appliances, abundant counter space, and a generous breakfast bar. A flexible den provides an ideal home office or study. Upstairs, the spacious primary suite offers a dual-sink vanity and oversized glass-enclosed shower, while additional bedrooms and baths provide comfortable, private accommodations. Plantation shutters, recessed lighting, in-unit laundry, owned solar, low HOA dues, and a spacious attached side-by-side two-car garage add exceptional convenience and value. Ideally located near parks, shopping, dining, Downtown Mountain View, Caltrain, major Silicon Valley employers, and Highways 85, 101, and 237. The home is also served by highly regarded Los Altos High School; buyer to verify enrollment eligibility.

- Days on Market
- 9 days
- Current Status
- Active
- Original Price
- $1,748,000
- List Price
- $1,748,000
- On Market Date
- Sep 10, 2026
- Property Type
- Townhouse
- Area
- 203 - North Shoreline
- Zip Code
- 94043
- MLS ID
- ML82060699
- APN
- 150-64-088
- Year Built
- 2024
- Stories in Building
- 3
- Possession
- Unavailable
- Data Source
- MLSL
- Origin MLS System
- MLSListings, Inc.
Stevenson Elementary School
Public K-5
Students: 427 Distance: 0.2mi
Mvwsd Home & Hospital
Public K-8
Students: 2 Distance: 0.2mi
Theuerkauf Elementary School
Public K-5 Elementary
Students: 355 Distance: 0.2mi
Crittenden Middle School
Public 6-8 Middle, Coed
Students: 707 Distance: 0.4mi
Adult Education
Public n/a Adult Education, Yr Round
Students: NA Distance: 0.7mi
Khan Lab School
Private K-12 Coed
Students: 174 Distance: 0.7mi
- Bed
- 3
- Bath
- 4 (3/1)
- Double Sinks, Half on Ground Floor, Primary - Stall Shower(s)
- Parking
- 2
- Attached Garage
- SQ FT
- 1,692
- SQ FT Source
- Unavailable
- Kitchen
- Cooktop - Electric, Countertop - Quartz, Dishwasher, Exhaust Fan, Garbage Disposal, Hood Over Range, Microwave, Oven Range - Electric, Pantry, Refrigerator
- Cooling
- Central AC, Multi-Zone
- Dining Room
- Breakfast Bar, Dining Area in Living Room
- Disclosures
- NHDS Report
- Family Room
- No Family Room
- Flooring
- Carpet, Hardwood
- Foundation
- Concrete Slab
- Heating
- Central Forced Air
- Laundry
- Washer / Dryer
- * Fee
- $297
- Name
- Verano by Summerhill Owners Association
- *Fee includes
- Insurance - Common Area, Landscaping / Gardening, Maintenance - Common Area, Management Fee, and Reserves
MLS and other Information regarding properties for sale as shown in Theo have been obtained from various sources such as sellers, public records, agents and other third parties. This information may relate to the condition of the property, permitted or unpermitted uses, zoning, square footage, lot size/acreage or other matters affecting value or desirability. Unless otherwise indicated in writing, neither brokers, agents nor Theo have verified, or will verify, such information. If any such information is important to buyer in determining whether to buy, the price to pay or intended use of the property, buyer is urged to conduct their own investigation with qualified professionals, satisfy themselves with respect to that information, and to rely solely on the results of that investigation.
School data provided by GreatSchools. School service boundaries are intended to be used as reference only. To verify enrollment eligibility for a property, contact the school directly.