

$550,000
1,904
SQ FT
$289
SQ/FT
611 Wigeon Way
@ Ring Neck Lane - Suisun 10, Suisun City

- 4 Bed
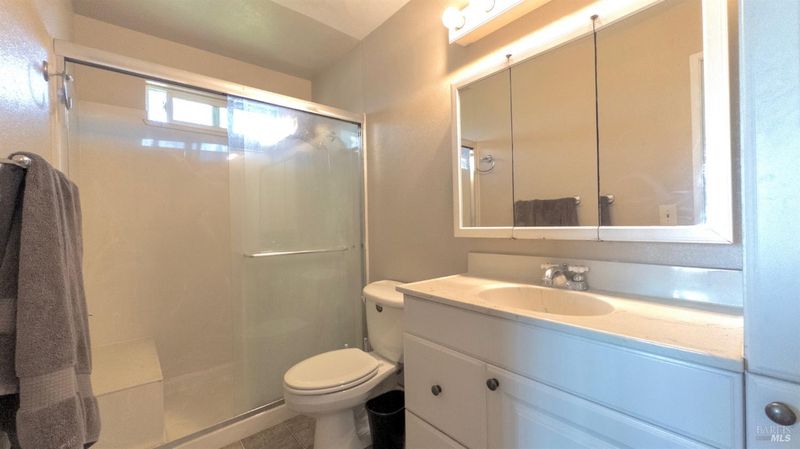
- 2.5 (2/1) Bath
- 3 Park
- 1,904 sqft
- Suisun City
-

-
Sat Sep 19, 11:00 am - 1:00 pm
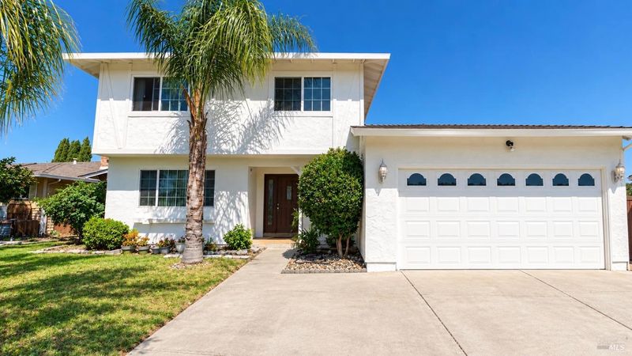
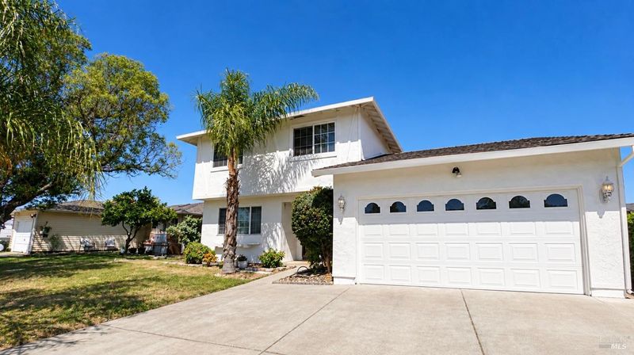
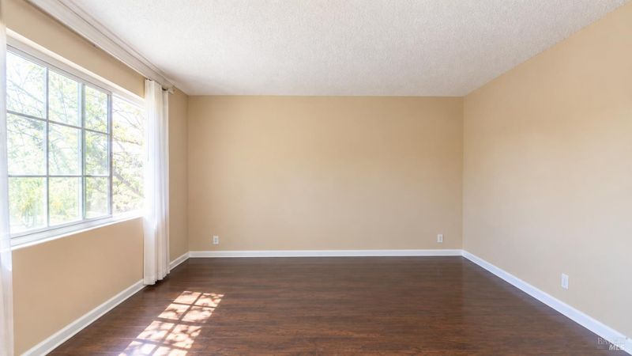
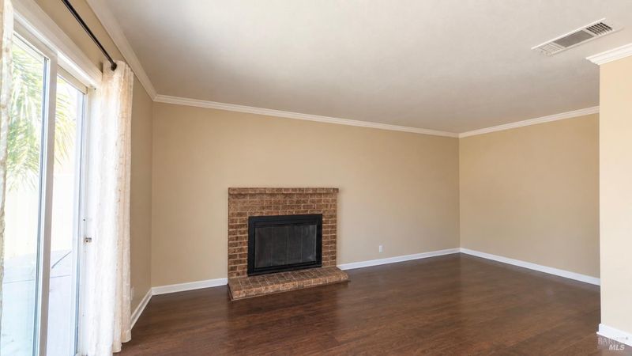
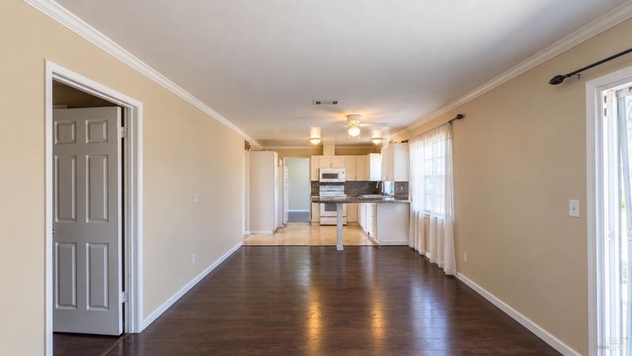
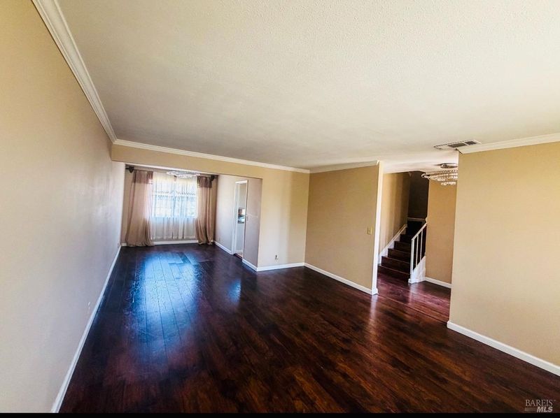
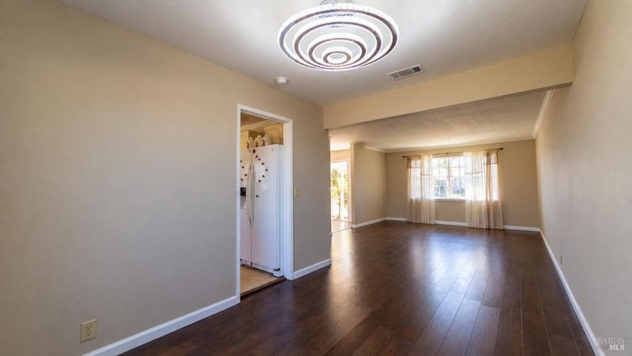
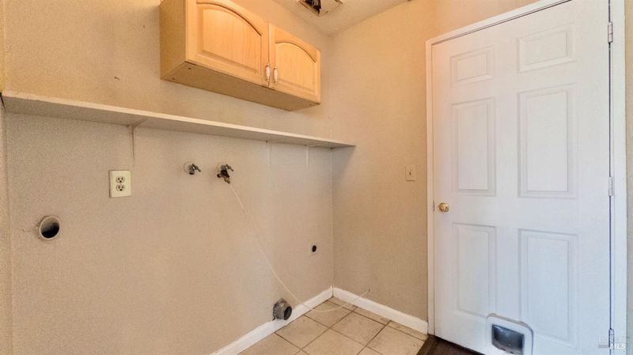
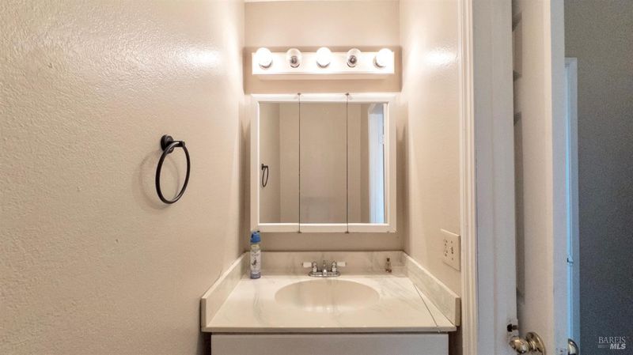
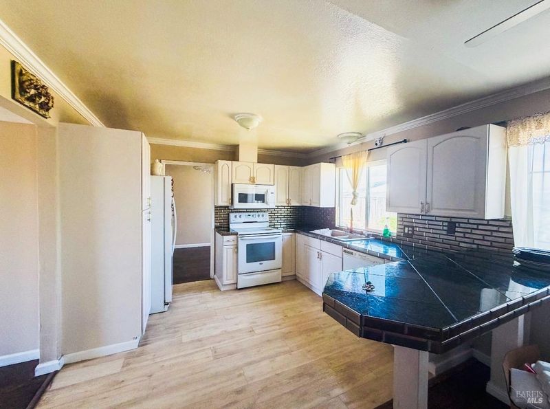
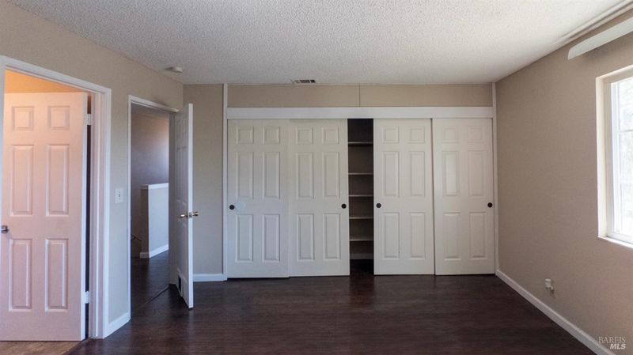
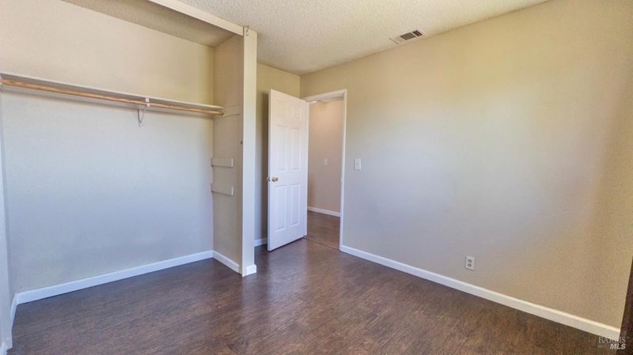
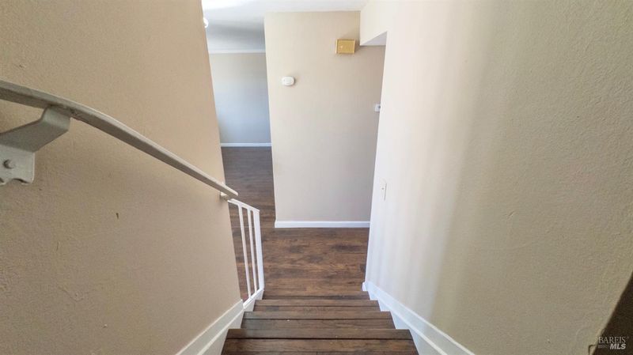
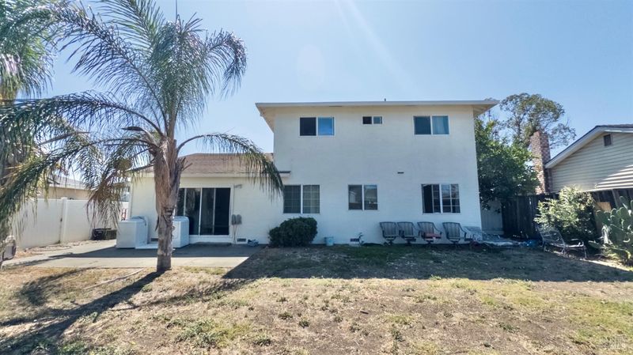
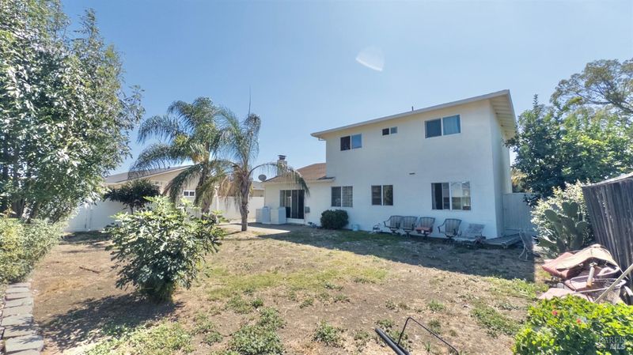
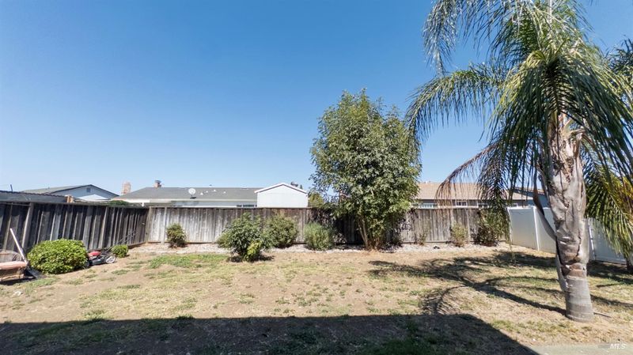
Opportunity Knocks! This spacious four-bedroom, 2 -bath home offers over 1,900 square feet of living space and a versatile floor plan designed for both everyday living and entertaining. Featuring separate living and family rooms, along with an interior laundry room, this home offers the space and functionality needed for a growing household. Loving where you live is easy when you have a home like this! The interior is ready for your personal touch and vision. Situated on a generously sized lot with a good-sized backyard, there's plenty of room to create your ideal outdoor retreatperfect for entertaining, relaxing, gardening, or enjoying time with family. This is an incredible opportunity to build equity and make this home your own. Conveniently located within walking distance of an elementary school and local shopping, this property combines comfort, convenience, and endless potential. Bring your vision and make this house your homehurry, don't let this opportunity get away!

- Days on Market
- 9 days
- Current Status
- Active
- Original Price
- List Price
- $550,000
- On Market Date
- Sep 10, 2026
- Property Type
- Single Family Residence
- Area
- Suisun 10
- Zip Code
- 94585
- MLS ID
- 326077411
- APN
- 0173084360
- Year Built
- 1977
- Stories in Building
- 2
- Possession
- Close Of Escrow
- Data Source
- BAREIS
- Origin MLS System
Suisun Elementary School
Public K-5 Elementary
Students: 517 Distance: 0.2mi
Crescent Elementary School
Public K-5 Elementary, Yr Round
Students: 607 Distance: 0.3mi
Crystal Middle School
Public 6-8 Middle
Students: 831 Distance: 1.0mi
Holy Spirit Elementary School
Private K-8 Elementary, Religious, Coed
Students: 326 Distance: 1.1mi
Anna Kyle Elementary School
Public K-5 Elementary
Students: 722 Distance: 1.2mi
Dan O. Root Elementary School
Public K-6 Elementary, Yr Round
Students: 847 Distance: 1.2mi
- Bed
- 4
- Bath
- 2.5 (2/1)
- Parking
- 3
- Garage Door Opener
- SQ FT
- 1,904
- SQ FT Source
- Assessor Auto-Fill
- Lot SQ FT
- 6,098.0
- Lot Acres
- 0.14 Acres
- Cooling
- Central Air
- Disclosures
- Standard
- Fire Place
- Brick
- Heating
- Central
- Laundry
- Hookups Only
- Main Level
- Dining Room, Family Room, Garage, Kitchen, Living Room
- Possession
- Close Of Escrow
- Basement
- None
- Fee
- $0
MLS and other Information regarding properties for sale as shown in Theo have been obtained from various sources such as sellers, public records, agents and other third parties. This information may relate to the condition of the property, permitted or unpermitted uses, zoning, square footage, lot size/acreage or other matters affecting value or desirability. Unless otherwise indicated in writing, neither brokers, agents nor Theo have verified, or will verify, such information. If any such information is important to buyer in determining whether to buy, the price to pay or intended use of the property, buyer is urged to conduct their own investigation with qualified professionals, satisfy themselves with respect to that information, and to rely solely on the results of that investigation.
School data provided by GreatSchools. School service boundaries are intended to be used as reference only. To verify enrollment eligibility for a property, contact the school directly.