

$309,000
730
SQ FT
$423
SQ/FT
810 Oak Grove Rd, #111
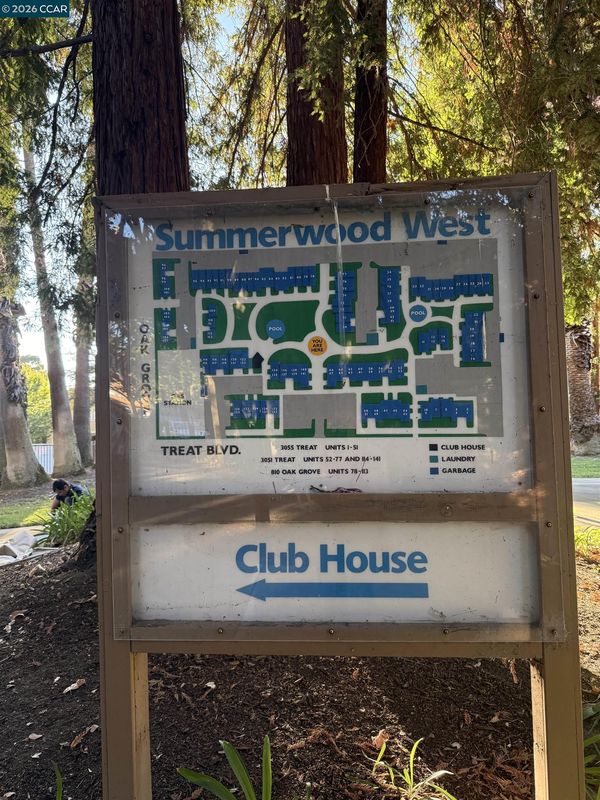
@ Oak Grove - Summerwood West, Concord

- 1 Bed
- 1 Bath
- 0 Park
- 730 sqft
- Concord
-

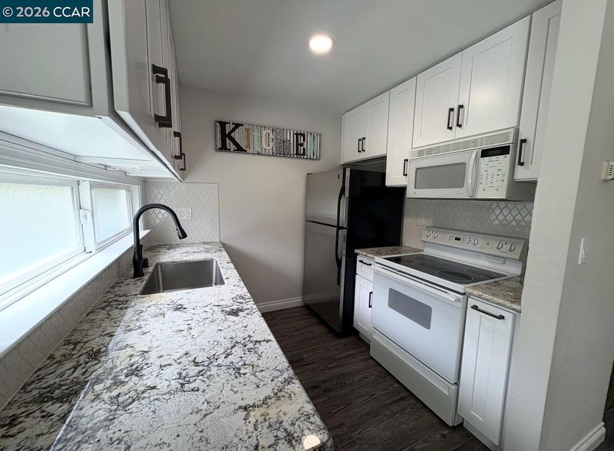
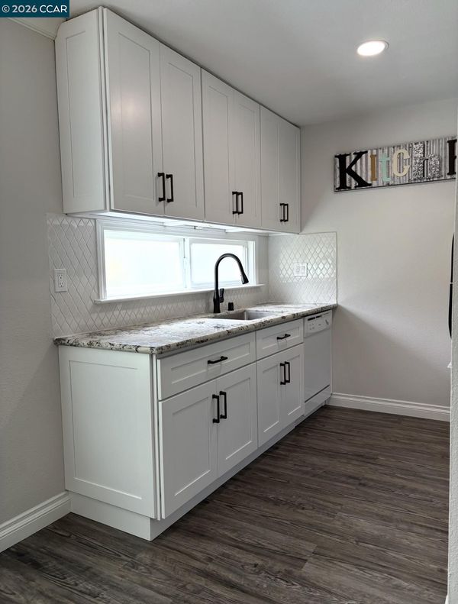
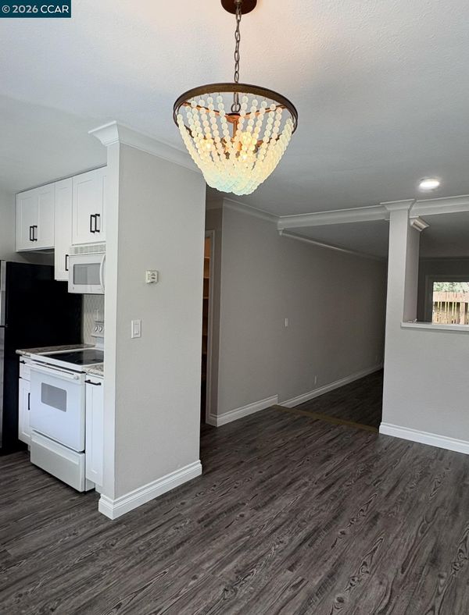
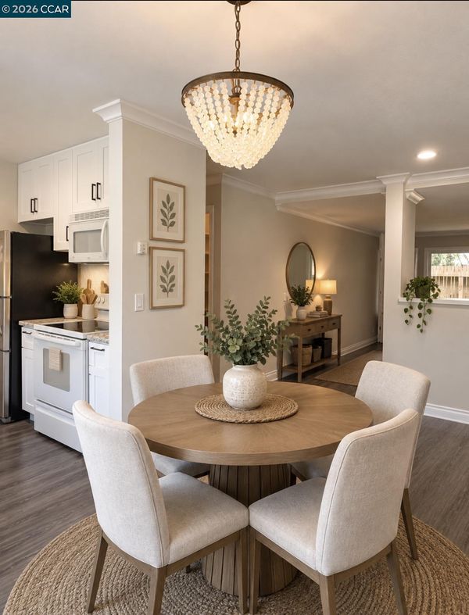
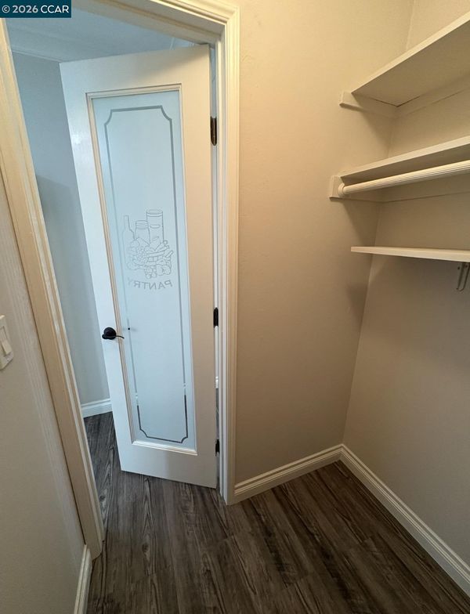
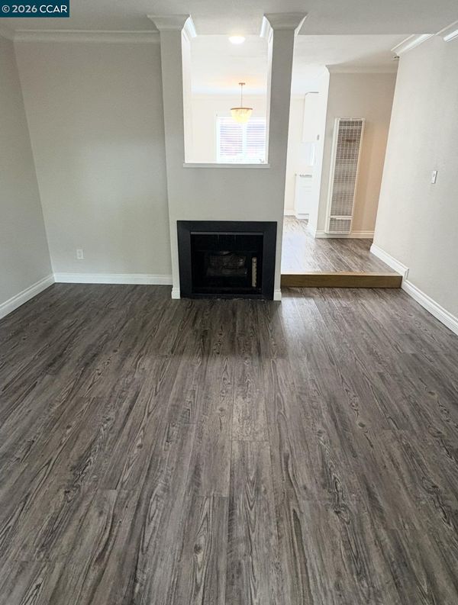
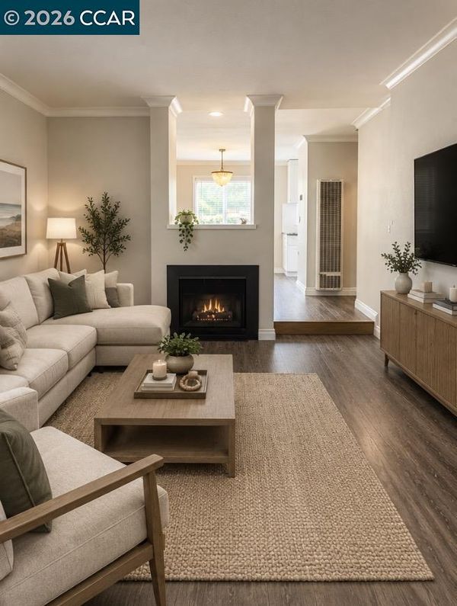
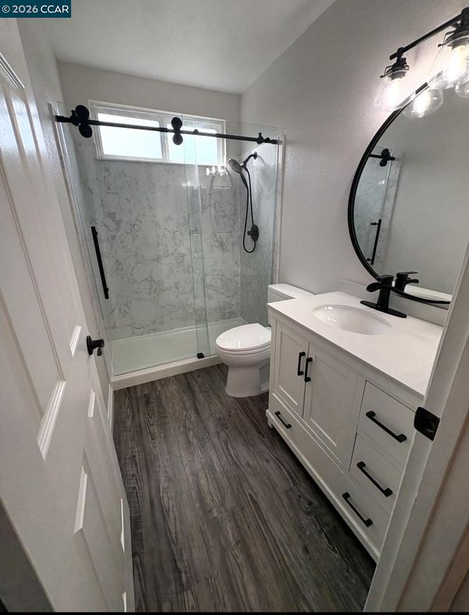
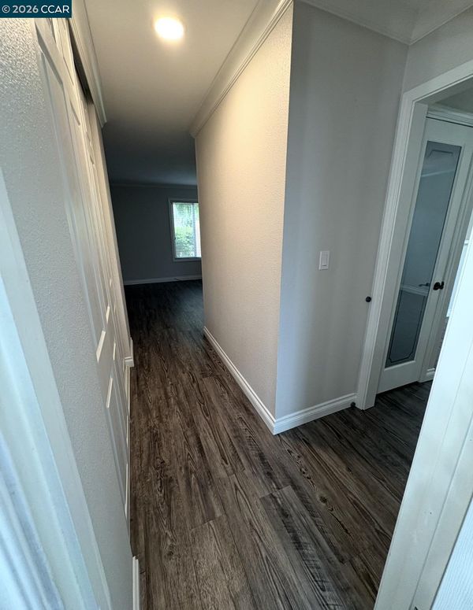
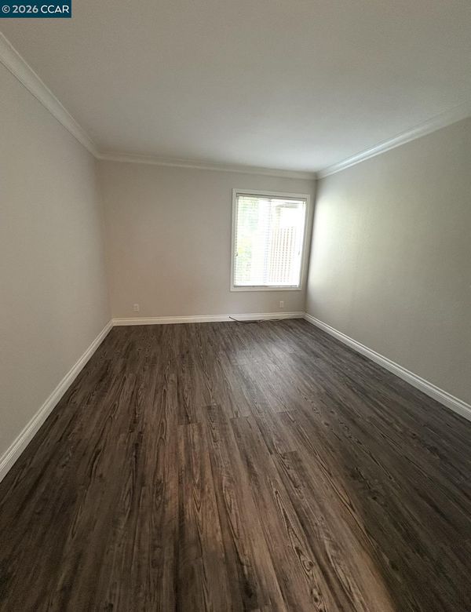
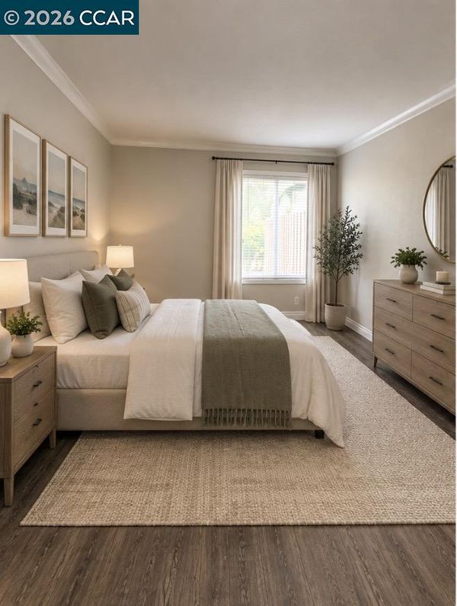
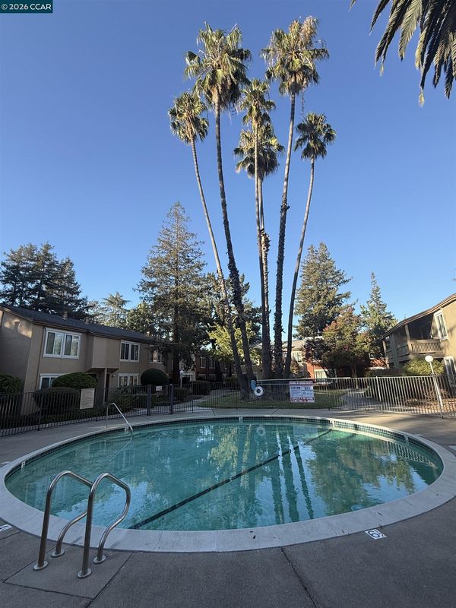
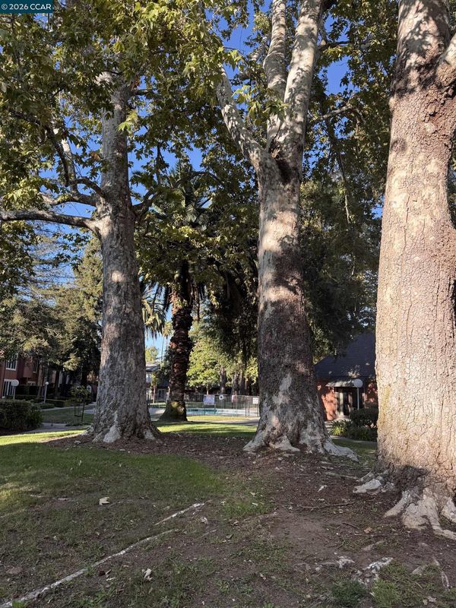
Discover your dream condo in this beautifully updated one-bedroom, one-bath home that perfectly blends modern comfort with effortless living. Step inside to a bright and welcoming large living room centered around a cozy fireplace, ideal for relaxing evenings or entertaining friends. The open layout flows into a charming breakfast /dining area, creating a versatile space for meals and gatherings. The fully remodeled kitchen shines with new granite countertops, stylish cabinetry, and appliances perfect for those who love to cook. The fully updated bathroom features high-end modern finishes, contemporary cabinetry, and elegant lighting and mirror. Fresh new paint and laminate wood flooring throughout add a polished, move-in-ready feel. Best of all, step out onto your private patio and enjoy peaceful views of the grassy common area and pool. Walnut Creek and Pleasant Hill shopping, restaurants, gyms, freeways, and BART all just minutes away. This condo offers the ultimate convenient lifestyle in a desirable community you’ll love coming home to.

- Current Status
- Active
- Original Price
- $309,000
- List Price
- $309,000
- On Market Date
- Sep 7, 2026
- Property Type
- Condominium
- D/N/S
- Summerwood West
- Zip Code
- 94518
- MLS ID
- 41147353
- APN
- 1294801111
- Year Built
- 1971
- Stories in Building
- 1
- Possession
- Close Of Escrow
- Data Source
- MAXEBRDI
- Origin MLS System
- CONTRA COSTA
St. Francis Of Assisi
Private K-8 Elementary, Religious, Coed
Students: 299 Distance: 0.2mi
Ygnacio Valley High School
Public 9-12 Secondary
Students: 1220 Distance: 0.2mi
Spectrum Center, Inc.-Ygnacio Campus
Private 9-12
Students: 9 Distance: 0.3mi
Woodside Elementary School
Public K-5 Elementary
Students: 354 Distance: 0.4mi
De La Salle High School Of Concord
Private 9-12 Secondary, Religious, All Male
Students: 1038 Distance: 0.5mi
Oak Grove Middle School
Public 6-8 Middle
Students: 789 Distance: 0.5mi
- Bed
- 1
- Bath
- 1
- Parking
- 0
- Carport, Assigned, Guest
- SQ FT
- 730
- SQ FT Source
- Not Verified
- Pool Info
- In Ground, Fenced, Community
- Kitchen
- Dishwasher, Microwave, Free-Standing Range, Refrigerator, 220 Volt Outlet, Counter - Solid Surface, Disposal, Pantry, Range/Oven Free Standing, Updated Kitchen
- Cooling
- Wall/Window Unit(s)
- Disclosures
- Nat Hazard Disclosure
- Entry Level
- 1
- Exterior Details
- Storage
- Flooring
- Laminate
- Foundation
- Fire Place
- Gas
- Heating
- Natural Gas, Wall Furnace, Fireplace(s)
- Laundry
- Common Area
- Main Level
- 1 Bath, Primary Bedrm Suite - 1, Main Entry
- Possession
- Close Of Escrow
- Architectural Style
- Contemporary
- Construction Status
- Existing
- Additional Miscellaneous Features
- Storage
- Location
- Other
- Pets
- Yes
- Roof
- Composition Shingles
- Water and Sewer
- Public
- Fee
- $595
MLS and other Information regarding properties for sale as shown in Theo have been obtained from various sources such as sellers, public records, agents and other third parties. This information may relate to the condition of the property, permitted or unpermitted uses, zoning, square footage, lot size/acreage or other matters affecting value or desirability. Unless otherwise indicated in writing, neither brokers, agents nor Theo have verified, or will verify, such information. If any such information is important to buyer in determining whether to buy, the price to pay or intended use of the property, buyer is urged to conduct their own investigation with qualified professionals, satisfy themselves with respect to that information, and to rely solely on the results of that investigation.
School data provided by GreatSchools. School service boundaries are intended to be used as reference only. To verify enrollment eligibility for a property, contact the school directly.