

$1,598,000
2,147
SQ FT
$744
SQ/FT
90 Castillo Lane
@ Los Coches St - Pimentel Circle - 6 - Milpitas, Milpitas

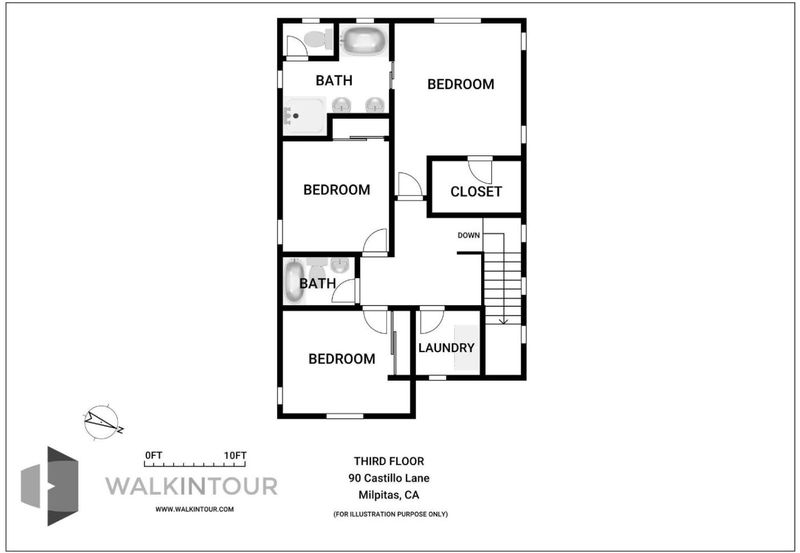
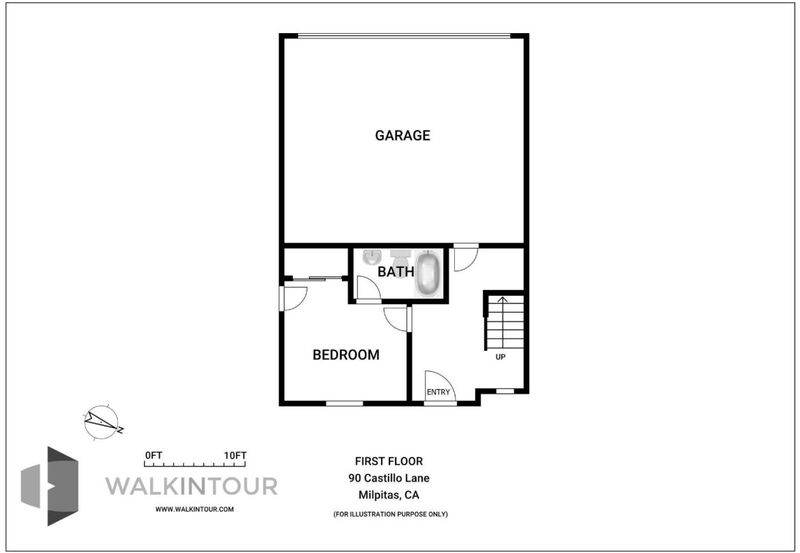
- 4 Bed
- 4 (3/1) Bath
- 2 Park
- 2,147 sqft
- Milpitas
-

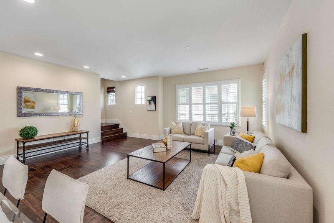
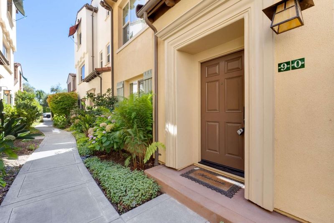
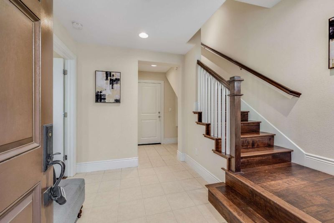
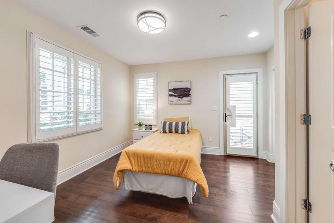
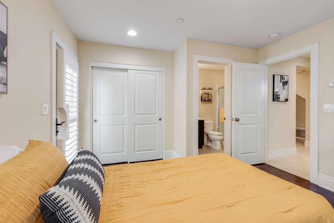
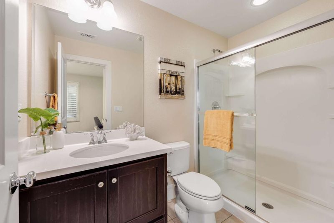
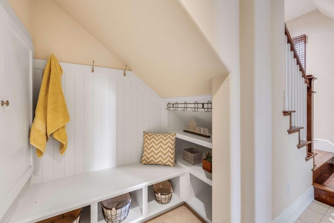
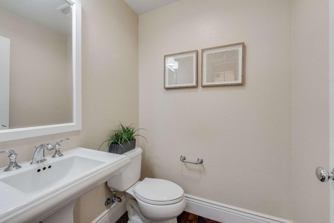
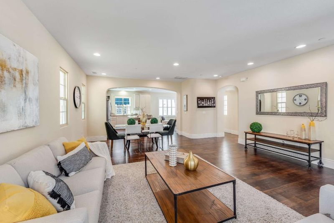
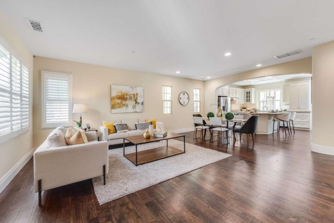
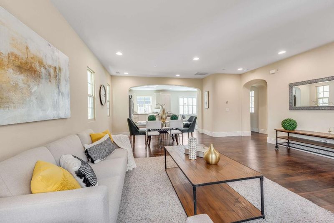
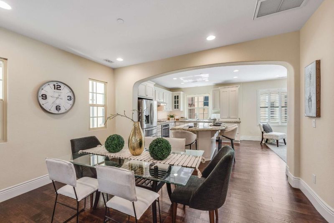
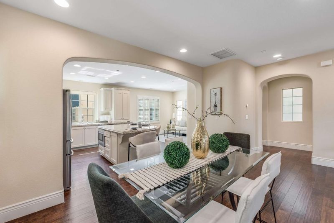
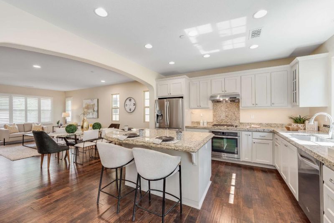
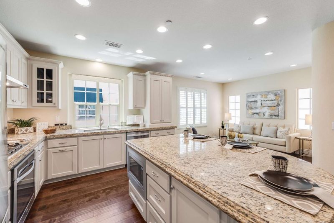
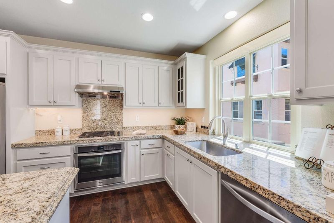
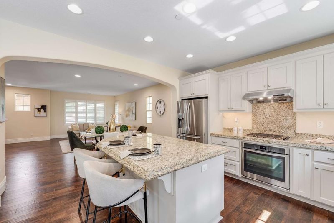
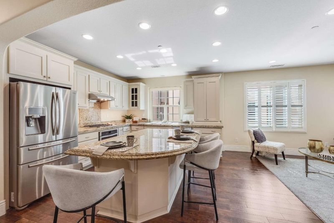
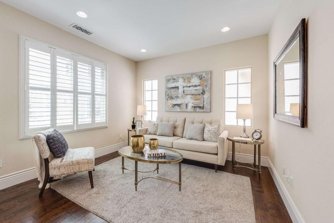
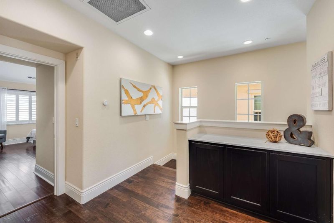
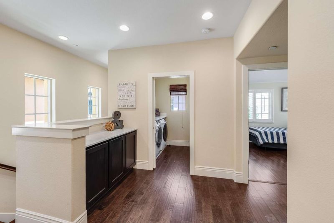
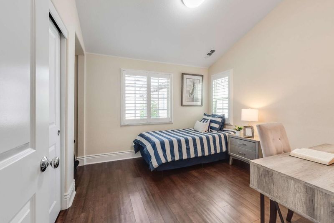
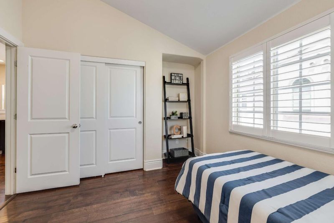
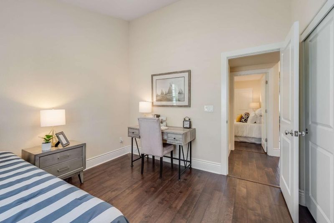
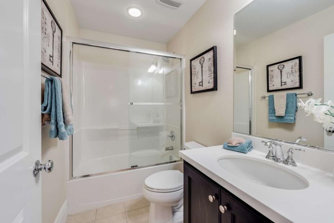
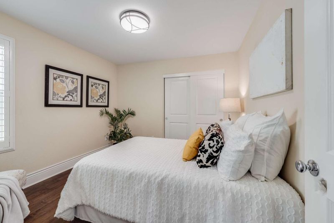
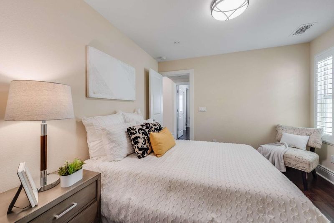
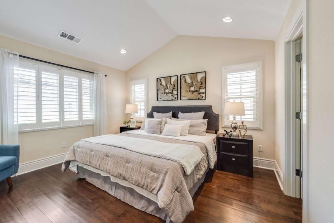
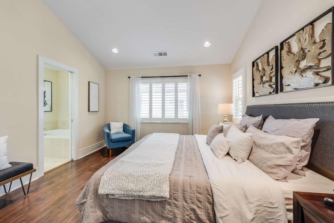
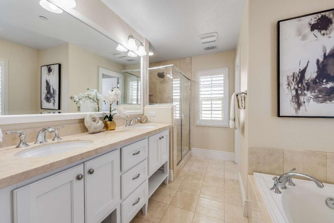
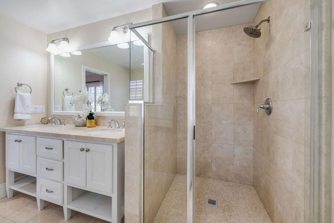
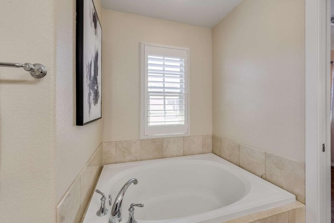
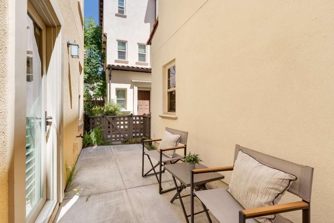
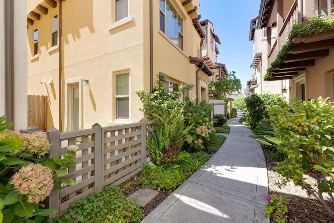
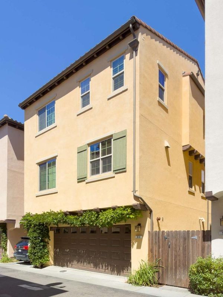
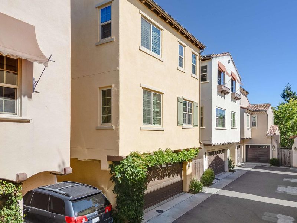
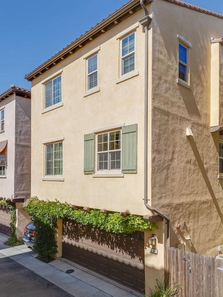
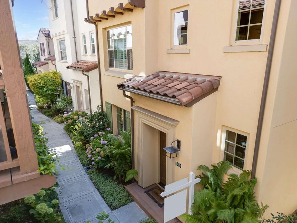
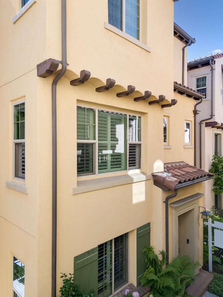
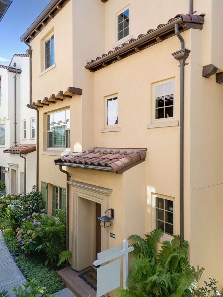
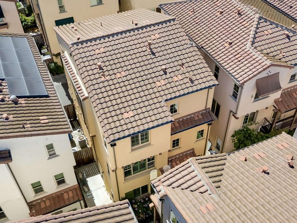
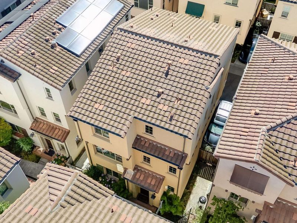
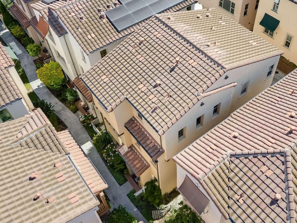
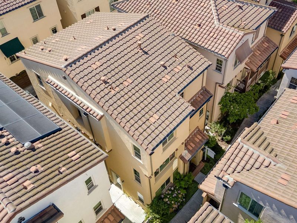
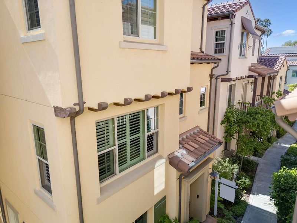
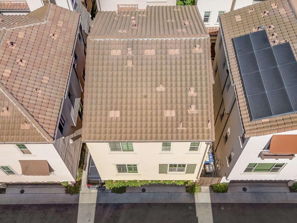
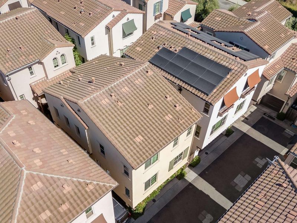
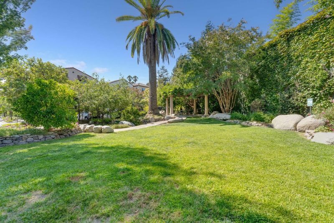
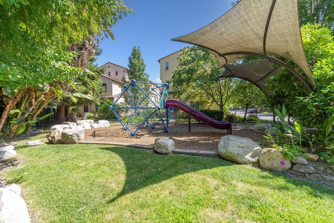
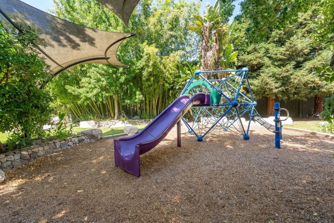
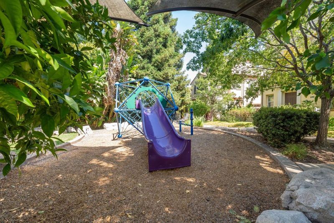
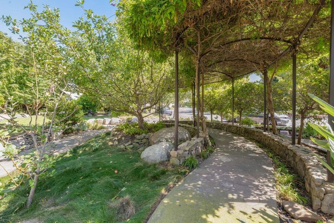
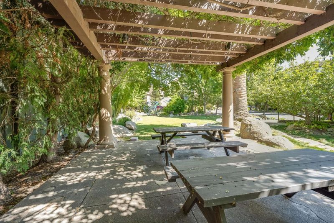
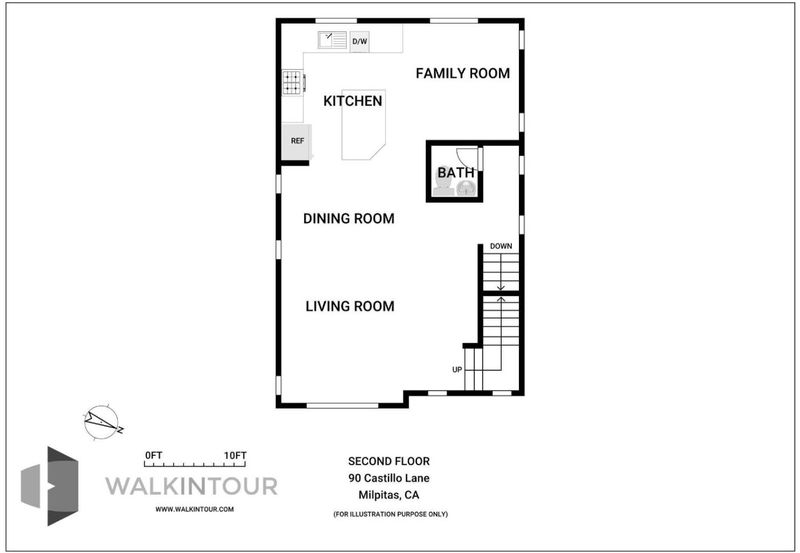
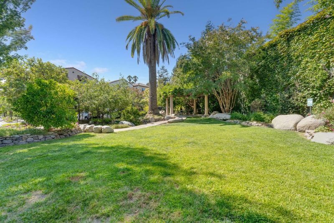
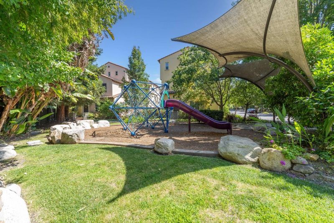
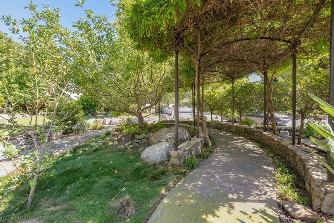
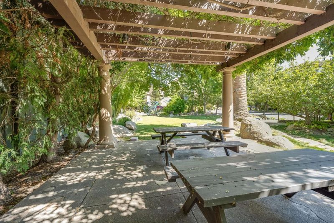
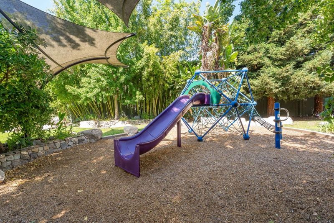
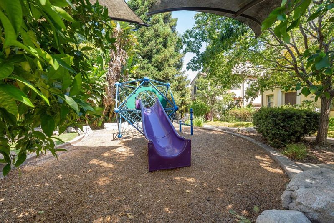
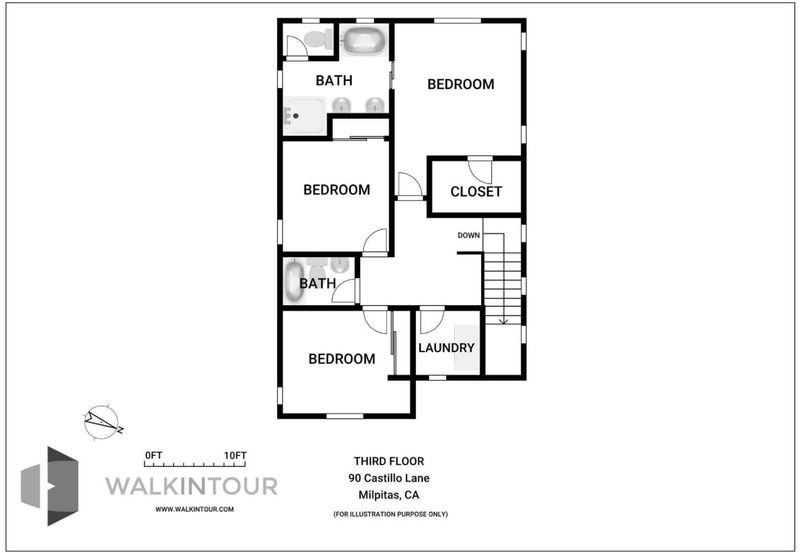
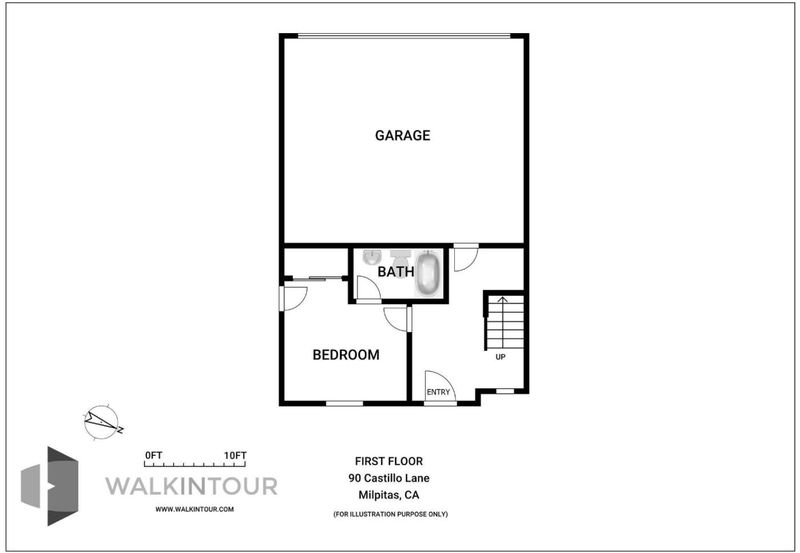
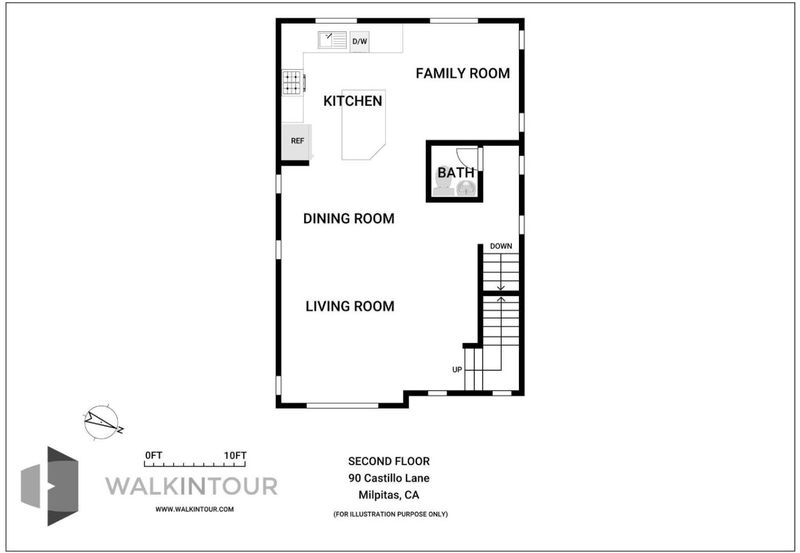
Privately tucked away in the heart of Milpitas, this move-in-ready home offers comfort, flexibility, and an exceptional location. Built in 2012, this 4-bedroom, 3.5-bath home features 2,147 square feet of thoughtfully designed living space. A welcoming foyer and convenient mudroom lead to a coveted ground-floor en-suite ideal for parents, guests, teenagers, roommates, or a private office/den. Its exclusive side yard provides the perfect setting to entertain, work outdoors or decompress after the day. Upstairs, an oversized grand great room overlooks the living and family/dining areas, creating an open and inviting atmosphere. Hardwood floors and plantation shutters throughout, complemented by tile flooring in the wet areas. The recently updated kitchen features white cabinetry, granite countertops and stainless-steel appliances. The primary bathroom showcases marble across the countertops, shower enclosure, and floors. Additional highlights include 3-zone central heating and air conditioning. Playground and park within the community for kids to play. Highly regarded Rose Elementary, Rancho Middle and Milpitas High schools. Enjoy walking distance to restaurants, parks, grocery store and tea shops, plus quick access to Highways 680, 237, 880 and 101...

- Days on Market
- 13 days
- Current Status
- Active
- Original Price
- $1,598,000
- List Price
- $1,598,000
- On Market Date
- Sep 8, 2026
- Property Type
- Single Family Home
- Area
- 6 - Milpitas
- Zip Code
- 95035
- MLS ID
- ML82056497
- APN
- 086-68-056
- Year Built
- 2012
- Stories in Building
- 3
- Possession
- Unavailable
- Data Source
- MLSL
- Origin MLS System
- MLSListings, Inc.
Calaveras Hills School
Public 9-12 Continuation
Students: 106 Distance: 0.4mi
Milpitas Adult
Public n/a Adult Education
Students: NA Distance: 0.5mi
Robert Randall Elementary School
Public K-6 Elementary
Students: 348 Distance: 0.5mi
C.H.I.N.G. Academy
Private 2-9
Students: 6 Distance: 0.7mi
Alexander Rose Elementary School
Public K-6 Elementary
Students: 487 Distance: 0.7mi
William Burnett Elementary School
Public K-6 Elementary
Students: 539 Distance: 0.7mi
- Bed
- 4
- Bath
- 4 (3/1)
- Parking
- 2
- Attached Garage
- SQ FT
- 2,147
- SQ FT Source
- Unavailable
- Lot SQ FT
- 1,465.0
- Lot Acres
- 0.033632 Acres
- Cooling
- Central AC
- Dining Room
- Dining Area in Living Room
- Disclosures
- Natural Hazard Disclosure
- Family Room
- Kitchen / Family Room Combo
- Flooring
- Hardwood, Tile
- Foundation
- Concrete Slab
- Heating
- Forced Air, Gas
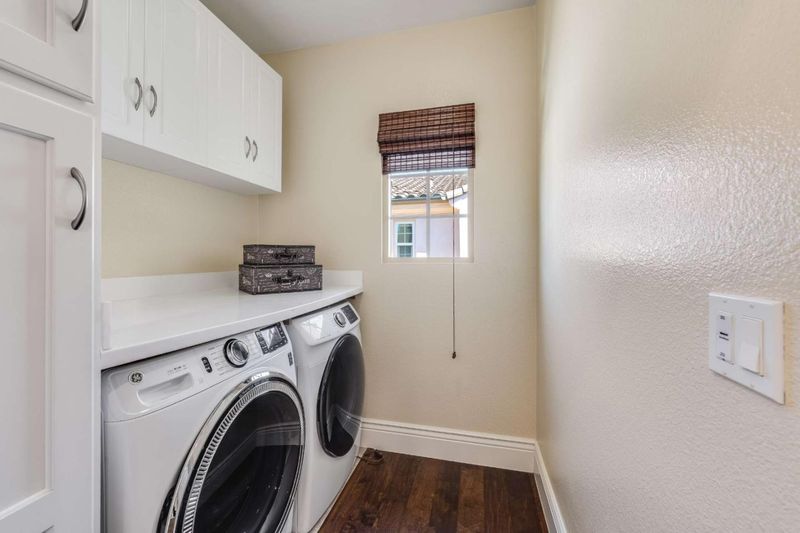
- Laundry
- Inside
- * Fee
- $172
- Name
- Compass Management Group
- *Fee includes
- Other
MLS and other Information regarding properties for sale as shown in Theo have been obtained from various sources such as sellers, public records, agents and other third parties. This information may relate to the condition of the property, permitted or unpermitted uses, zoning, square footage, lot size/acreage or other matters affecting value or desirability. Unless otherwise indicated in writing, neither brokers, agents nor Theo have verified, or will verify, such information. If any such information is important to buyer in determining whether to buy, the price to pay or intended use of the property, buyer is urged to conduct their own investigation with qualified professionals, satisfy themselves with respect to that information, and to rely solely on the results of that investigation.
School data provided by GreatSchools. School service boundaries are intended to be used as reference only. To verify enrollment eligibility for a property, contact the school directly.