

$1,895,000
2,931
SQ FT
$647
SQ/FT
1066 Via Baja
@ Via Roble - Happy Valley, Lafayette

- 4 Bed
- 2.5 (2/1) Bath
- 2 Park
- 2,931 sqft
- Lafayette
-

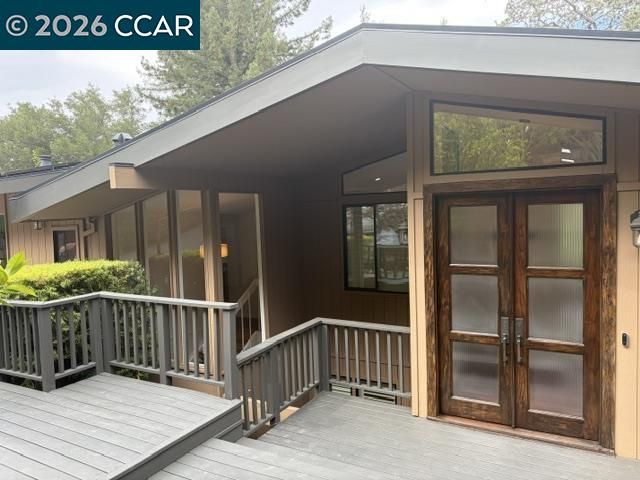
Hidden Tree House Retreat in Happy Valley Tucked among the trees in Lafayette’s coveted Happy Valley neighborhood, this distinctive contemporary retreat offers the rare feeling of living in your own private treehouse while enjoying the convenience of one of the East Bay’s most sought-after locations. Beyond the entry, the home unfolds into a dramatic light-filled living space where soaring windows frame tranquil woodland views and create a seamless connection to nature. Surrounded by mature trees and set on approximately half an acre, the property offers an exceptional sense of privacy and serenity rarely found so close to town. Designed for both everyday living and entertaining, the flexible floor plan features expansive gathering spaces, multiple bonus areas, a media room, and room for everyone to spread out comfortably. The spacious deck and sparkling pool invite year-round enjoyment, whether hosting friends, relaxing in the sunshine, or taking in the peaceful natural surroundings. Ideally located just minutes from downtown Lafayette, BART, shopping, dining, recreation, and the area’s award-winning schools, this home offers the perfect blend of privacy, space, and convenience. A truly unique opportunity to enjoy the feeling of a secluded hillside retreat while remaining connected to everything Lafayette has to offer. Evening Open House Thursday, July 16-- 5-7 pm

- Current Status
- Active - Coming Soon
- Original Price
- $1,895,000
- List Price
- $1,895,000
- On Market Date
- Jul 13, 2026
- Property Type
- Detached
- D/N/S
- Happy Valley
- Zip Code
- 94549
- MLS ID
- 41141457
- APN
- Year Built
- 1968
- Stories in Building
- 2
- Possession
- Close Of Escrow
- Data Source
- MAXEBRDI
- Origin MLS System
- CONTRA COSTA
Contra Costa Jewish Day School
Private K-8 Elementary, Religious, Coed
Students: 148 Distance: 0.5mi
Contra Costa Jewish Day School
Private K-8 Religious, Nonprofit
Students: 161 Distance: 0.5mi
Happy Valley Elementary School
Public K-5 Elementary
Students: 556 Distance: 0.7mi
Bentley Upper
Private 9-12 Nonprofit
Students: 323 Distance: 0.9mi
Lafayette Elementary School
Public K-5 Elementary
Students: 538 Distance: 1.1mi
M. H. Stanley Middle School
Public 6-8 Middle
Students: 1227 Distance: 1.4mi
- Bed
- 4
- Bath
- 2.5 (2/1)
- Parking
- 2
- Attached, Garage Door Opener
- SQ FT
- 2,931
- SQ FT Source
- Public Records
- Lot SQ FT
- 21,720.0
- Lot Acres
- 0.498 Acres
- Pool Info
- Above Ground, Solar Heat
- Kitchen
- Dishwasher, Microwave, Oven, Range, Refrigerator, Dryer, Washer, Gas Water Heater, Stone Counters, Disposal, Kitchen Island, Oven Built-in, Pantry, Range/Oven Built-in
- Cooling
- Central Air
- Disclosures
- Disclosure Package Avail
- Entry Level
- Exterior Details
- Garden, Back Yard
- Flooring
- Hardwood, Tile, Carpet
- Foundation
- Fire Place
- Electric
- Heating
- Natural Gas
- Laundry
- Dryer, Laundry Room, Washer
- Main Level
- 0.5 Bath, Primary Bedrm Suite - 1, Other, Main Entry
- Possession
- Close Of Escrow
- Architectural Style
- Contemporary
- Construction Status
- Existing
- Additional Miscellaneous Features
- Garden, Back Yard
- Location
- Back Yard
- Roof
- Composition Shingles
- Water and Sewer
- Public
- Fee
- Unavailable
MLS and other Information regarding properties for sale as shown in Theo have been obtained from various sources such as sellers, public records, agents and other third parties. This information may relate to the condition of the property, permitted or unpermitted uses, zoning, square footage, lot size/acreage or other matters affecting value or desirability. Unless otherwise indicated in writing, neither brokers, agents nor Theo have verified, or will verify, such information. If any such information is important to buyer in determining whether to buy, the price to pay or intended use of the property, buyer is urged to conduct their own investigation with qualified professionals, satisfy themselves with respect to that information, and to rely solely on the results of that investigation.
School data provided by GreatSchools. School service boundaries are intended to be used as reference only. To verify enrollment eligibility for a property, contact the school directly.