

$3,950,000
2,670
SQ FT
$1,479
SQ/FT
360 Arlington Street
@ Miguel St - SF District 5 - Glen Park, San Francisco

- 3 Bed
- 3.5 Bath
- 3 Park
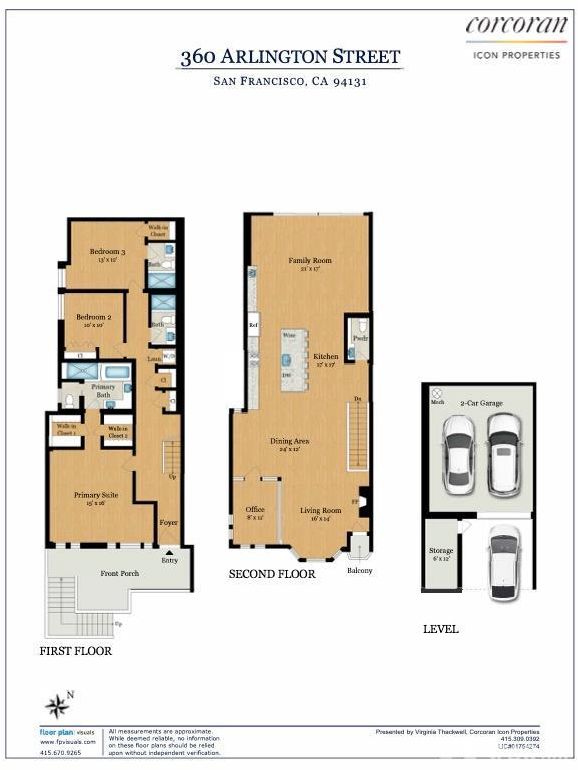
- 2,670 sqft
- San Francisco
-

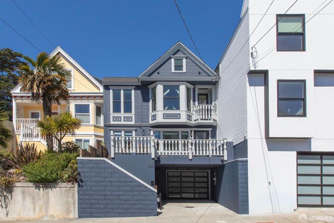
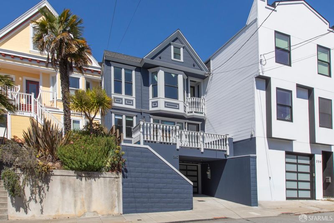
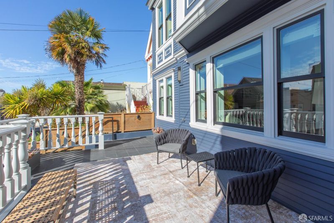
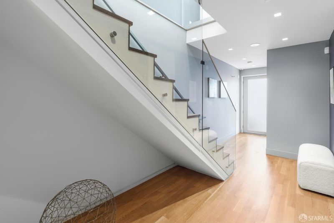
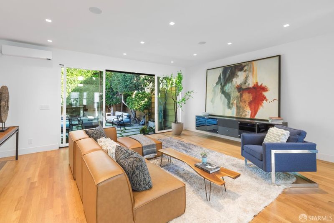
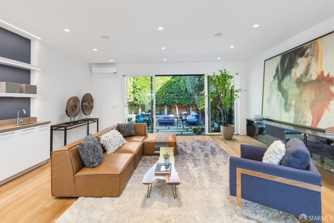
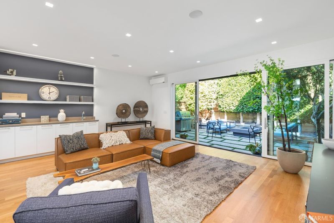
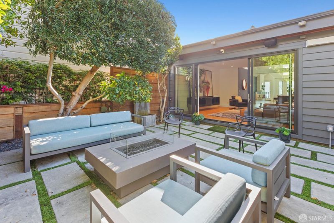
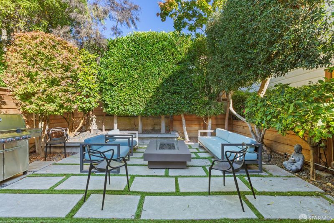
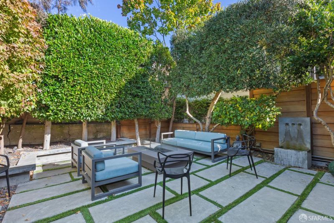
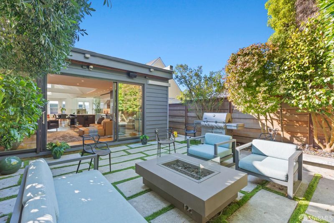
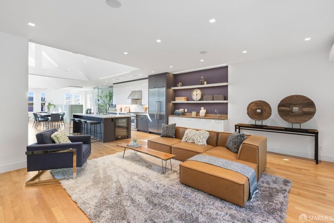
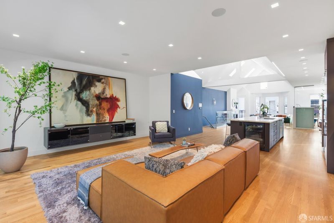
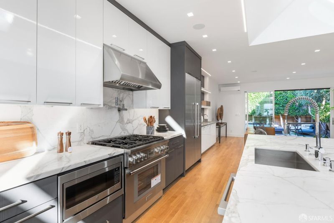
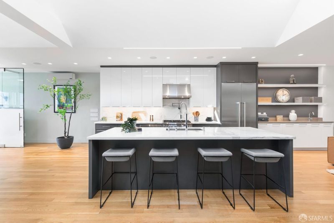
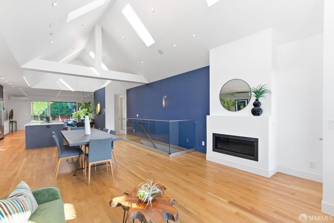
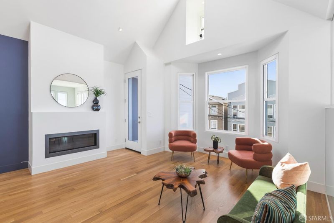
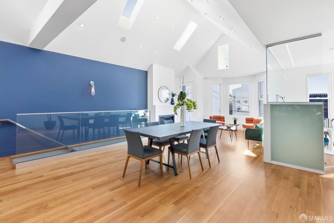
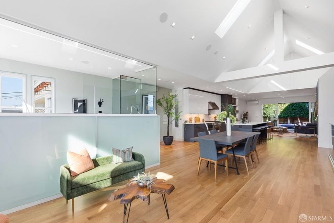
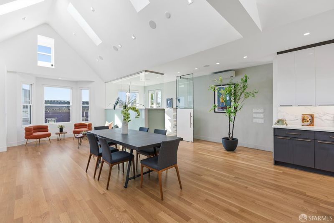
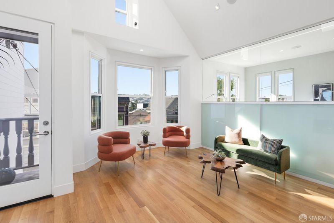
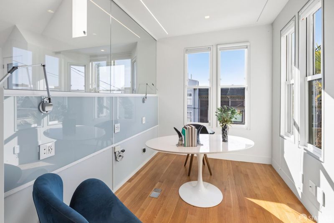
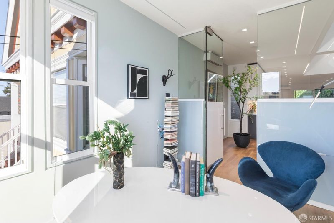
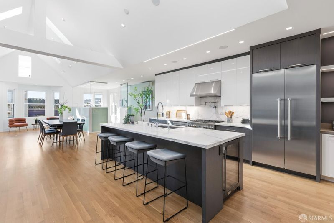
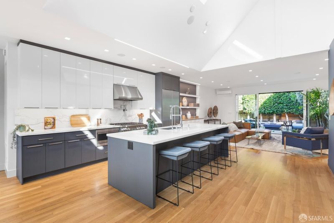
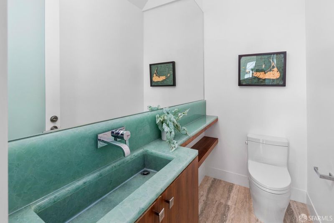
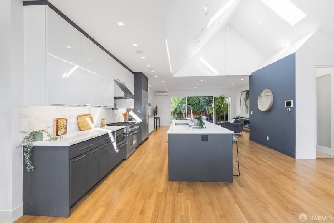
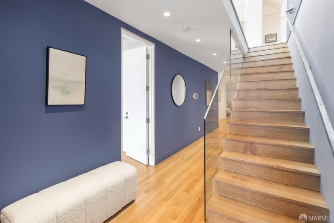
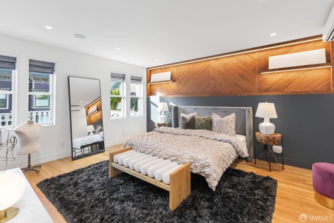
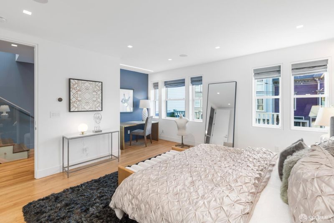
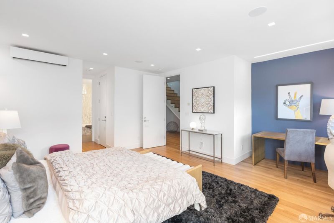
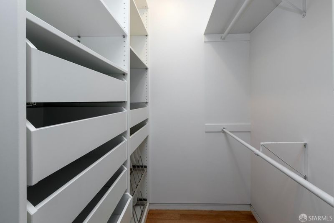
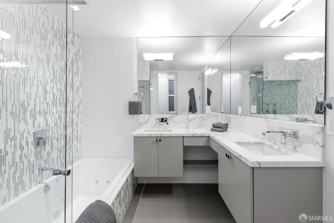
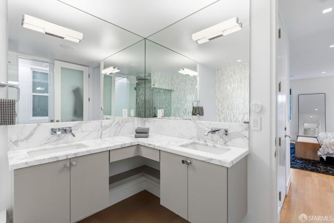
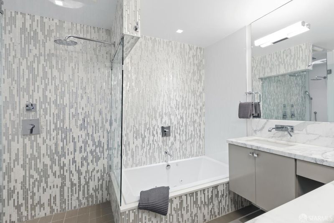
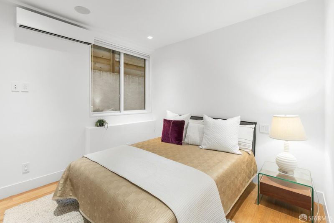
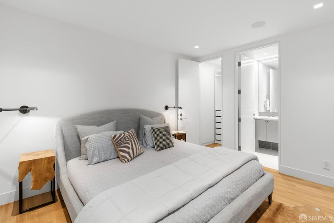
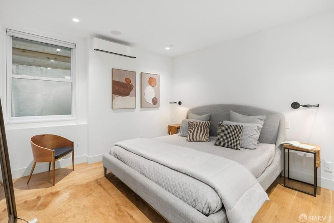
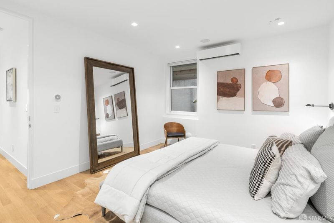
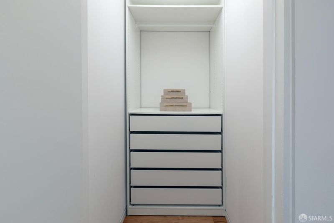
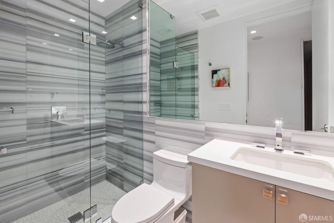
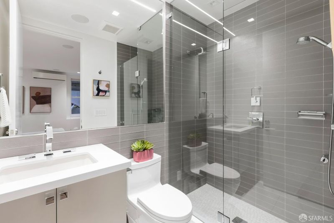
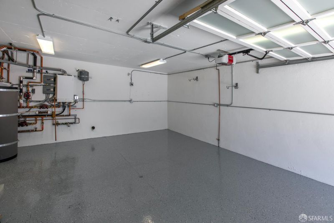
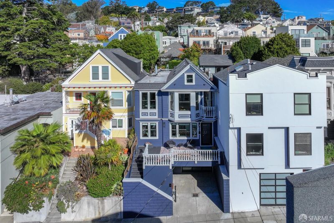
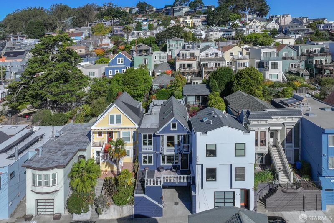
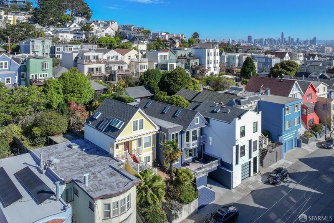
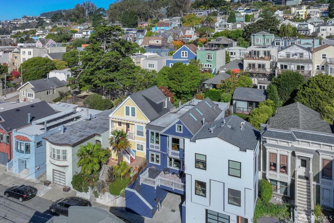
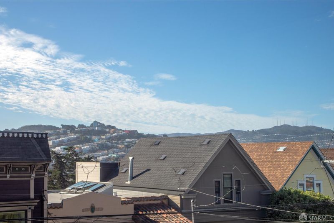
Behind a striking Victorian facade lies an unexpectedly modern residence. Meticulously renovated in 2013 and refined in the years since, the home has continued to evolve with recent enhancements including air conditioning for year-round comfort. Three bedrooms and three baths are beautifully arranged on a single level, creating a private and quiet retreat from the expansive entertaining spaces above. The dramatic top floor is the heart of the residence. Soaring ceilings and multiple skylights create an extraordinary sense of light and volume, while generous living spaces and a dedicated office offer flexibility. A wall of sliding glass doors opens directly to the lush landscaped garden, extending the living space outdoors for dining, entertaining or gathering around the gas fire pit. The expansive kitchen features Calacatta Oro marble countertops and backsplash, custom cabinetry, a Thermador refrigerator, professional-grade gas range and wine refrigerator. Newly hand-stained wood floors add warmth and craftsmanship throughout. Technology is seamlessly integrated with iPad command centers, Ring security, customizable Lutron lighting, in-ceiling Sonos audio, Nest-controlled radiant heat, and Quilt heat-pump heating and cooling. A generously sized garage accommodates 2 cars, with an additional outdoor parking space. Ideally situated on one of Glen Park's designated Slow Streets, the home is just blocks from Glen Park Village and approximately an eight-minute walk to BART, with neighborhood restaurants, cafs, Canyon Market, Glen Canyon Park and 101 all close at hand.

- Days on Market
- 7 days
- Current Status
- Active
- Original Price
- $3,950,000
- List Price
- $3,950,000
- On Market Date
- Sep 11, 2026
- Property Type
- Single Family Residence
- District
- SF District 5 - Glen Park
- Zip Code
- 94131
- MLS ID
- 426161424
- APN
- 6694012
- Year Built
- 1905
- Stories in Building
- 0
- Possession
- Close Of Escrow
- Data Source
- SFAR
- Origin MLS System
Fairmount Elementary School
Public K-5 Elementary, Core Knowledge
Students: 366 Distance: 0.3mi
Serra (Junipero) Elementary School
Public K-5 Elementary
Students: 286 Distance: 0.4mi
Mission Education Center
Public K-5 Elementary
Students: 105 Distance: 0.4mi
Glen Park Elementary School
Public K-5 Elementary
Students: 363 Distance: 0.5mi
St. Paul's School
Private K-8 Elementary, Religious, Coed
Students: 207 Distance: 0.5mi
St John S Elementary School
Private n/a Elementary, Religious, Coed
Students: 228 Distance: 0.5mi
- Bed
- 3
- Bath
- 3.5
- Jetted Tub, Shower Stall(s)
- Parking
- 3
- Enclosed, Electric Vehicle Charging Station(s), Garage Door Opener, Uncovered Parking Space, Tandem, On Site (Single Family Only)
- SQ FT
- 2,670
- SQ FT Source
- Graphic Artist
- Lot SQ FT
- 2,500.34
- Lot Acres
- 0.0574 Acres
- Kitchen
- Kitchen Island, Kitchen/Family Combo, Skylight(s)
- Cooling
- Ductless, Heat Pump, Room Air
- Dining Room
- Skylight(s)
- Entry Level
- 0
- Exterior Details
- Fire Pit
- Family Room
- Skylight(s)
- Living Room
- Cathedral/Vaulted, Beamed Ceilings, Skylight(s)
- Flooring
- Tile, Wood
- Fire Place
- Gas, Living Room
- Heating
- Ductless, Fireplace(s), Heat Pump, Hot Water, Radiant Floor
- Laundry
- Inside, Laundry Closet
- Views
- City, City Lights, Garden
- Possession
- Close Of Escrow
- Basement
- None
- Architectural Style
- Modern/High Tech, Victorian
- Fee
- $0
MLS and other Information regarding properties for sale as shown in Theo have been obtained from various sources such as sellers, public records, agents and other third parties. This information may relate to the condition of the property, permitted or unpermitted uses, zoning, square footage, lot size/acreage or other matters affecting value or desirability. Unless otherwise indicated in writing, neither brokers, agents nor Theo have verified, or will verify, such information. If any such information is important to buyer in determining whether to buy, the price to pay or intended use of the property, buyer is urged to conduct their own investigation with qualified professionals, satisfy themselves with respect to that information, and to rely solely on the results of that investigation.
School data provided by GreatSchools. School service boundaries are intended to be used as reference only. To verify enrollment eligibility for a property, contact the school directly.