

$1,089,000
2,370
SQ FT
$459
SQ/FT
6480 Oakwood Dr
@ Thornill - Montclair, Oakland

- 4 Bed
- 3 Bath
- 1 Park
- 2,370 sqft
- Oakland
-

-
Sat Sep 19, 2:00 pm - 4:00 pm
Open House
-
Sun Sep 20, 2:00 pm - 4:00 pm
Open House
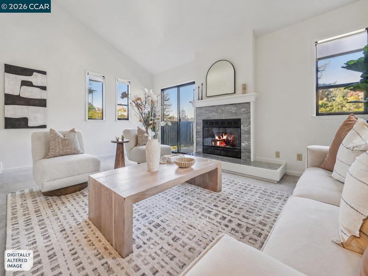
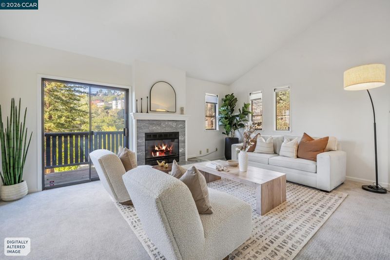
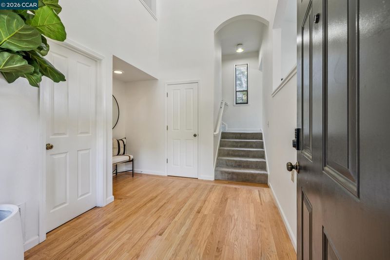
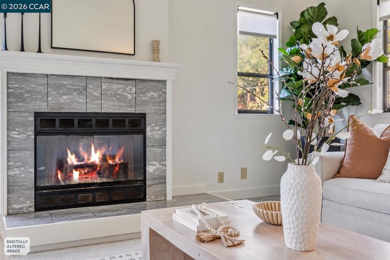
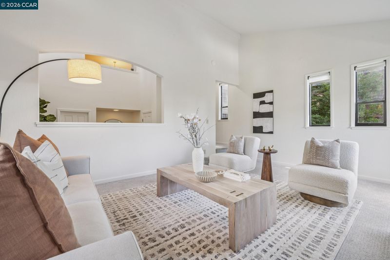
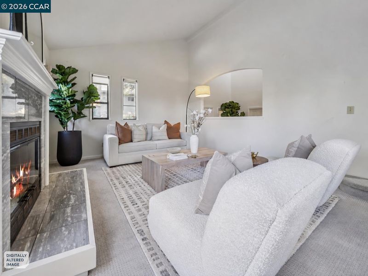
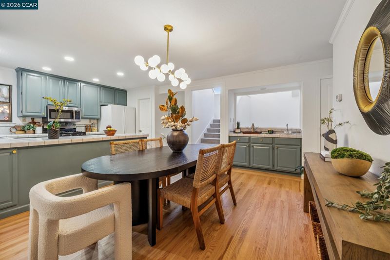
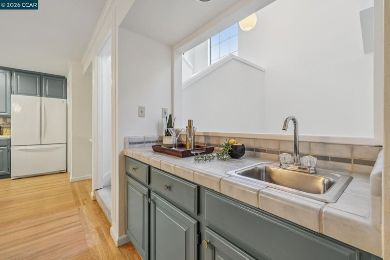
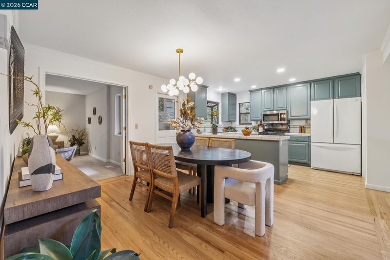
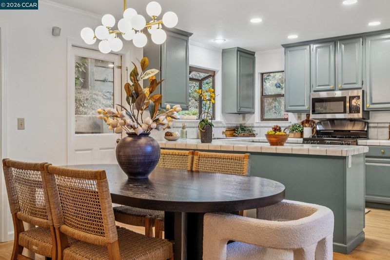
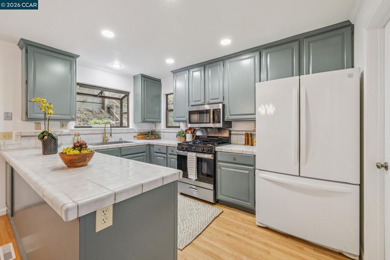
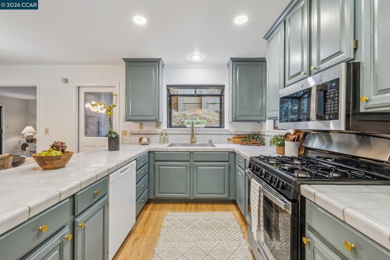
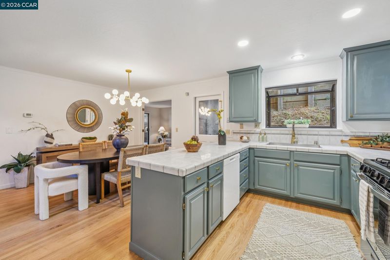
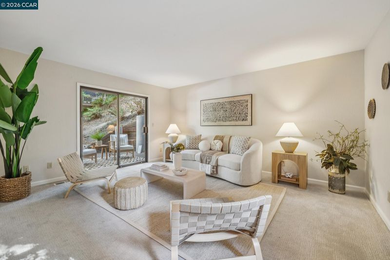
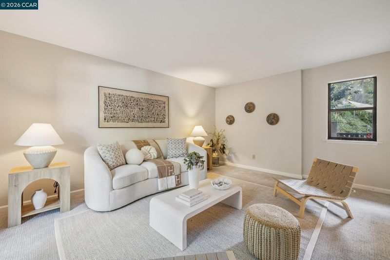
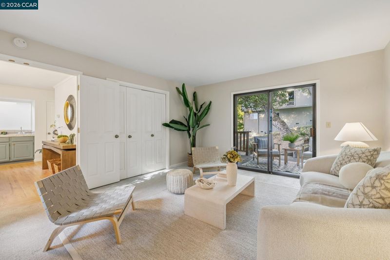
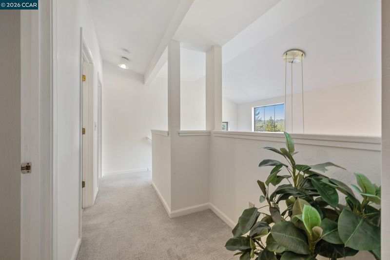
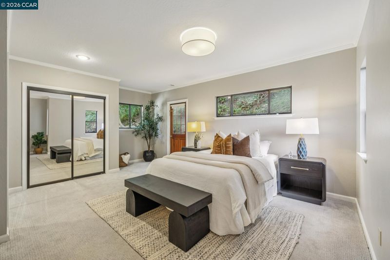
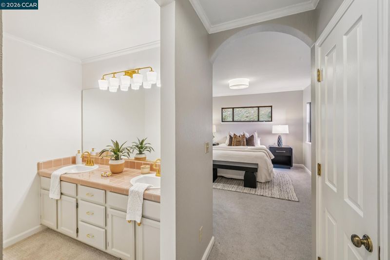
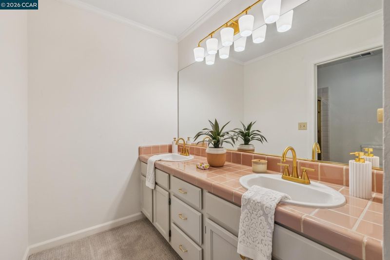
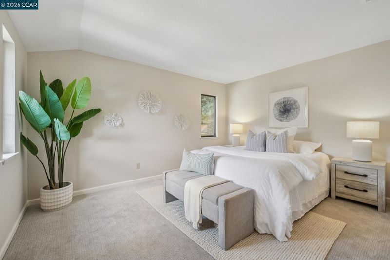
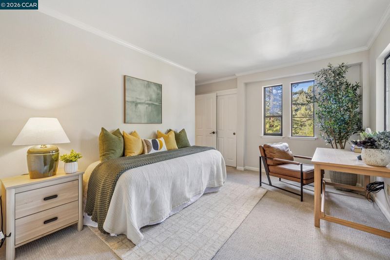
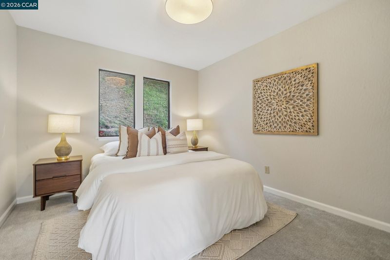
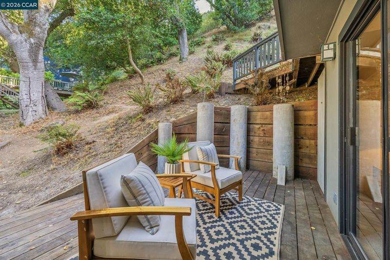
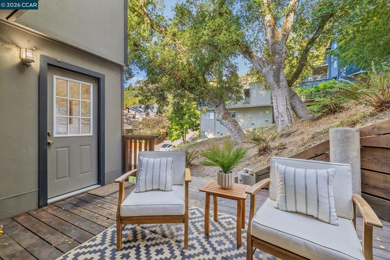
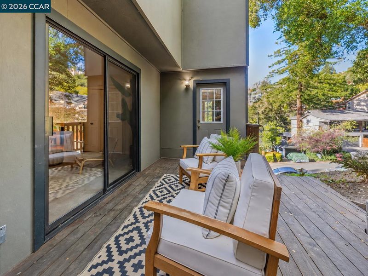
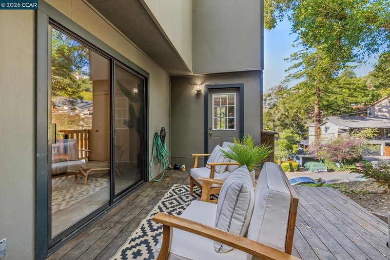
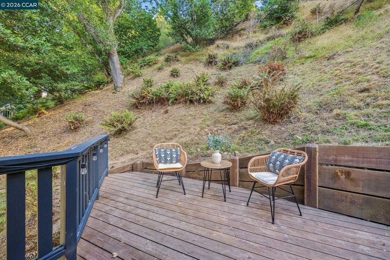
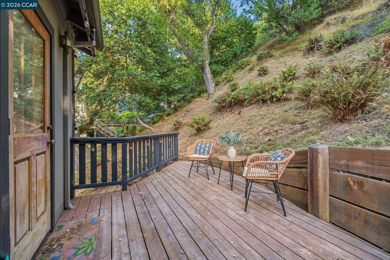
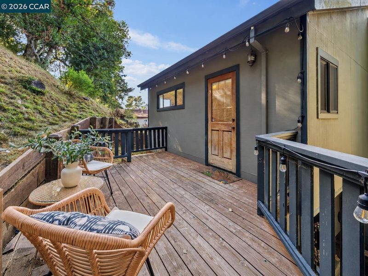
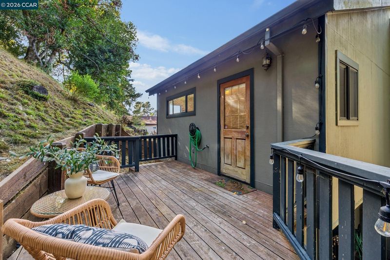
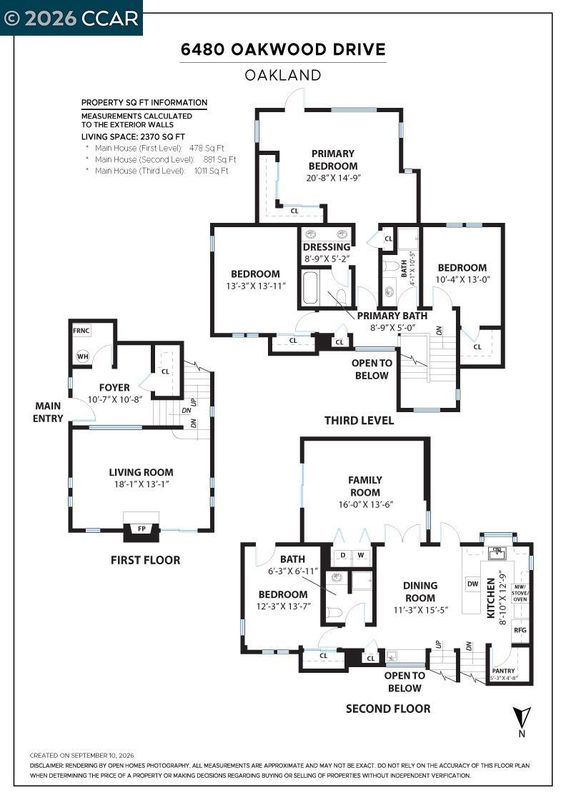
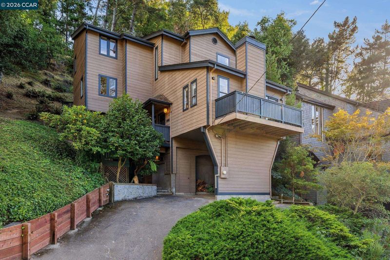
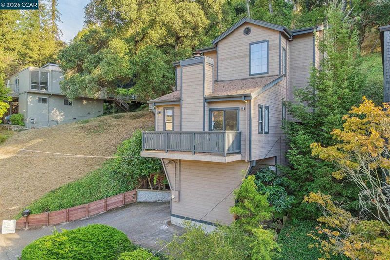
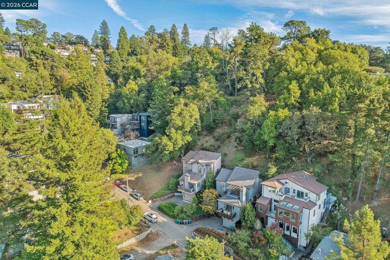
Nestled among mature trees in Oakland’s coveted Montclair hills, this contemporary 4+ bedroom, 3-bathroom sanctuary seamlessly blends flexible living spaces with immersive natural surroundings. Situated on approximately 0.31 acres accompanied by an included adjacent 6,585± square foot parcel offering endless possibilities, the multi level residence delivers exceptional privacy, room to grow, and serene treetop views. Inside, vaulted ceilings, architectural windows, and a classic fireplace anchor a sun drenched living room that opens through glass sliders to an expansive view deck. The heart of the home flows effortlessly into the spacious kitchen and dining area, complete with generous cabinetry, abundant counter space, and newly refinished hardwood floors. Adjacent to the main floor bedroom, the family room opens to a private patio and offers incredible versatility, serving as an ideal dedicated home office, guest suite, or fifth bedroom. Upstairs, three additional bedrooms provide restful separation from the primary gathering areas, including a quiet bedroom with its own secluded deck immersed in the surrounding greenery. With multiple decks across different levels, every room offers a distinct connection to the outdoor canopy, while the included extra lot ensures unmatched flexibility for a truly customized Montclair lifestyle.

- Current Status
- Active
- Original Price
- $1,089,000
- List Price
- $1,089,000
- On Market Date
- Sep 11, 2026
- Property Type
- Detached
- D/N/S
- Montclair
- Zip Code
- 94611
- MLS ID
- 41147962
- APN
- 48F737519
- Year Built
- 1991
- Stories in Building
- 3
- Possession
- Close Of Escrow
- Data Source
- MAXEBRDI
- Origin MLS System
- CONTRA COSTA
Thornhill Elementary School
Public K-5 Elementary, Core Knowledge
Students: 410 Distance: 0.6mi
Doulos Academy
Private 1-12
Students: 6 Distance: 0.9mi
Montclair Elementary School
Public K-5 Elementary
Students: 640 Distance: 0.9mi
Montera Middle School
Public 6-8 Middle
Students: 727 Distance: 1.4mi
Joaquin Miller Elementary School
Public K-5 Elementary, Coed
Students: 443 Distance: 1.5mi
Zion Lutheran School
Private K-8 Elementary, Religious, Core Knowledge
Students: 65 Distance: 1.5mi
- Bed
- 4
- Bath
- 3
- Parking
- 1
- Carport
- SQ FT
- 2,370
- SQ FT Source
- Public Records
- Lot SQ FT
- 6,500.0
- Lot Acres
- 0.15 Acres
- Pool Info
- None
- Kitchen
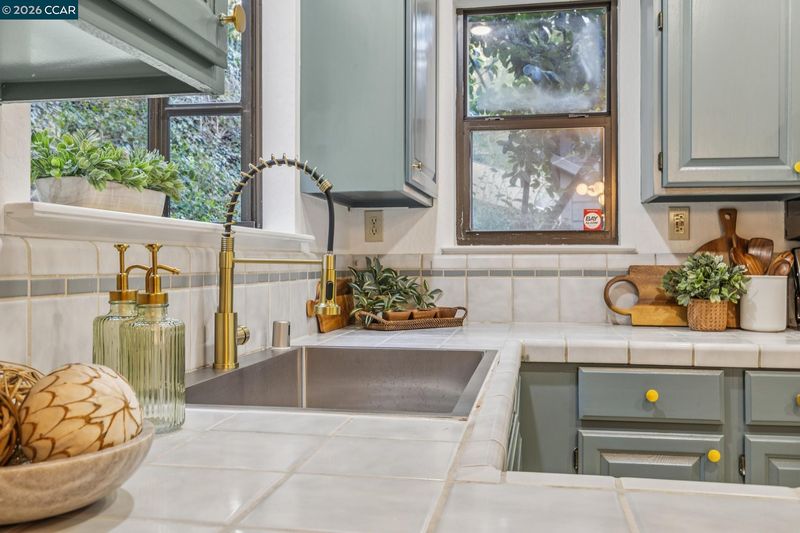
- Dishwasher, Gas Range, Refrigerator, Dryer, Washer, 220 Volt Outlet, Tile Counters, Gas Range/Cooktop, Wet Bar
- Cooling
- Ceiling Fan(s)
- Disclosures
- Other - Call/See Agent
- Entry Level
- Exterior Details
- Front Yard, Garden/Play
- Flooring
- Hardwood, Carpet, Other
- Foundation
- Fire Place
- Living Room
- Heating
- Forced Air
- Laundry
- Dryer, Laundry Closet, Washer
- Upper Level
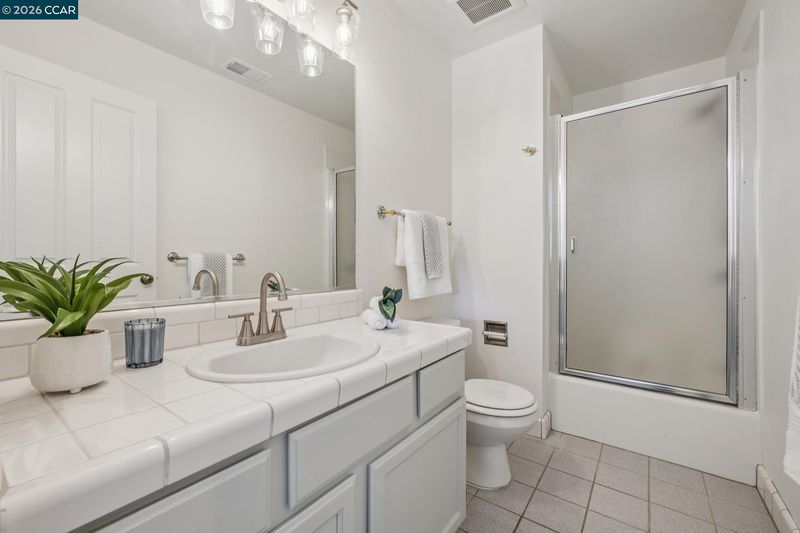
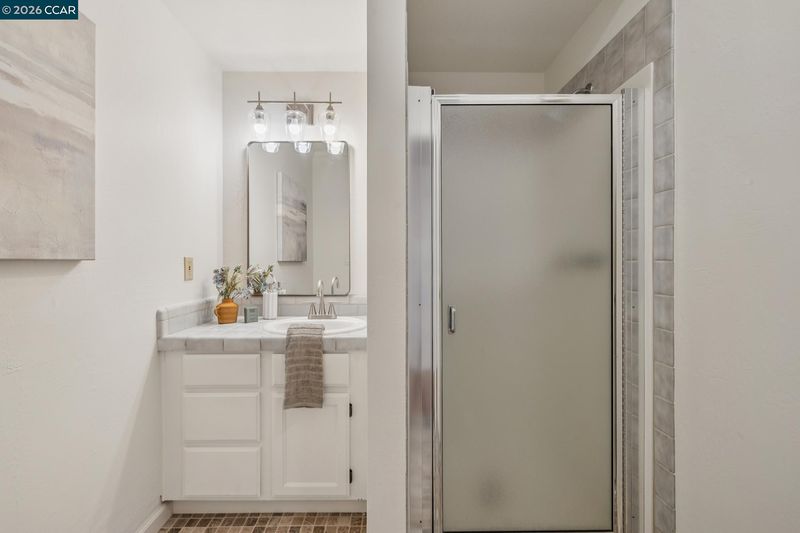
- 3 Bedrooms, 2 Baths
- Main Level
- 1 Bedroom, 1 Bath, Other
- Views
- Canyon, Trees/Woods
- Possession
- Close Of Escrow
- Basement
- Crawl Space
- Architectural Style
- Contemporary
- Non-Master Bathroom Includes
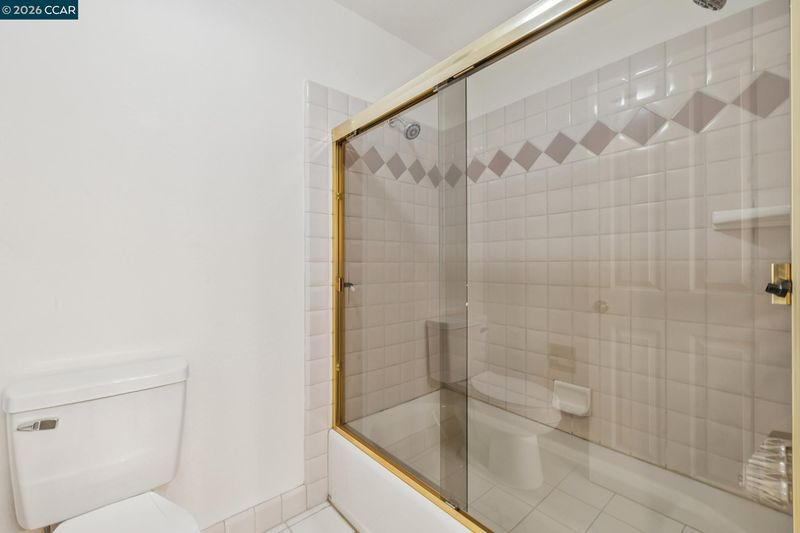
- Stall Shower
- Construction Status
- Existing
- Additional Miscellaneous Features
- Front Yard, Garden/Play
- Location
- Premium Lot, Private
- Roof
- Composition Shingles
- Water and Sewer
- Public
- Fee
- Unavailable
MLS and other Information regarding properties for sale as shown in Theo have been obtained from various sources such as sellers, public records, agents and other third parties. This information may relate to the condition of the property, permitted or unpermitted uses, zoning, square footage, lot size/acreage or other matters affecting value or desirability. Unless otherwise indicated in writing, neither brokers, agents nor Theo have verified, or will verify, such information. If any such information is important to buyer in determining whether to buy, the price to pay or intended use of the property, buyer is urged to conduct their own investigation with qualified professionals, satisfy themselves with respect to that information, and to rely solely on the results of that investigation.
School data provided by GreatSchools. School service boundaries are intended to be used as reference only. To verify enrollment eligibility for a property, contact the school directly.