

$599,000
1,008
SQ FT
$594
SQ/FT
1159 87Th Ave
@ B St - Highland, Oakland

- 3 Bed
- 2 Bath
- 0 Park
- 1,008 sqft
- Oakland
-

-
Sun Sep 20, 2:00 pm - 4:00 pm
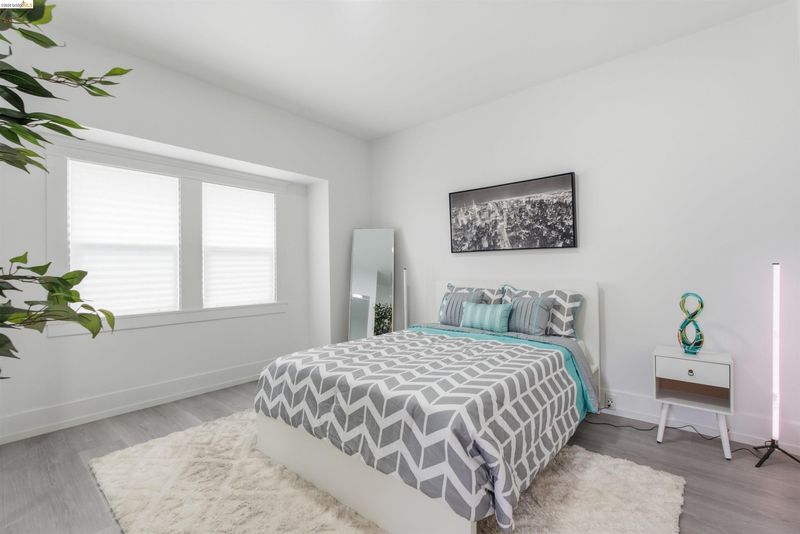
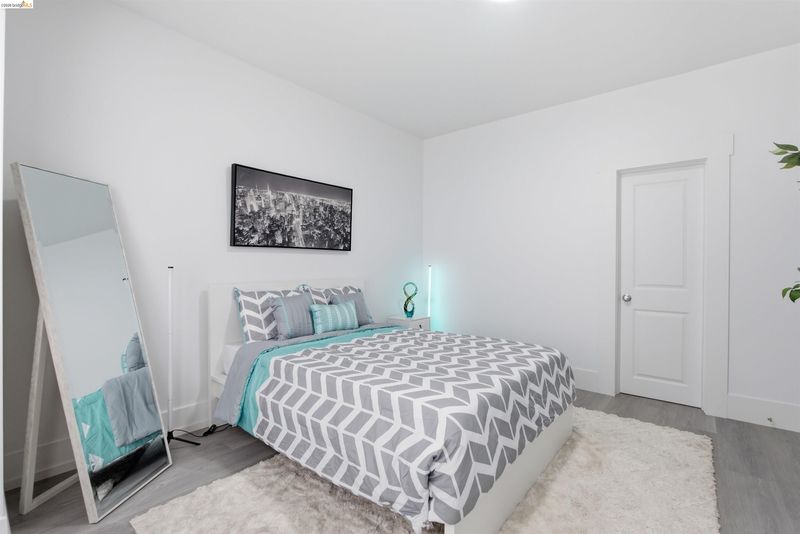
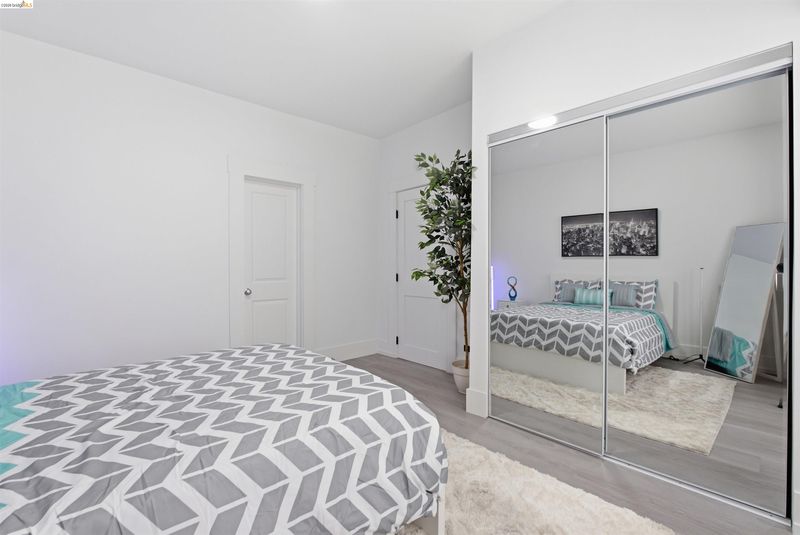
3 Bed/2 bath, 1008 sqft, 3,675 lot, Gated
-
Sun Sep 20, 2:00 pm - 4:00 pm
3 Bed/2 bath, 1008 sqft, 3,675 lot, Gated
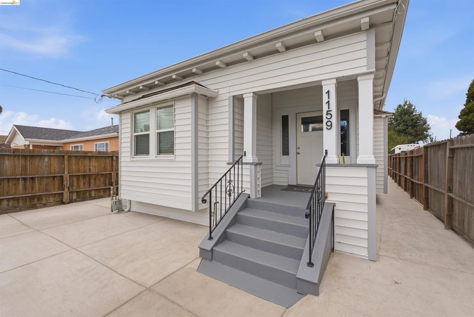
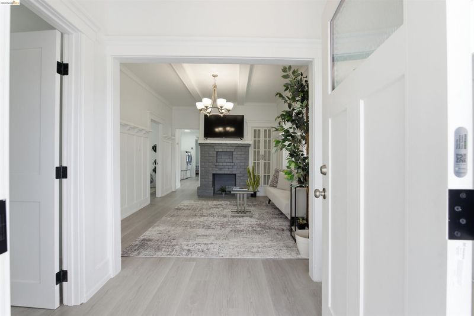
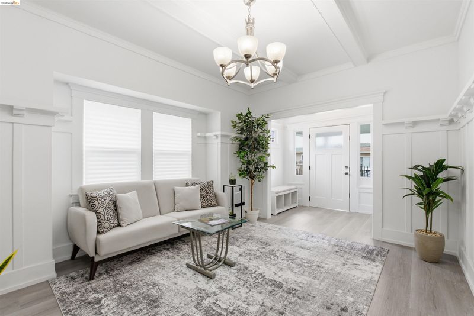
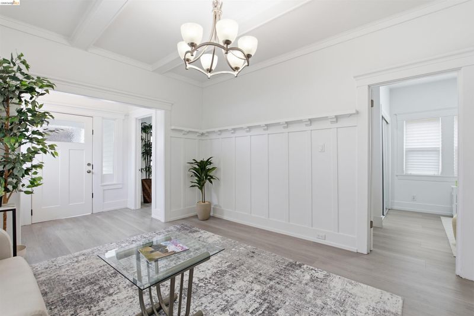
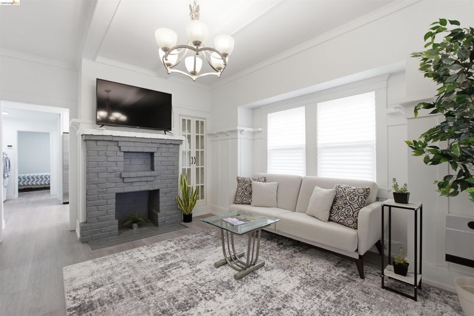
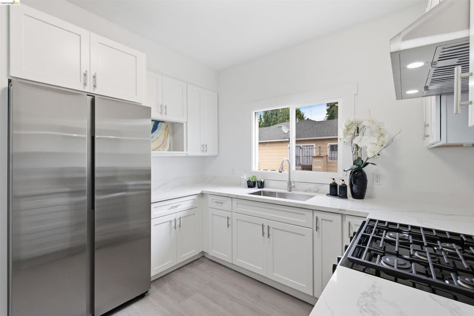
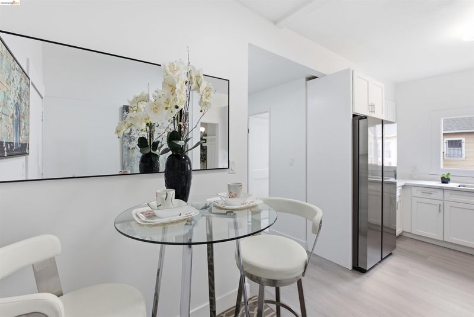
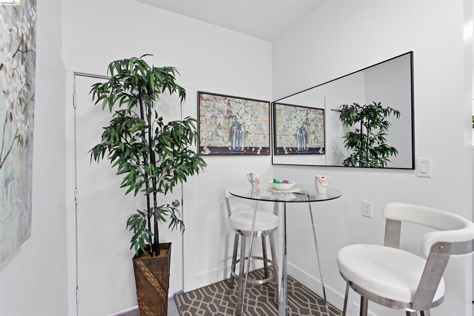
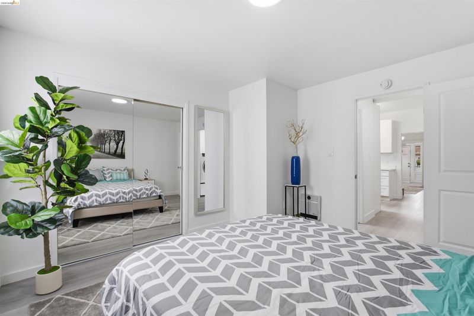
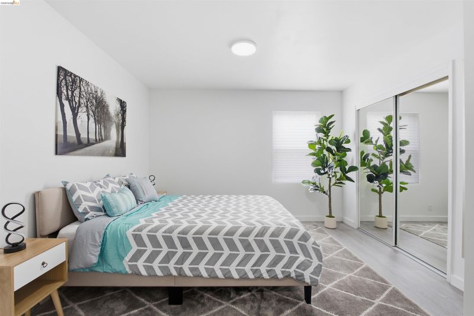
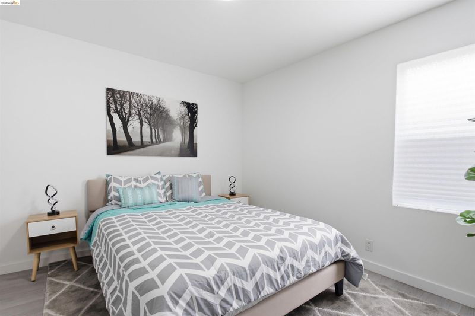
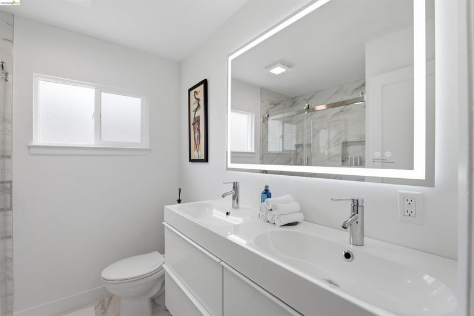
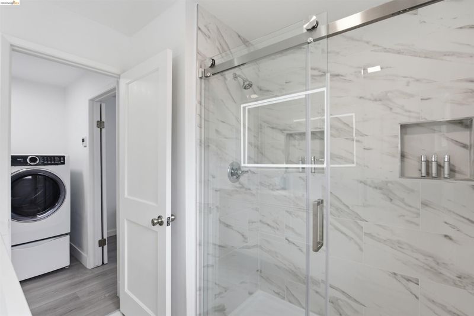
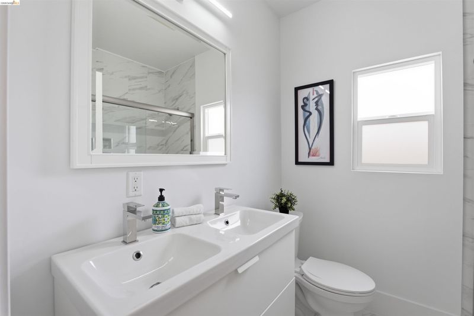
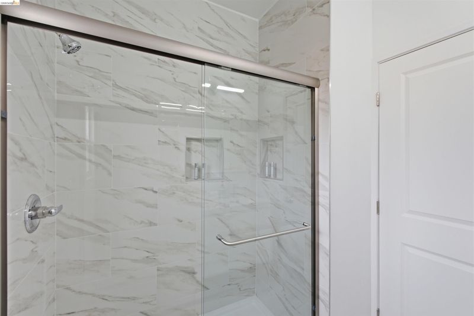
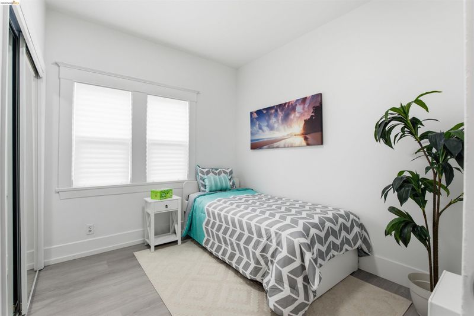
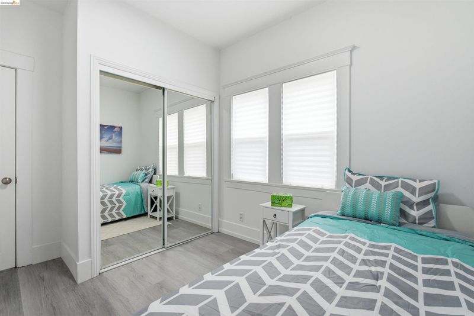
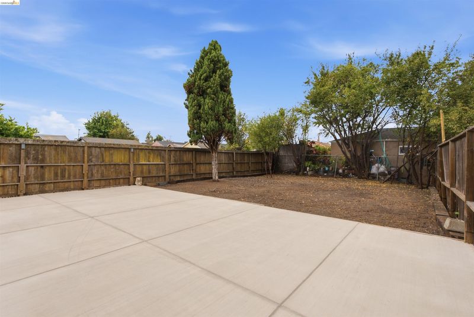
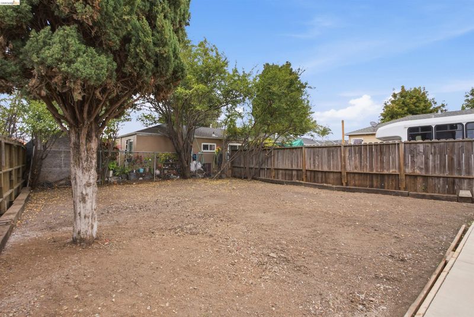
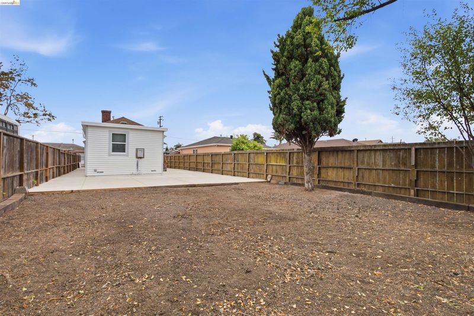
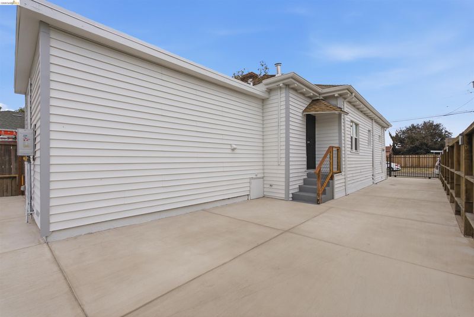
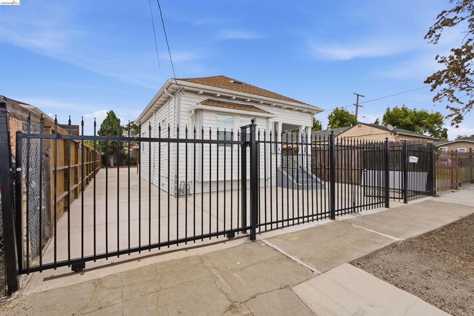
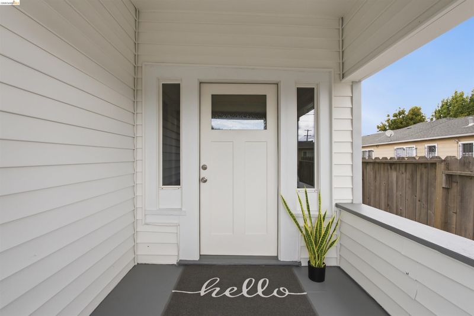
Charming, beautiful, and move-in ready home! This 3-bedroom, 2-bathroom house is nestled in a rising Oakland neighborhood, offering the perfect blend of vibrant Urban living, comfort, privacy, and convenience—complete with a large backyard designed for sunny California indoor-outdoor living. Set behind a secure gated entry, the home features a thoughtfully updated kitchen with modern finishes, sleek countertops, and stainless-steel appliances. You will also find beautifully refreshed bathrooms, double-pane windows, and gorgeous flooring throughout. The versatile layout effortlessly adapts to your lifestyle, whether you need a cozy space for family gatherings or a dedicated home office. Step outside to your own private oasis. The expansive yard and spacious patio offer endless possibilities for entertaining, dining alfresco, weekend barbecue events, gardening, or simply soaking up the California sunshine. As a valuable bonus, the long, gated driveway provides secure, off-street parking for multiple vehicles—a true rarity in the area. Location is everything! You are just minutes away from local shopping, dining, major freeways, BART, Amtrak, Downtown Oakland, and the South Bay, making any Bay Area commute a breeze. This turnkey gem is the one you’ve been waiting for. Nothing left to do but unpack and enjoy this home sweet home

- Current Status
- Active
- Original Price
- $599,000
- List Price
- $599,000
- On Market Date
- Sep 9, 2026
- Property Type
- Detached
- D/N/S
- Highland
- Zip Code
- 94621
- MLS ID
- 41147656
- APN
- 4242604
- Year Built
- 1915
- Stories in Building
- 1
- Possession
- Close Of Escrow
- Data Source
- MAXEBRDI
- Origin MLS System
- Bridge AOR
New Highland Academy
Public K-5 Elementary, Coed
Students: 356 Distance: 0.1mi
Rise Community School
Public K-5 Elementary
Students: 233 Distance: 0.1mi
Encompass Academy Elementary
Public K-5 Elementary
Students: 327 Distance: 0.4mi
Acorn Woodland Elementary School
Public K-5 Elementary
Students: 286 Distance: 0.4mi
Ile Omode School
Private K-8 Elementary, Religious, Nonprofit
Students: 76 Distance: 0.4mi
East Oakland Pride Elementary School
Public K-5 Elementary
Students: 337 Distance: 0.7mi
- Bed
- 3
- Bath
- 2
- Parking
- 0
- Off Street
- SQ FT
- 1,008
- SQ FT Source
- Assessor Auto-Fill
- Lot SQ FT
- 3,675.0
- Lot Acres
- 0.08 Acres
- Pool Info
- None
- Kitchen
- Free-Standing Range, Refrigerator, Gas Water Heater, Tankless Water Heater, Counter - Solid Surface, Range/Oven Free Standing, Updated Kitchen
- Cooling
- None
- Disclosures
- None
- Entry Level
- Exterior Details
- Back Yard, Front Yard
- Flooring
- Laminate
- Foundation
- Fire Place
- Brick
- Heating
- Electric
- Laundry
- Dryer, Washer
- Main Level
- 3 Bedrooms, 2 Baths, Main Entry
- Possession
- Close Of Escrow
- Architectural Style
- Craftsman
- Construction Status
- Existing
- Additional Miscellaneous Features
- Back Yard, Front Yard
- Location
- Back Yard
- Roof
- Composition Shingles
- Water and Sewer
- Public
- Fee
- Unavailable
MLS and other Information regarding properties for sale as shown in Theo have been obtained from various sources such as sellers, public records, agents and other third parties. This information may relate to the condition of the property, permitted or unpermitted uses, zoning, square footage, lot size/acreage or other matters affecting value or desirability. Unless otherwise indicated in writing, neither brokers, agents nor Theo have verified, or will verify, such information. If any such information is important to buyer in determining whether to buy, the price to pay or intended use of the property, buyer is urged to conduct their own investigation with qualified professionals, satisfy themselves with respect to that information, and to rely solely on the results of that investigation.
School data provided by GreatSchools. School service boundaries are intended to be used as reference only. To verify enrollment eligibility for a property, contact the school directly.