

$945,000
3,383
SQ FT
$279
SQ/FT
670 Ruby Drive
@ Westgate - Vacaville 4, Vacaville

- 5 Bed
- 3.5 (3/1) Bath
- 8 Park
- 3,383 sqft
- Vacaville
-

-
Sat Oct 31, 12:00 pm - 2:00 pm
Hosted by Julie Watson & Associate
-
Sun Nov 1, 1:00 pm - 3:00 pm
Hosted by Julie Watson and Associate
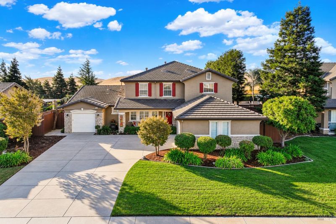
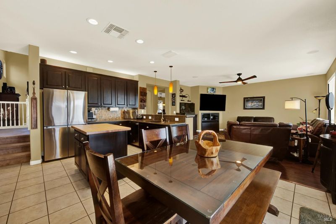
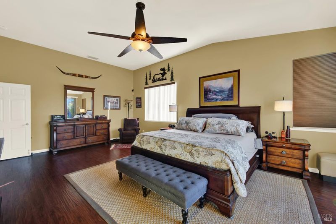
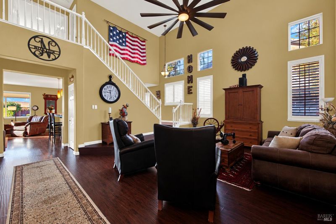
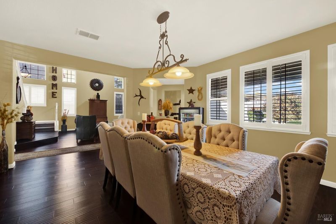
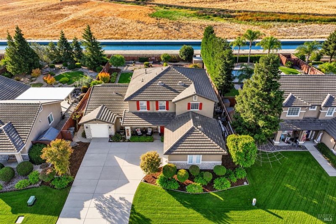
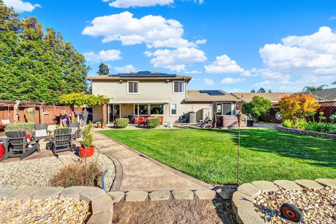
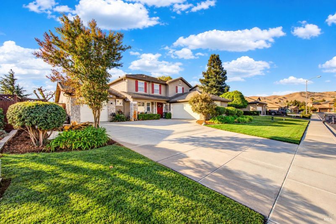
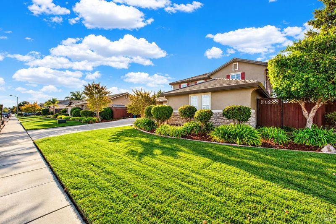
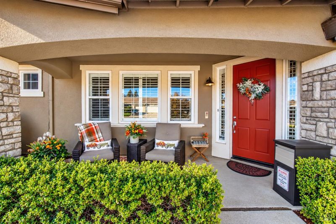
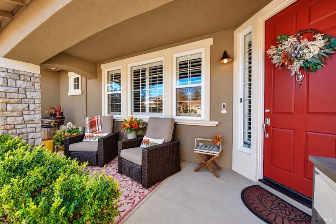
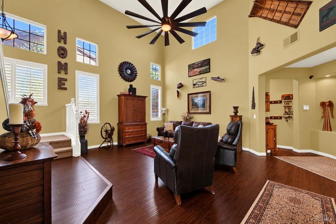
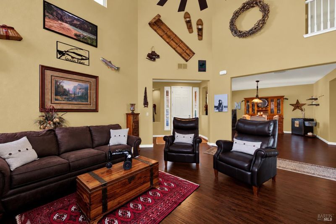
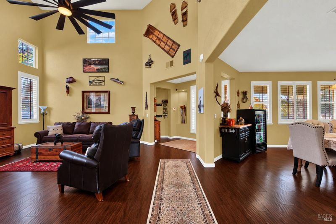
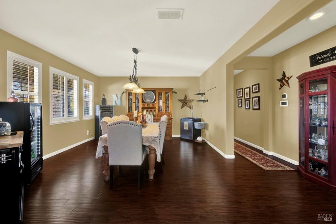
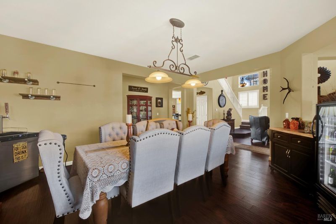
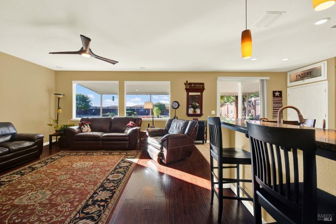
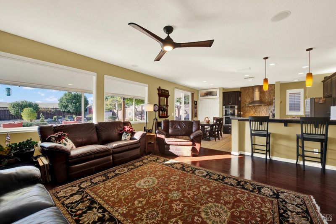
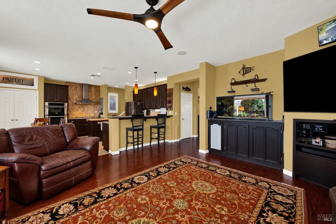
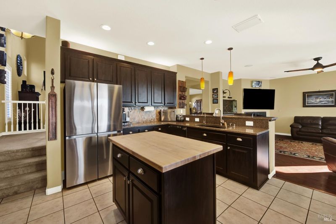
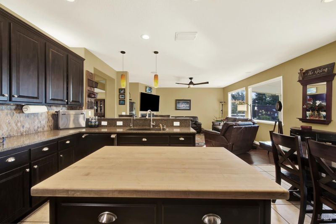
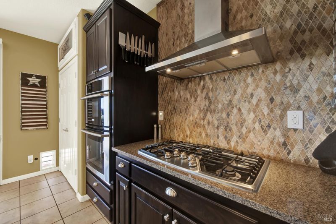
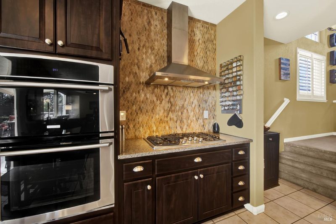
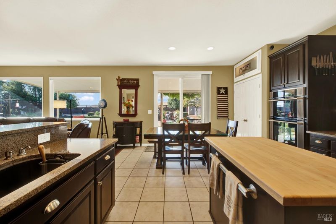
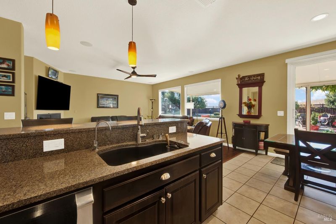
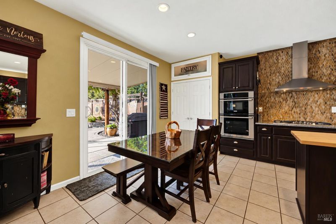
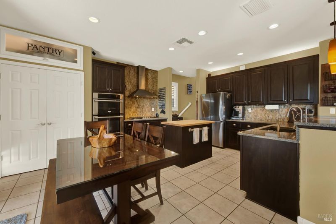
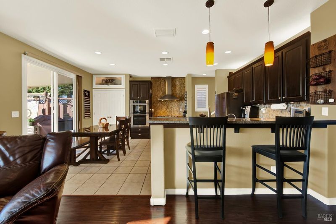
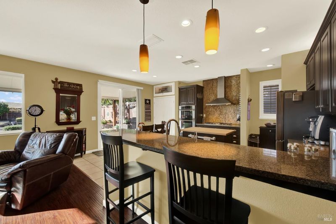
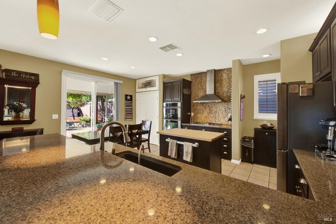
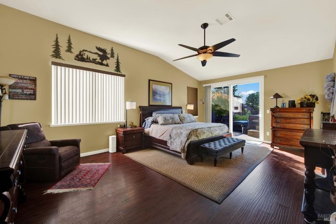
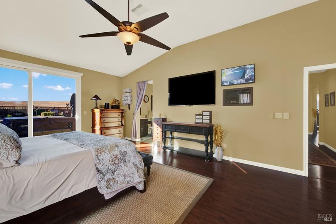
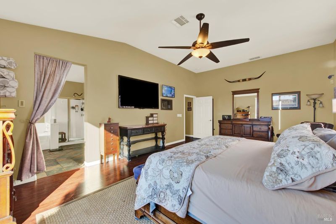
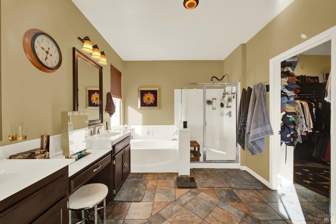
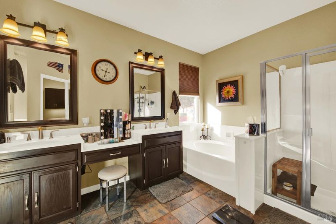
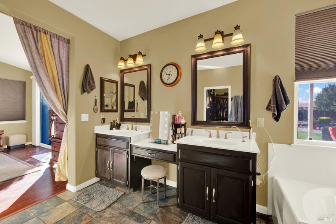
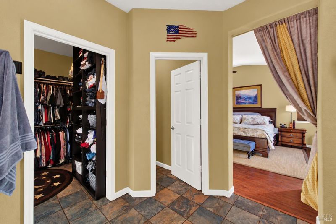
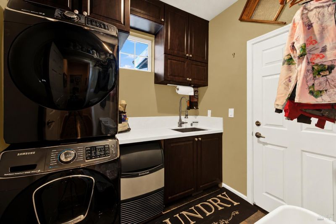
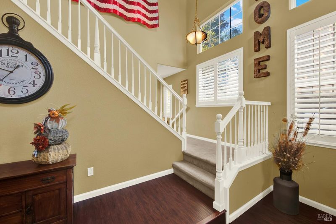
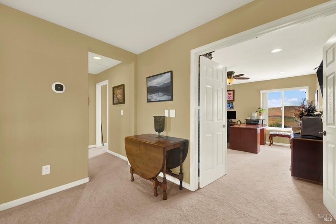
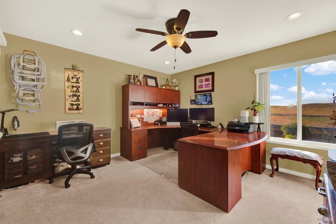
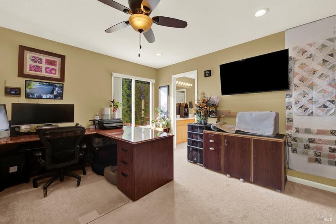
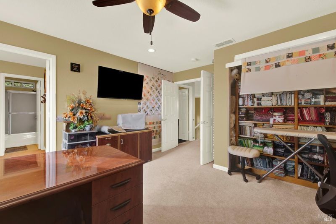
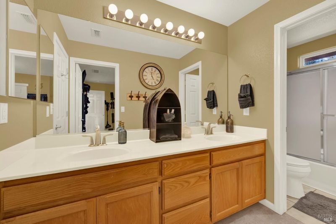
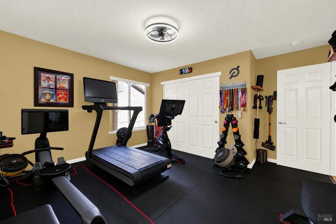
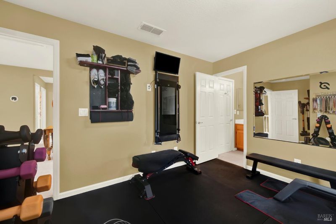
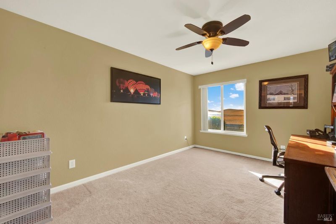
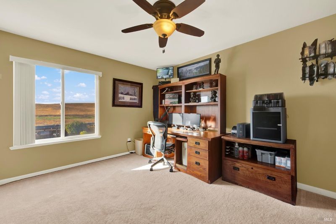
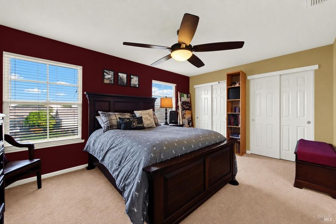
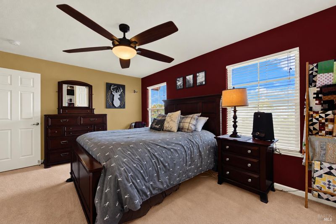
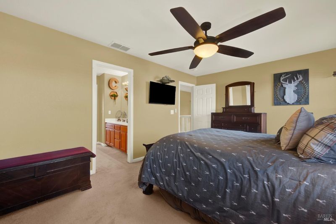
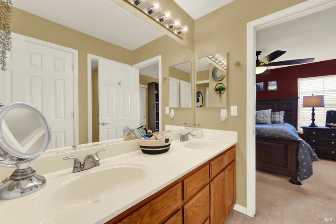
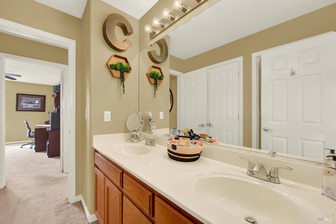
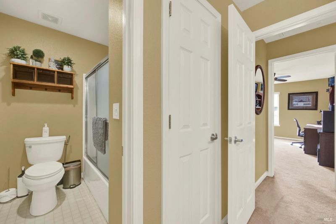
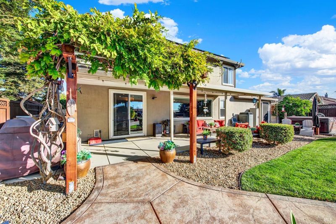
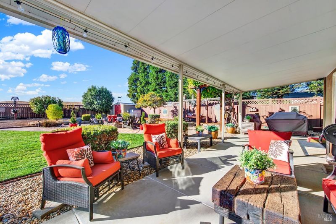
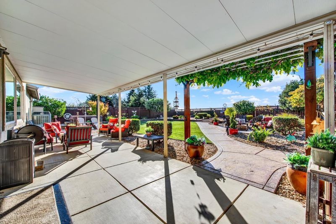
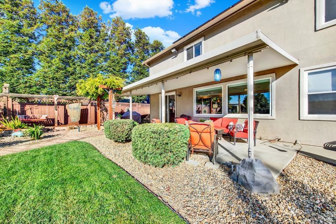
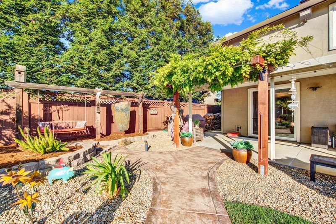
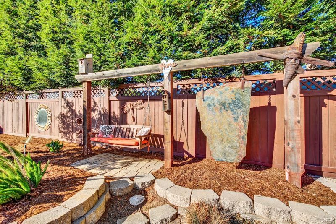
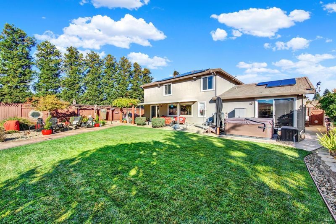
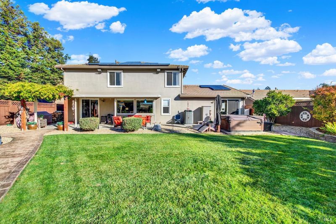
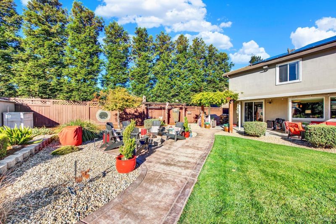
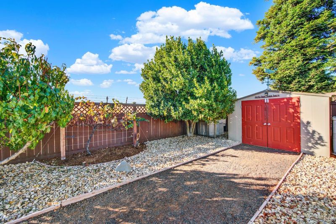
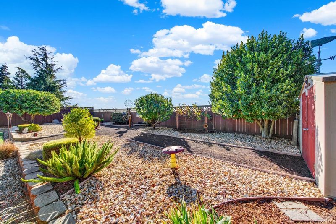
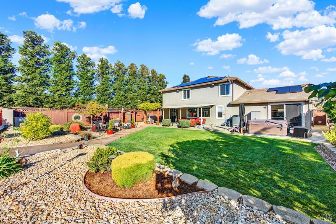
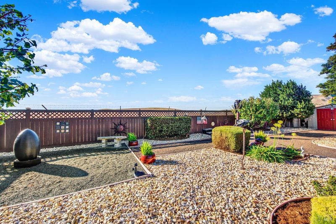
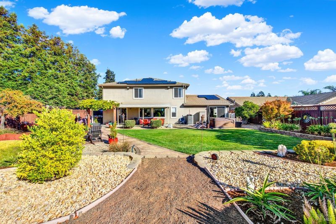
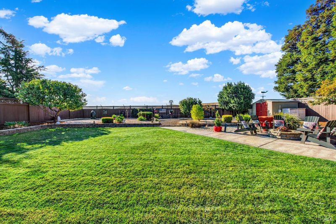
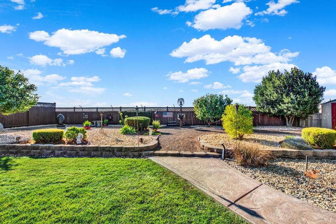
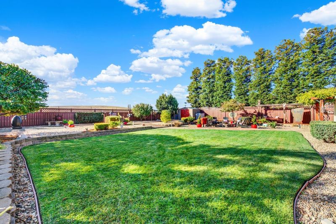
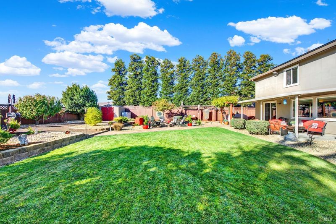
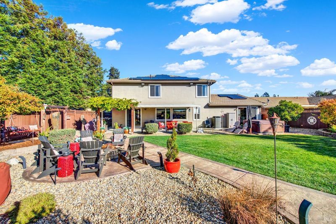
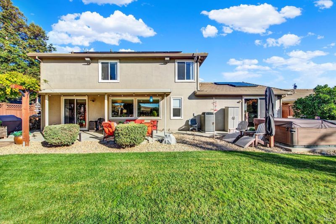
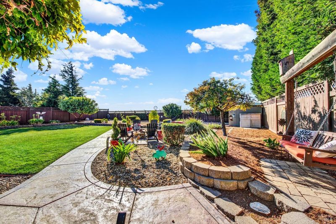
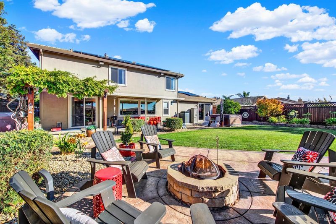
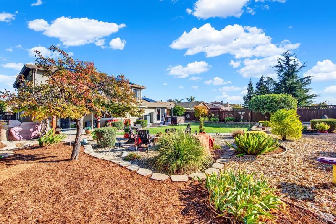
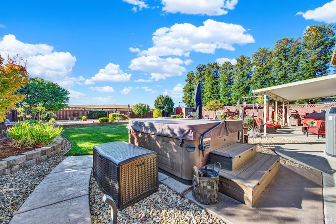
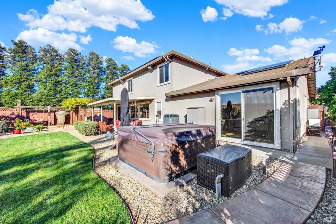
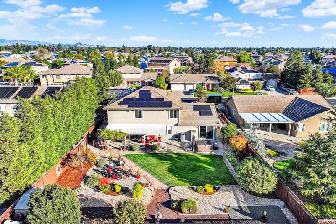
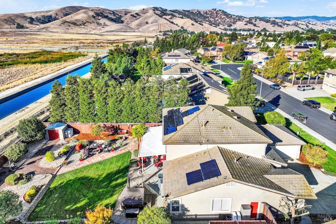
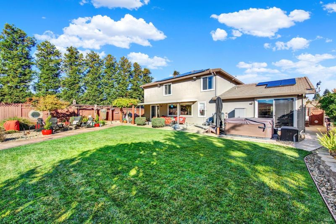
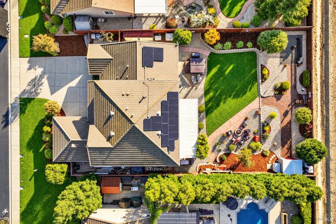
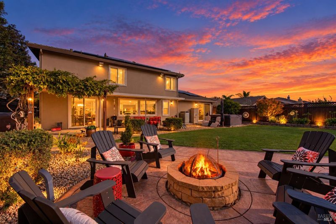
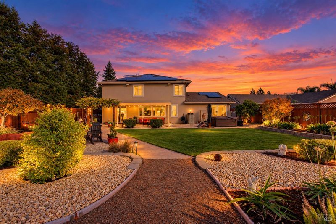
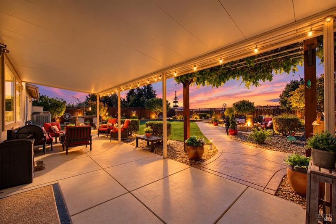
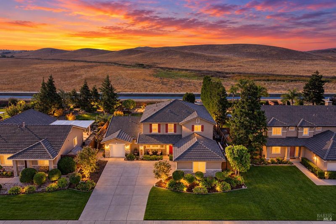
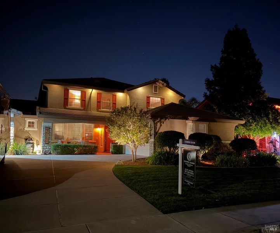
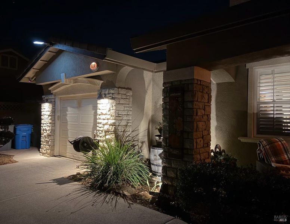
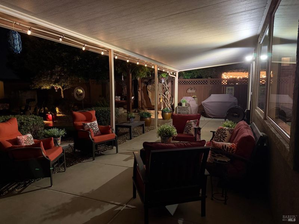
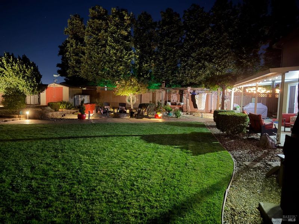
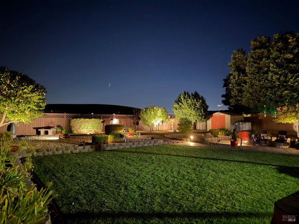
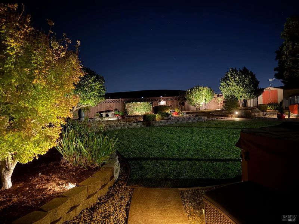
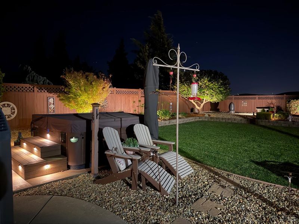
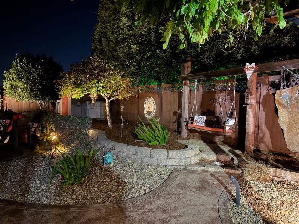
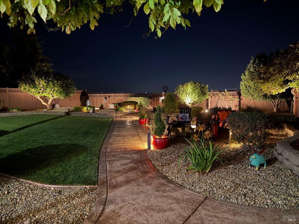
Welcome to 670 Ruby Drive in Westgate neighborhood of Vacaville Ca. This 5-bedroom, 3.5-bath home offers 3,383 sq ft on a 13,200 sq ft lot that backs to open space. The separate formal living and dining rooms flow to a family room that opens to the beautifully remodeled kitchen, with quartz counters, stainless appliances, a spacious pantry plus a butcher block island. Hand-scraped laminate floors, 12-ft ceilings and plantation shutters add character downstairs. The first floor primary suite has a slider to the backyard and a bath with heated floors. Upstairs are a junior primary suite and 3 additional bedrooms. The laundry room has a sink and a built-in ice maker. The owned 4kw 21-panel solar system and a Generac 16kw whole-house generator add energy savings and peace of mind. The 18 SEER dual-stage HVAC and whole house fan keep the home comfortable. The 3-car split garage offers attic storage. Outside, you'll find fruit trees, wisteria, an outdoor wood fireplace and a deck and patio plumbed for electric. The spa, umbrella, art, fountain and aquarium tanks convey.

- Days on Market
- 0 days
- Current Status
- Active
- Original Price
- List Price
- $945,000
- On Market Date
- Oct 29, 2026
- Property Type
- Single Family Residence
- Area
- Vacaville 4
- Zip Code
- 95687
- MLS ID
- 326088601
- APN
- 0136682150
- Year Built
- 2001
- Stories in Building
- 2
- Possession
- Seller Rent Back
- Data Source
- BAREIS
- Origin MLS System
F A I T H Christian Academy
Private 2, 4, 7, 9-12 Combined Elementary And Secondary, Religious, Coed
Students: NA Distance: 0.6mi
Foxboro Elementary School
Public K-6 Elementary, Yr Round
Students: 697 Distance: 0.7mi
Cambridge Elementary School
Public K-6 Elementary, Yr Round
Students: 599 Distance: 1.3mi
Solano County Special Education School
Public PK-12 Special Education, Yr Round
Students: 316 Distance: 1.5mi
Ernest Kimme Charter Academy For Independent Learning
Charter K-12
Students: 193 Distance: 1.6mi
Sierra Vista K-8
Public K-8
Students: 584 Distance: 1.6mi
- Bed
- 5
- Bath
- 3.5 (3/1)
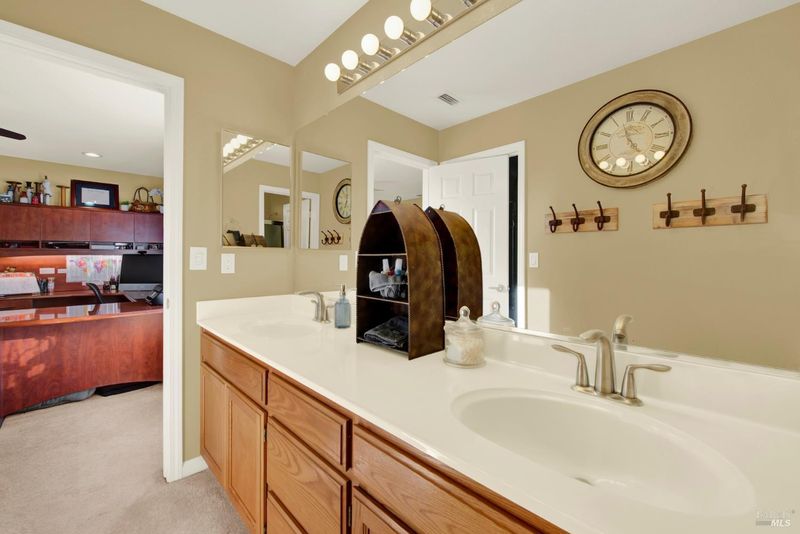
- Bidet, Double Vanity
- Parking
- 8
- Attached, Garage Door Opener, Garage Faces Front, Garage Faces Side, Guest, Inside Entrance, Workshop in Garage
- SQ FT
- 3,383
- SQ FT Source
- Assessor Auto-Fill
- Lot SQ FT
- 13,199.0
- Lot Acres
- 0.303 Acres
- Kitchen
- Breakfast Area, Butcher Block Counters, Kitchen Island, Kitchen/Family Combo, Pantry Closet, Quartz Counter, Wood Counter
- Cooling
- Ceiling Fan(s), Central Air, MultiZone, Whole House Fan
- Dining Room
- Formal Area
- Disclosures
- Standard
- Exterior Details
- Fire Pit
- Living Room
- Cathedral/Vaulted
- Flooring
- Linoleum, Tile, Wood
- Heating
- Central, Radiant Floor
- Laundry
- Ground Floor, Hookups Only, Inside Room, Sink, Stacked Only
- Upper Level
- Bedroom(s), Full Bath(s)
- Main Level
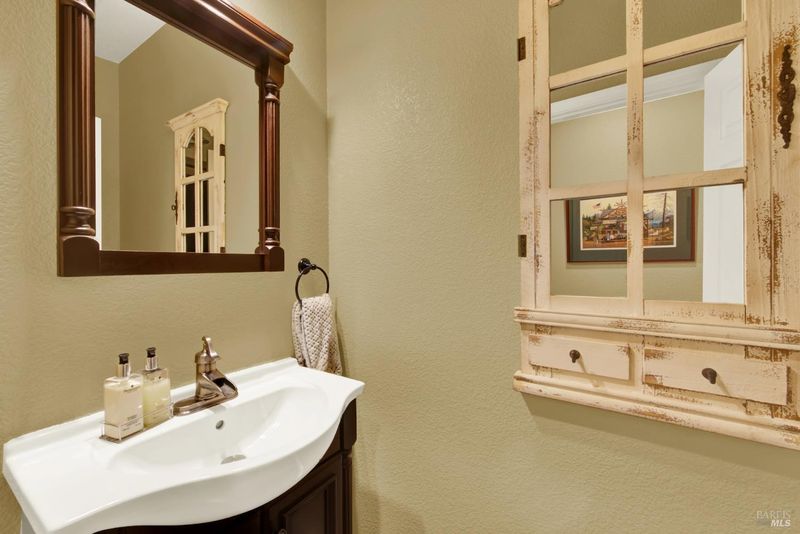
- Bedroom(s), Dining Room, Family Room, Full Bath(s), Garage, Kitchen, Living Room, Primary Bedroom, Partial Bath(s), Street Entrance
- Views
- Hills
- Possession
- Seller Rent Back
- Basement
- None
- Fee
- $0
MLS and other Information regarding properties for sale as shown in Theo have been obtained from various sources such as sellers, public records, agents and other third parties. This information may relate to the condition of the property, permitted or unpermitted uses, zoning, square footage, lot size/acreage or other matters affecting value or desirability. Unless otherwise indicated in writing, neither brokers, agents nor Theo have verified, or will verify, such information. If any such information is important to buyer in determining whether to buy, the price to pay or intended use of the property, buyer is urged to conduct their own investigation with qualified professionals, satisfy themselves with respect to that information, and to rely solely on the results of that investigation.
School data provided by GreatSchools. School service boundaries are intended to be used as reference only. To verify enrollment eligibility for a property, contact the school directly.