





$4,750,000
3,040
SQ FT
$1,563
SQ/FT
50 Summit Avenue
@ Lovell Ave - Mill Valley

- 4 Bed
- 2.5 (2/1) Bath
- 7 Park
- 3,040 sqft
- Mill Valley
-

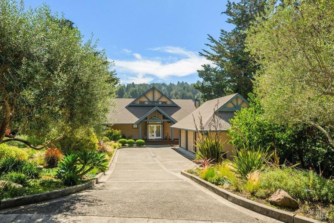
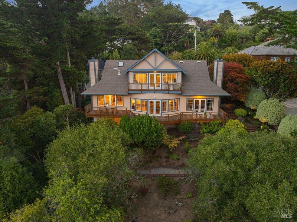
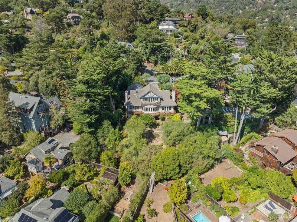
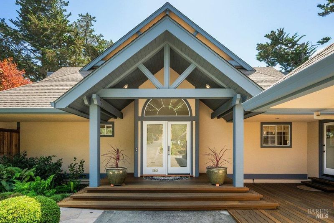
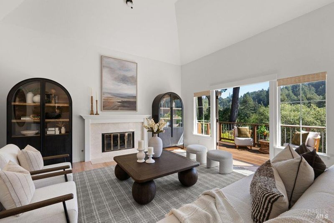
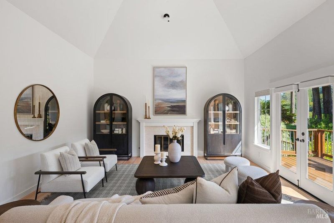
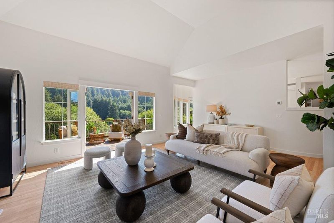
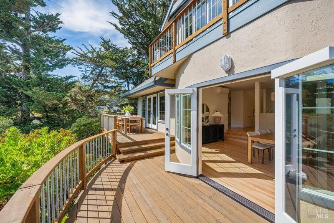
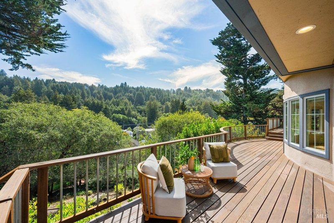
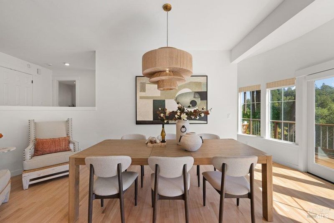
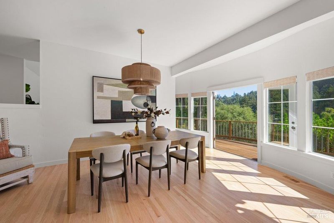
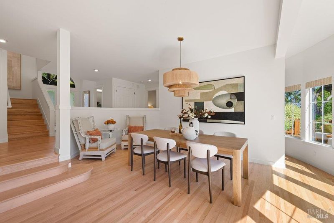
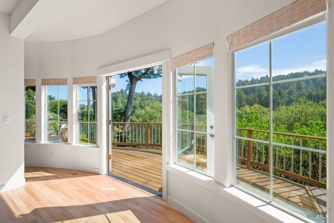
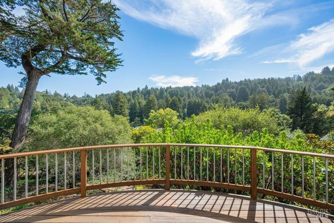
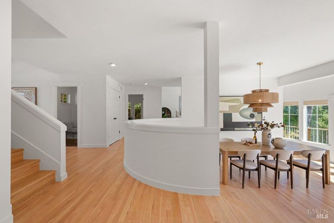
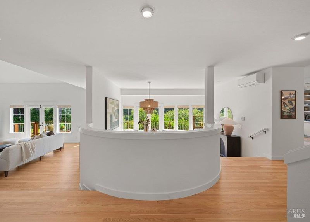
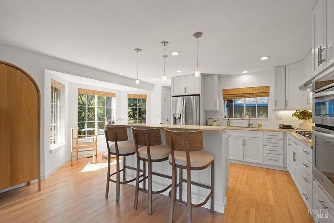
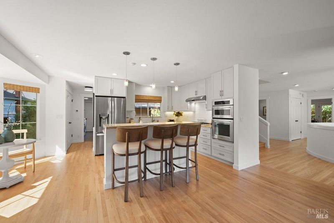
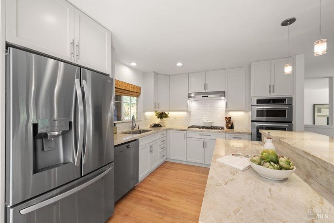
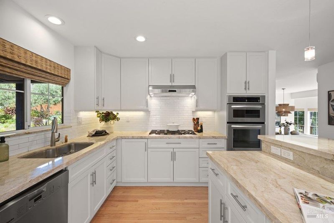
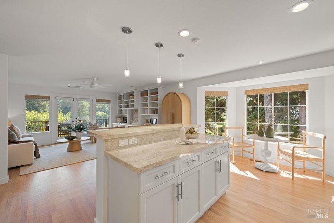
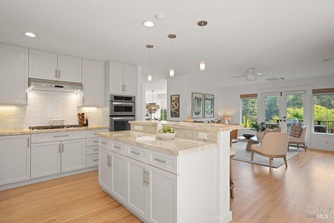
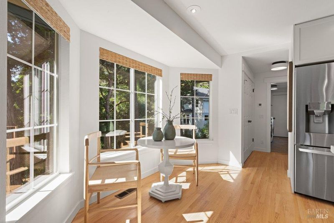
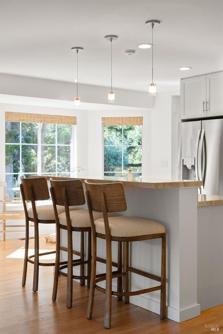
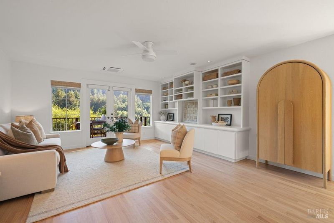
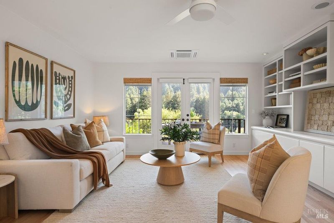
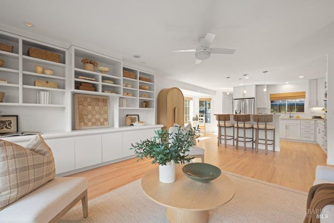
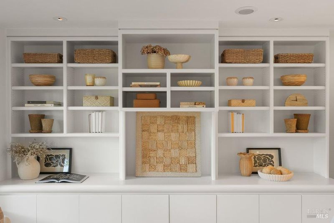
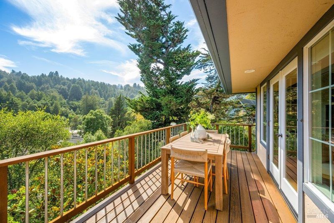
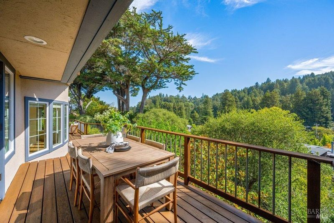
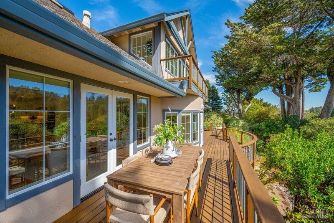
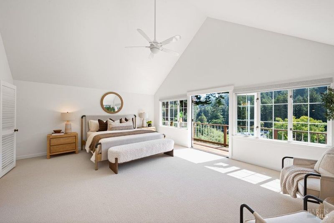
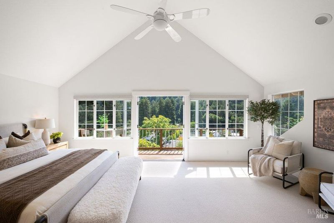
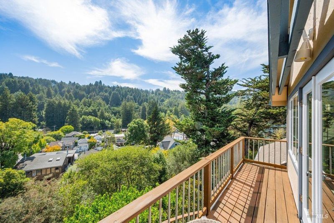
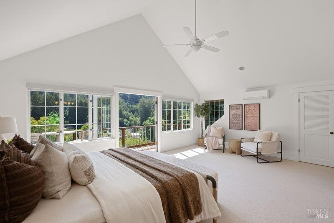
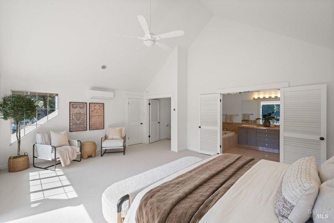
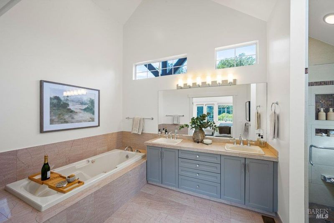
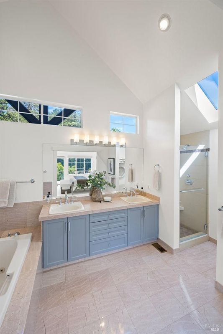
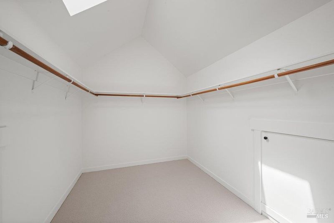
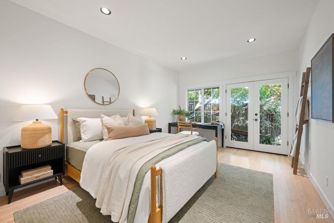
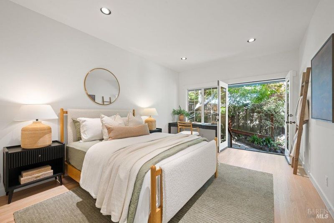
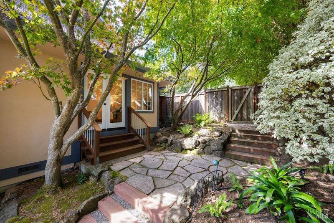
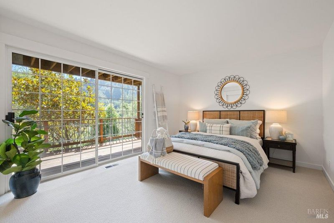
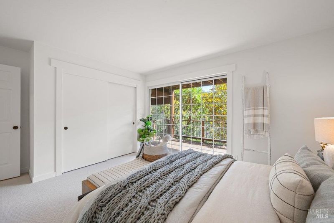
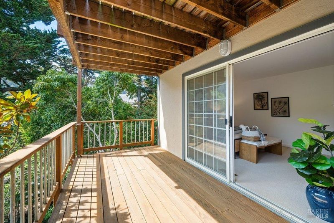
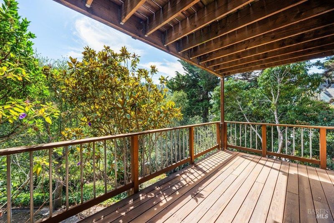
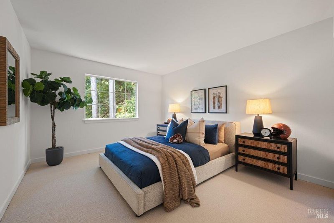
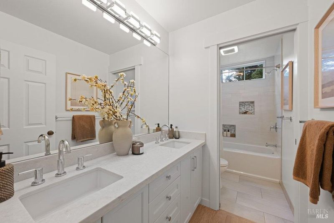
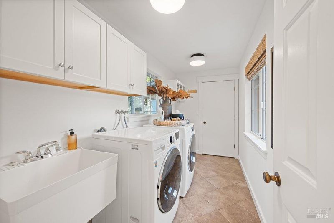
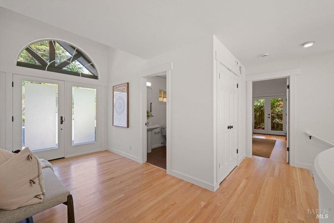
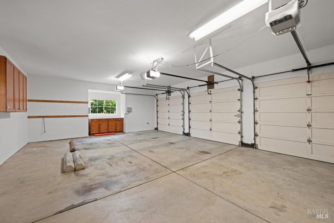
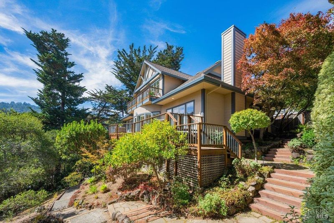
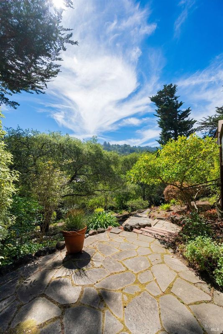
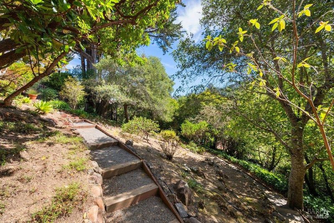
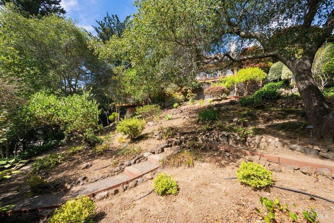
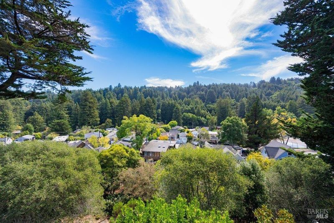
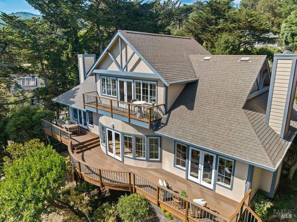
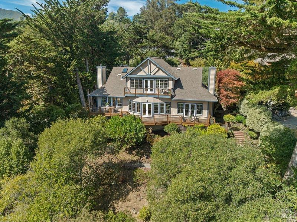
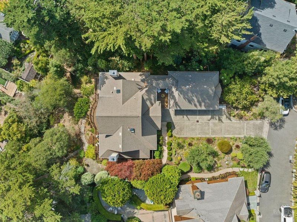
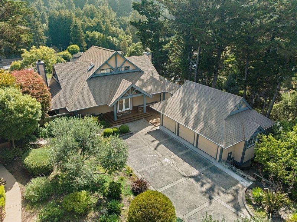
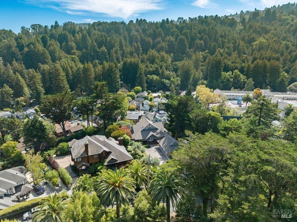
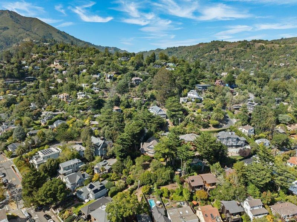
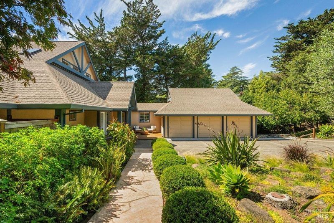
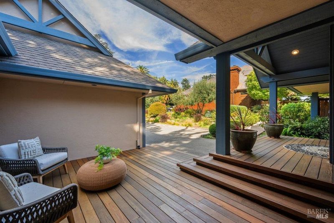
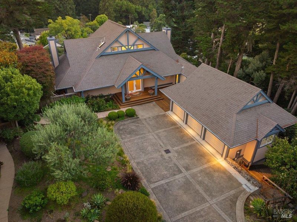
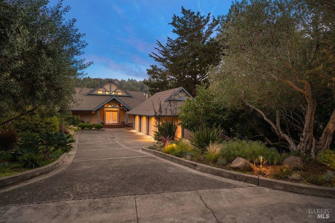
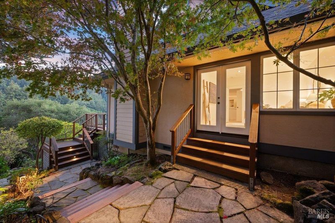
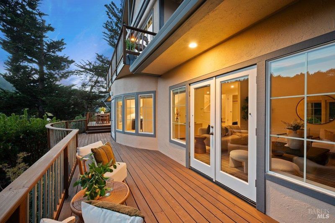
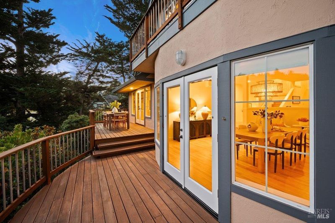
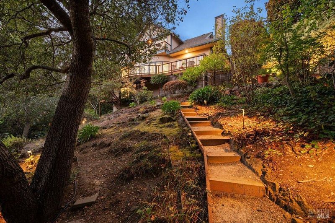
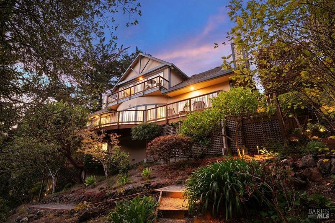
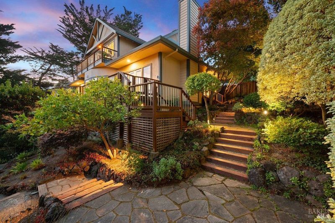
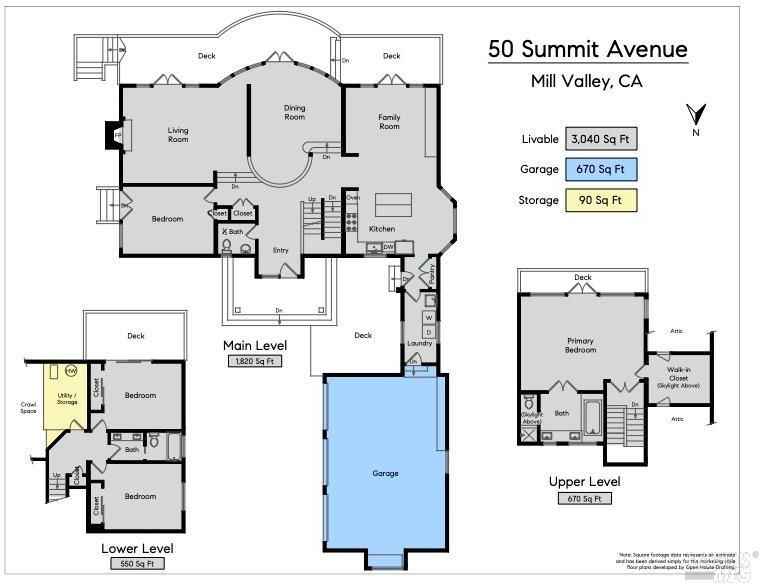
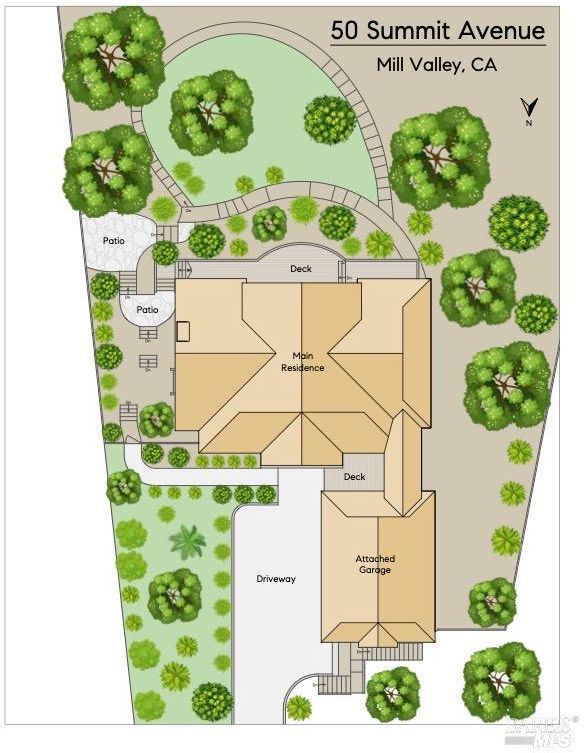
From the moment you enter the drive, the property's estate-like setting makes a striking impression. Its dignified facade feels remarkably private, yet it sits just moments from the heart of Mill Valley. Perfectly positioned on a beautifully landscaped half-acre plus, this exceptional home is truly one of a kind. Generous, elegant living spaces include a formal living room with a high coved ceiling, an expansive dining room, and a relaxed family room that opens to the large remodeled eat-in kitchen with a breakfast bar and dining nook. These inviting rooms connect seamlessly to a beautiful deck and yard- ideal for dining, lounging, bird watching, and play. A spacious main-level bedroom also offers access from the side patio. The top floor is dedicated to the primary suite, featuring dramatic ceilings, sweeping views from the private deck, a large spa-like bathroom, a generous walk-in closet, and convenient suitcase storage. The lower level offers two additional bedrooms, a full bath, and abundant storage, also appropriate for wine storage. Just off the kitchen, a mudroom and laundry area provide easy access to the oversized-and rare-three-car garage. Peaceful views and a serene setting make it easy to forget that this property is just moments from Mill Valley's vibrant center. Don't miss the rare and captivating offering.

- Days on Market
- 1 day
- Current Status
- Active
- Original Price
- List Price
- $4,750,000
- On Market Date
- Sep 14, 2026
- Property Type
- Single Family Residence
- Area
- Mill Valley
- Zip Code
- 94941
- MLS ID
- 326070679
- APN
- 02805228
- Year Built
- 1987
- Stories in Building
- 3
- Possession
- Close Of Escrow
- Data Source
- BAREIS
- Origin MLS System
Old Mill Elementary School
Public K-5 Elementary
Students: 287 Distance: 0.1mi
Greenwood School
Private PK-8 Elementary, Nonprofit
Students: 132 Distance: 0.3mi
Park Elementary School
Public PK-5 Elementary
Students: 304 Distance: 0.8mi
Marin Horizon School
Private PK-8 Elementary, Coed
Students: 292 Distance: 0.8mi
Mill Valley Middle School
Public 6-8 Middle
Students: 1039 Distance: 1.4mi
Edna Maguire Elementary School
Public K-5 Elementary
Students: 536 Distance: 1.5mi
- Bed
- 4
- Bath
- 2.5 (2/1)
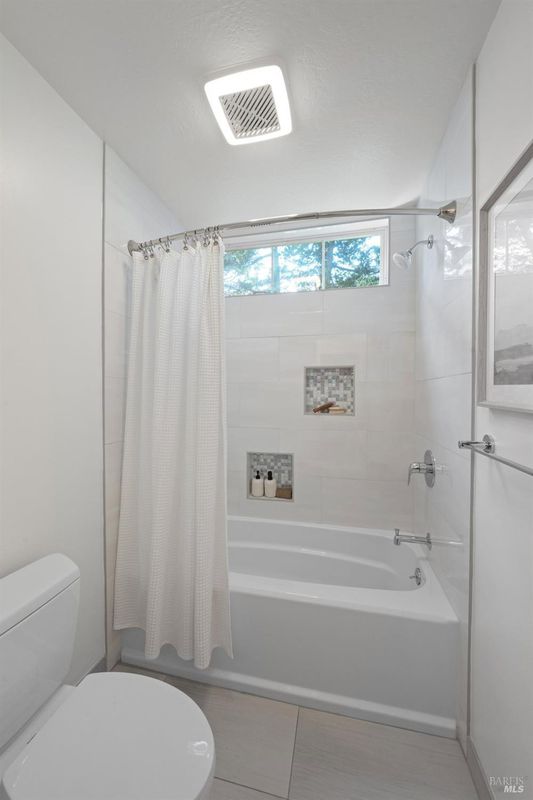
- Tub w/Shower Over
- Parking
- 7
- Attached, Garage Door Opener, Garage Faces Side, Guest, Inside Entrance, Side-by-Side
- SQ FT
- 3,040
- SQ FT Source
- Assessor Agent-Fill
- Lot SQ FT
- 22,442.0
- Lot Acres
- 0.5152 Acres
- Kitchen
- Breakfast Area, Kitchen Island, Kitchen/Family Combo, Stone Counters
- Cooling
- Ceiling Fan(s), Ductless, Heat Pump
- Dining Room
- Formal Room, Other
- Disclosures
- Standard
- Family Room
- Deck Attached, Great Room, View
- Living Room
- Cathedral/Vaulted, Deck Attached, View
- Flooring
- Carpet, Stone, Tile, Wood
- Foundation
- Concrete Grid
- Fire Place
- Insert, Living Room
- Heating
- Central, Fireplace(s)
- Laundry
- Dryer Included, Ground Floor, Inside Room, Sink, Washer Included
- Upper Level
- Full Bath(s), Primary Bedroom
- Main Level
- Bedroom(s), Dining Room, Family Room, Garage, Kitchen, Living Room, Partial Bath(s), Street Entrance
- Views
- Garden/Greenbelt, Hills, Ridge
- Possession
- Close Of Escrow
- Basement
- None
- Architectural Style
- French Normandy
- Fee
- $0
MLS and other Information regarding properties for sale as shown in Theo have been obtained from various sources such as sellers, public records, agents and other third parties. This information may relate to the condition of the property, permitted or unpermitted uses, zoning, square footage, lot size/acreage or other matters affecting value or desirability. Unless otherwise indicated in writing, neither brokers, agents nor Theo have verified, or will verify, such information. If any such information is important to buyer in determining whether to buy, the price to pay or intended use of the property, buyer is urged to conduct their own investigation with qualified professionals, satisfy themselves with respect to that information, and to rely solely on the results of that investigation.
School data provided by GreatSchools. School service boundaries are intended to be used as reference only. To verify enrollment eligibility for a property, contact the school directly.