

$765,000
2,093
SQ FT
$366
SQ/FT
1227 Buena Vista Road
@ Marille Lane - 182 - Hollister, Hollister

- 4 Bed
- 3 Bath
- 2 Park
- 2,093 sqft
- Hollister
-

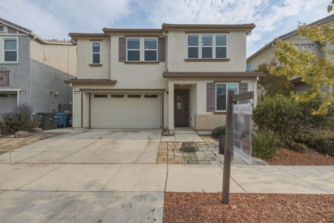
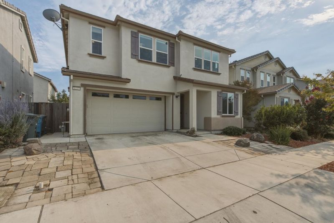
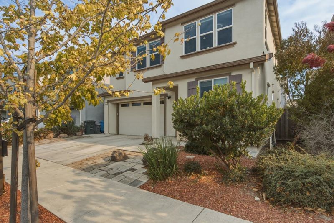
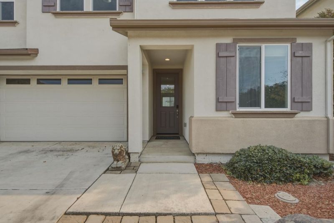
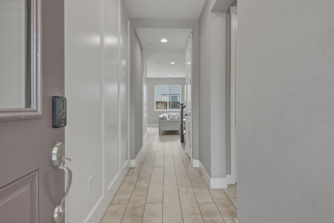
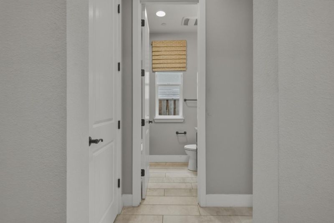
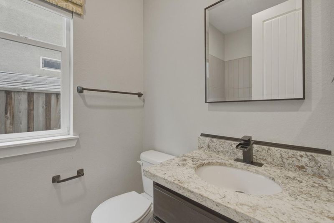
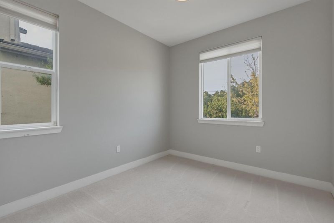
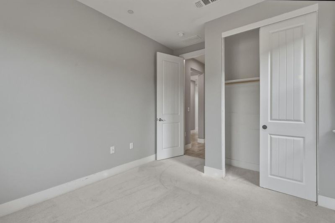
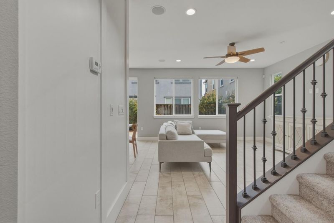
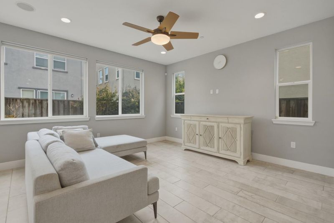
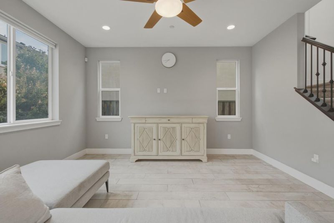
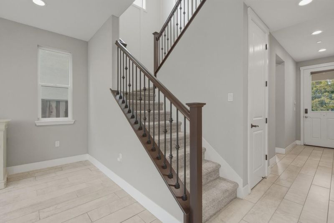
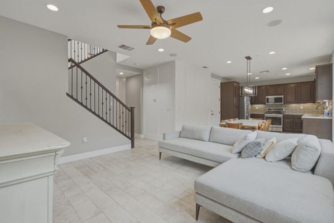
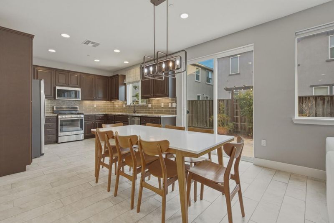
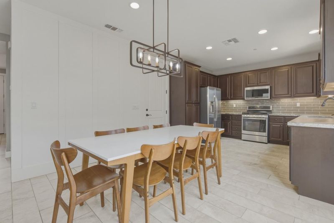
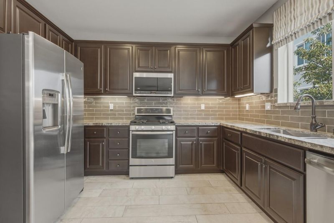
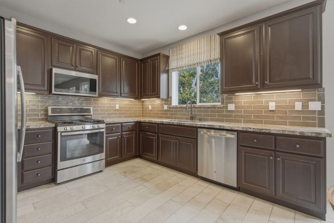
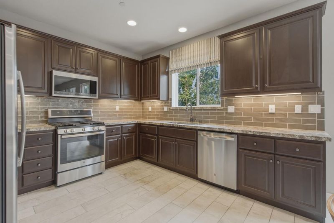
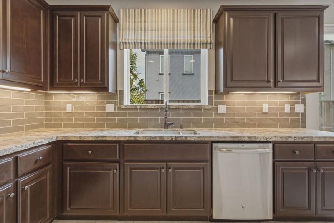
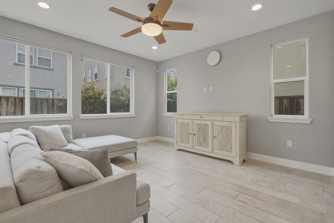
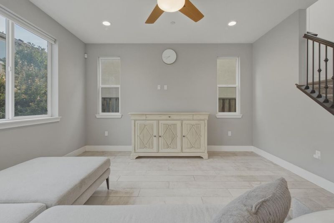
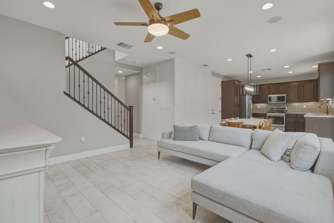
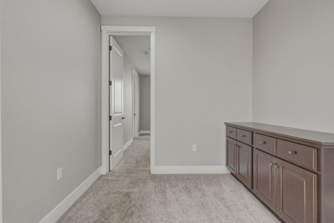
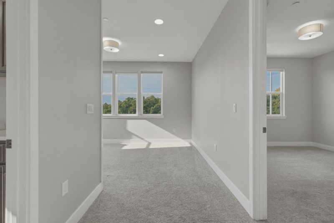
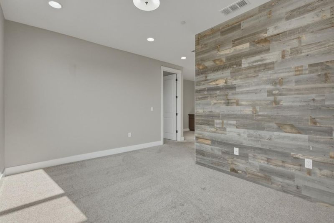
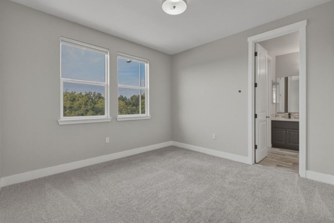
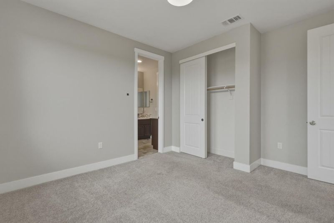
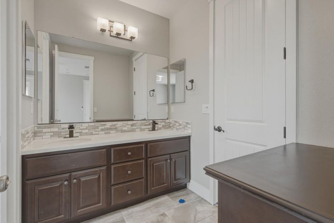
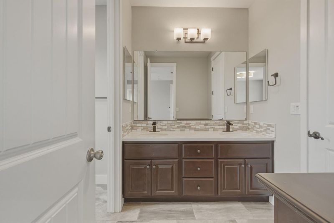
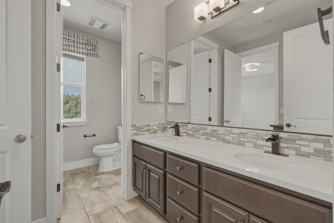
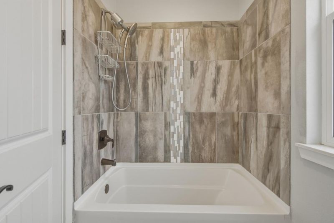
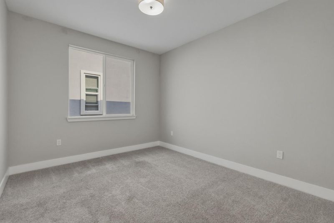
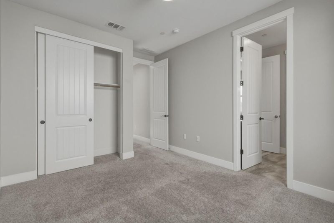
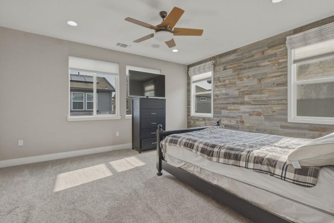
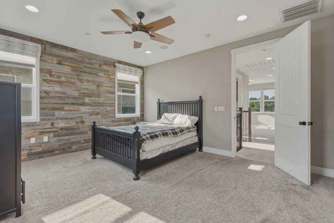
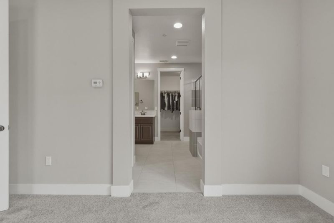
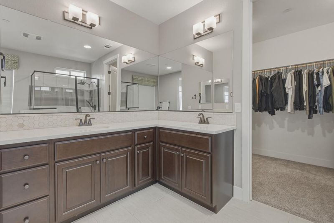
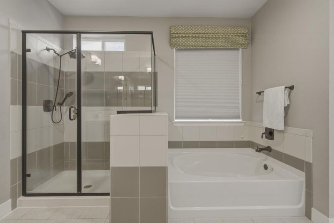
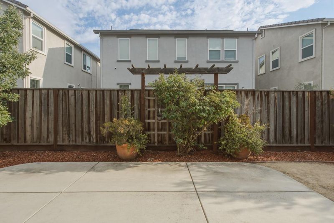
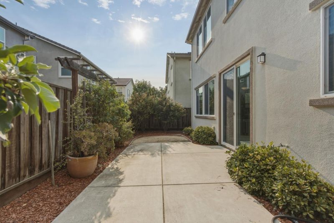
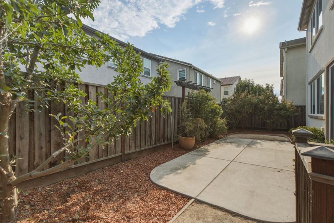
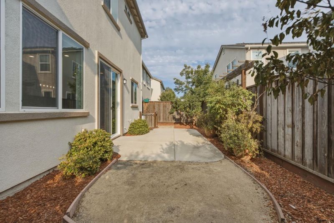
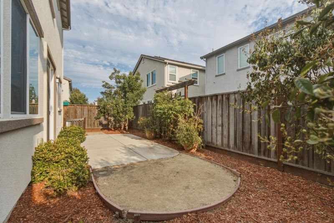
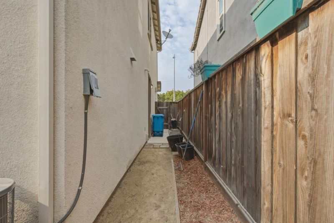
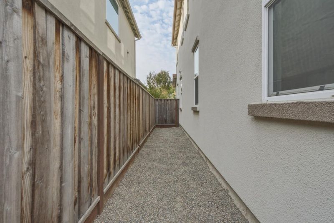
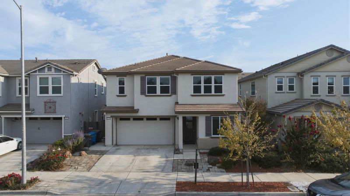
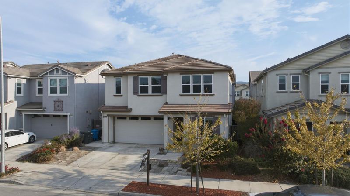
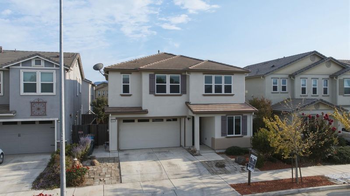
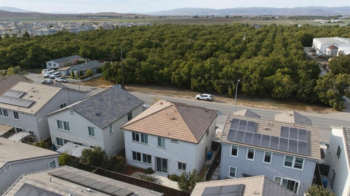
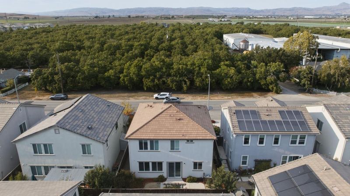
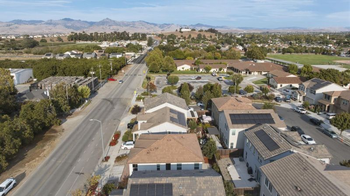
Former model home loaded with designer upgrades! This 4-bedroom, 3-bath, 2,092 SF home offers a highly functional floor plan with a full bedroom and bath downstairs plus a spacious upstairs loft. Elevated finishes include continuous tile flooring throughout the first floor, 5" baseboards and upgraded doors, board-and-batten accent walls, upgraded banister and abundant recessed lighting. The kitchen features leathered granite counters with a full-height counter-to-cabinet backsplash, stainless appliances and gas range. Upstairs, enjoy a bright primary suite plus Jack-and-Jill bath with designer tile flooring, backsplash and shower surround. Additional features include a tankless water heater, extra storage throughout and low-maintenance front and rear yards. Ideally located near Calaveras Elementary and convenient to downtown Hollister, shopping and commuter routes.

- Days on Market
- 22 days
- Current Status
- Active
- Original Price
- $765,000
- List Price
- $765,000
- On Market Date
- Sep 1, 2026
- Property Type
- Single Family Home
- Area
- 182 - Hollister
- Zip Code
- 95023
- MLS ID
- ML82059706
- APN
- 052-370-009-000
- Year Built
- 2018
- Stories in Building
- 2
- Possession
- COE
- Data Source
- MLSL
- Origin MLS System
- MLSListings, Inc.
Calaveras Elementary School
Public K-8 Elementary
Students: 493 Distance: 0.1mi
Accelerated Achievement Academy
Public 4-8
Students: 173 Distance: 0.1mi
Children's House-A Montessori School
Private PK-4 Montessori, Elementary, Coed
Students: NA Distance: 0.3mi
Sacred Heart Parish School
Private K-8 Elementary, Religious, Coed
Students: 183 Distance: 0.7mi
R. O. Hardin Elementary School
Public K-5 Elementary
Students: 458 Distance: 0.8mi
Hollister Prep
Charter K-8
Students: 480 Distance: 0.8mi
- Bed
- 4
- Bath
- 3
- Double Sinks, Stall Shower, Shower and Tub, Tile, Primary - Stall Shower(s), Primary - Sunken Tub
- Parking
- 2
- Attached Garage
- SQ FT
- 2,093
- SQ FT Source
- Unavailable
- Lot SQ FT
- 3,117.0
- Lot Acres
- 0.071556 Acres
- Kitchen
- Cooktop - Gas, Countertop - Quartz, Dishwasher, Garbage Disposal, Hookups - Gas, Ice Maker, Microwave, Oven Range - Gas, Refrigerator
- Cooling
- Central AC, Multi-Zone
- Dining Room
- Breakfast Bar, Dining Area in Family Room
- Disclosures
- NHDS Report
- Family Room
- Kitchen / Family Room Combo
- Flooring
- Tile, Carpet
- Foundation
- Concrete Slab
- Heating
- Central Forced Air
- Laundry
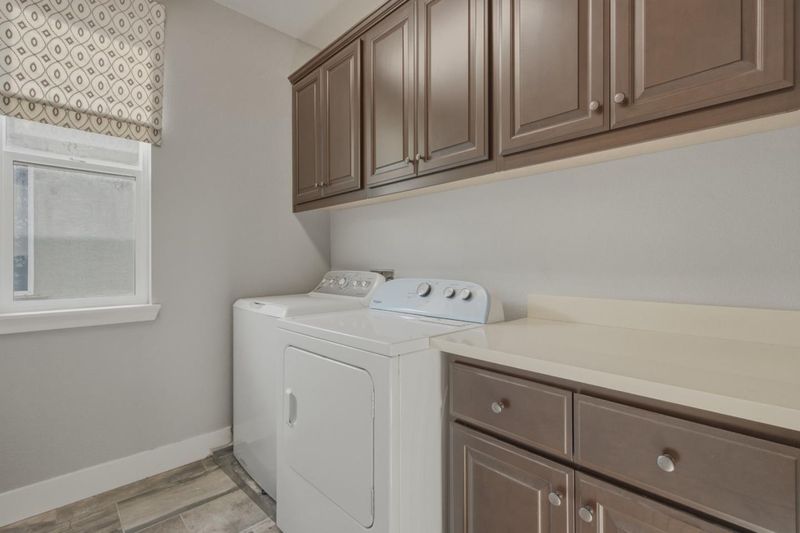
- Gas Hookup, Electricity Hookup (220V), Washer / Dryer, Upper Floor, Inside
- Possession
- COE
- Architectural Style
- Contemporary
- Fee
- Unavailable
MLS and other Information regarding properties for sale as shown in Theo have been obtained from various sources such as sellers, public records, agents and other third parties. This information may relate to the condition of the property, permitted or unpermitted uses, zoning, square footage, lot size/acreage or other matters affecting value or desirability. Unless otherwise indicated in writing, neither brokers, agents nor Theo have verified, or will verify, such information. If any such information is important to buyer in determining whether to buy, the price to pay or intended use of the property, buyer is urged to conduct their own investigation with qualified professionals, satisfy themselves with respect to that information, and to rely solely on the results of that investigation.
School data provided by GreatSchools. School service boundaries are intended to be used as reference only. To verify enrollment eligibility for a property, contact the school directly.