


$920,000
1,771
SQ FT
$519
SQ/FT
4122 Fireside Court
@ Harvest Ln. - Napa

- 3 Bed
- 2.5 (2/1) Bath
- 5 Park
- 1,771 sqft
- Napa
-

-
Sat Sep 19, 12:00 pm - 2:00 pm
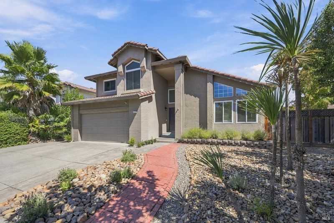
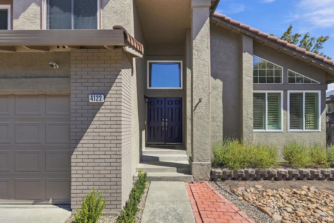
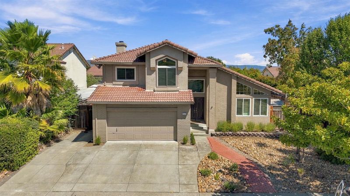
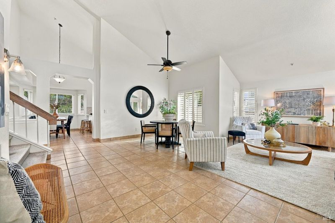
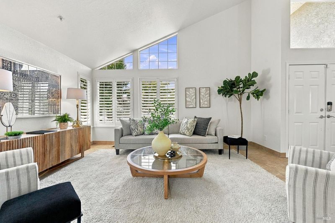
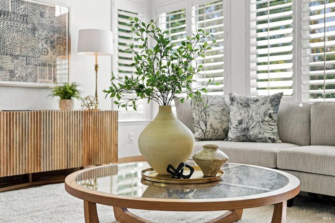
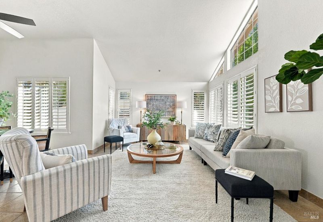
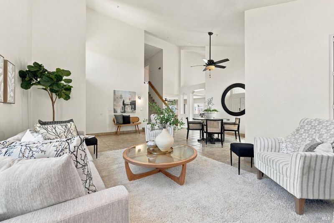
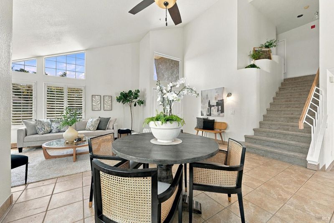
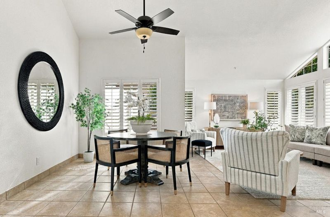
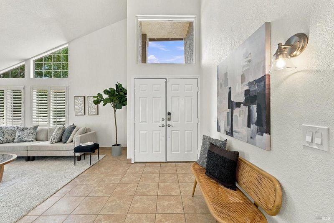
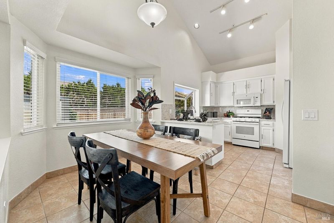
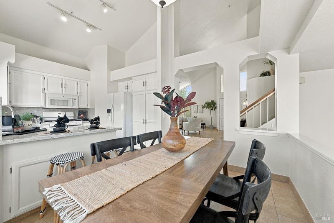
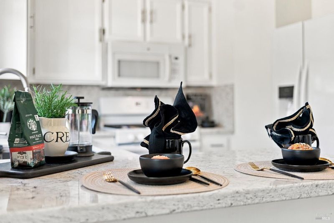
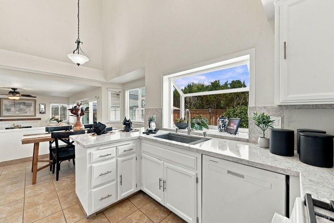
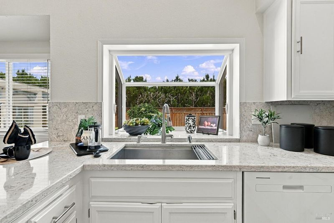
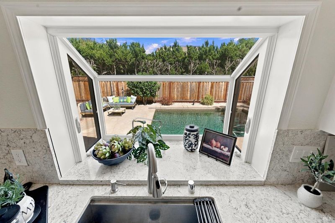
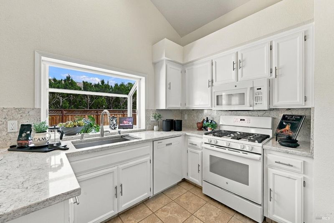
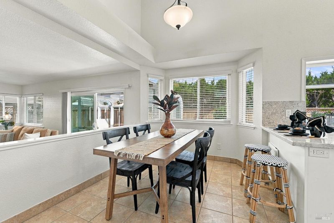
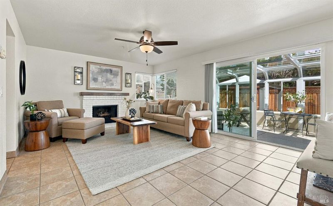
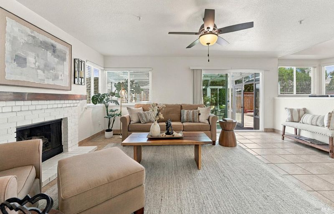
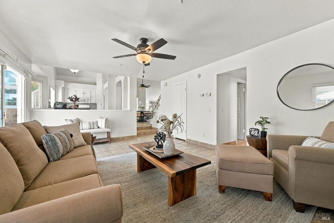
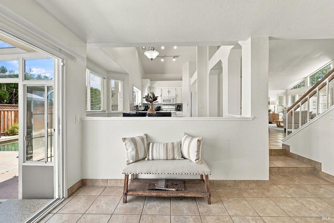
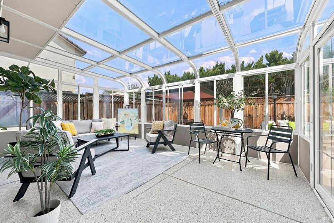
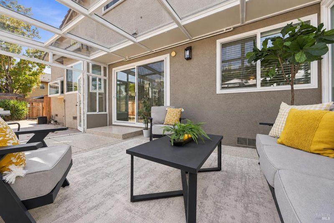
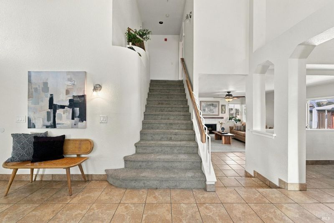
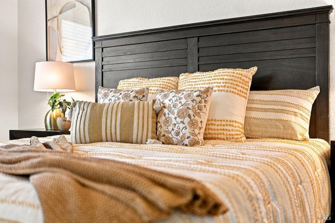
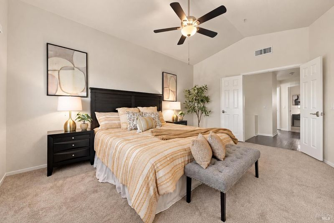
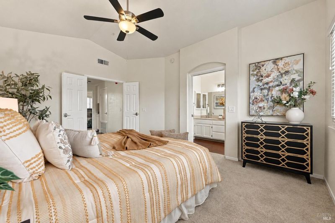
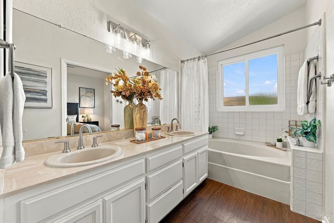
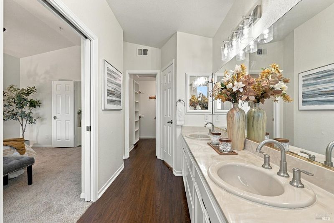
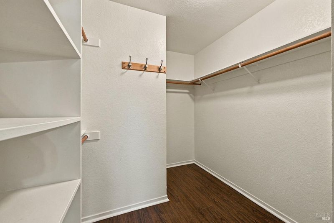
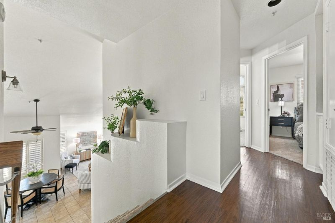
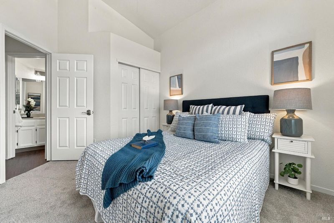
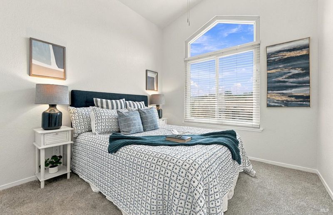
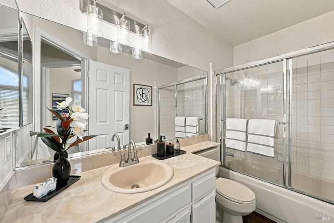
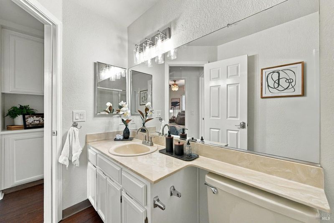
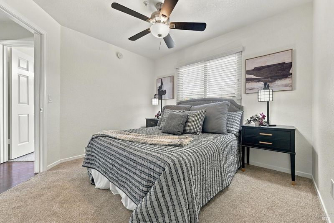
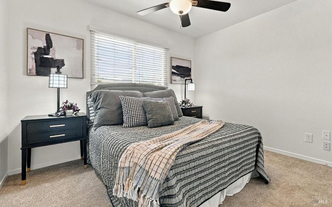
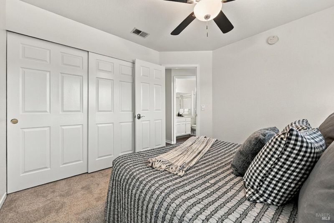
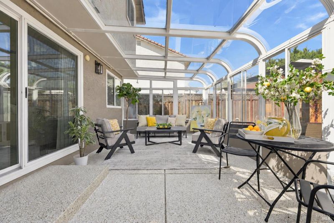
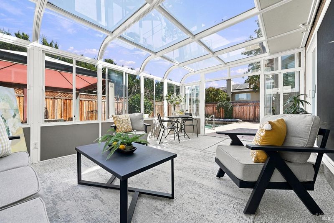
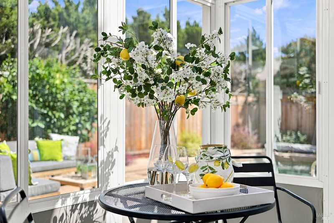
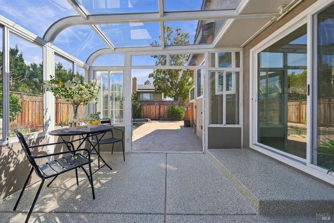
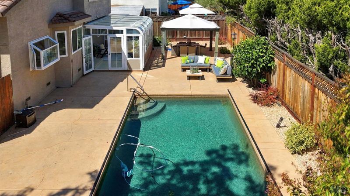
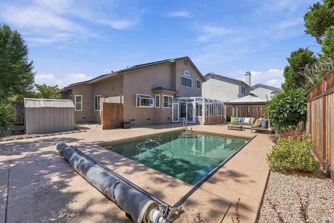
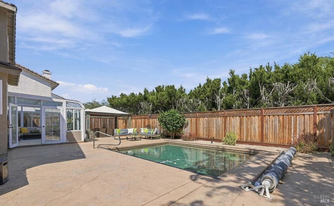
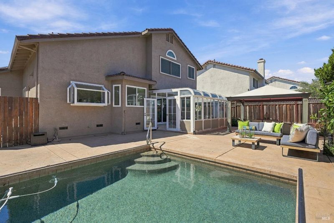
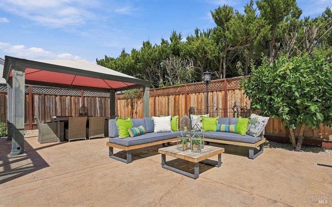
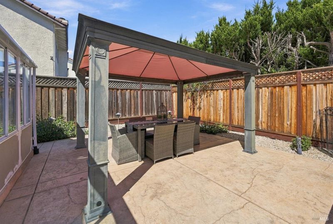
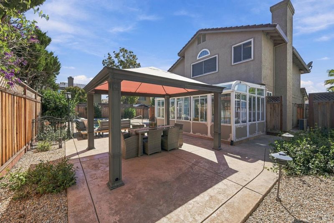
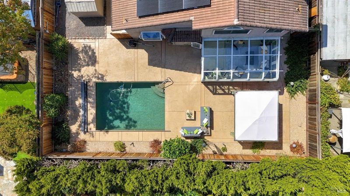
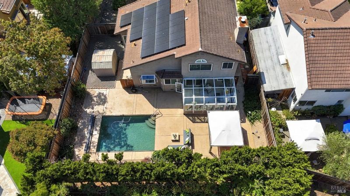
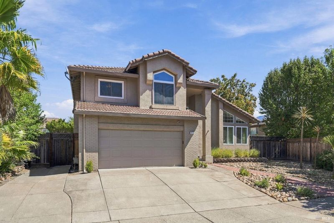
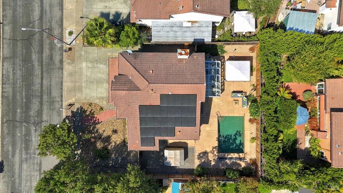
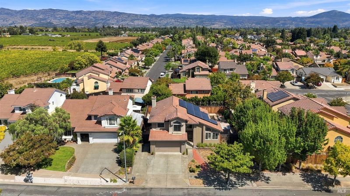
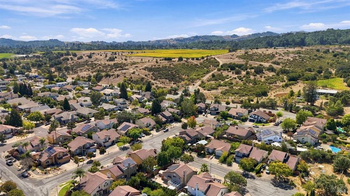
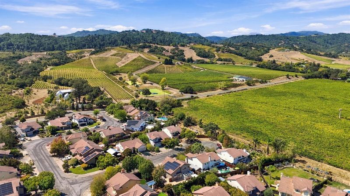
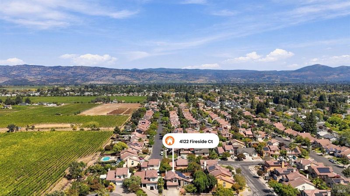
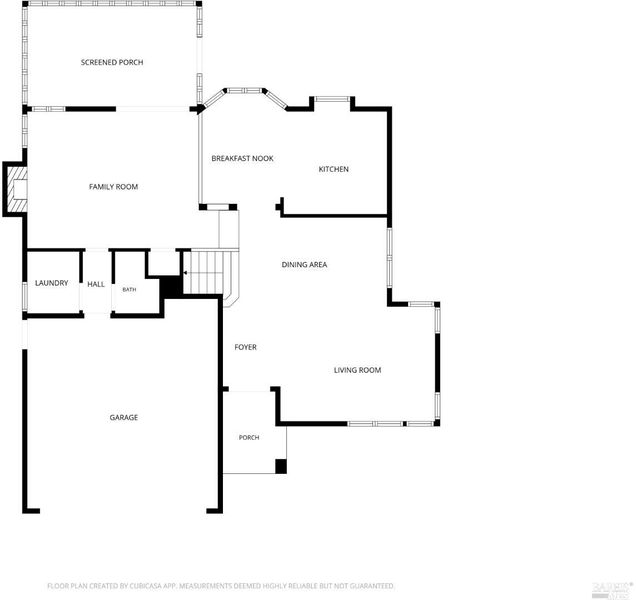
Excellent setting at the end of a quiet court in North Napa, just across from Alston Park! Stepping into the elegant Living Room with soaring cathedral ceilings, you will immediately notice that this home has lots of light that's feels welcoming and cheerful. The open layout feels refreshingly spacious and includes many improvements. The tastefully styled white Kitchen anchors the main level, and provides a lovely view of the back yard. The inviting medium-size plunge pool centers this backyard built for relaxing and entertaining, which includes a covered gazebo for extra seating, and complemented by a spacious sunroom that extends your living space year round. This unique home offers a level of peaceful privacy that's hard to come by without sacrificing convenience. Additional benefits include new solar, side-driveway parking, and stunning sunsets from the West! 4122 Fireside Court is ready to welcome you home!

- Days on Market
- 1 day
- Current Status
- Active
- Original Price
- List Price
- $920,000
- On Market Date
- Sep 14, 2026
- Property Type
- Single Family Residence
- Area
- Napa
- Zip Code
- 94558
- MLS ID
- 326078527
- APN
- 007331014000
- Year Built
- 1991
- Stories in Building
- 2
- Possession
- Close Of Escrow
- Data Source
- BAREIS
- Origin MLS System
Justin-Siena High School
Private 9-12 Secondary, Religious, Coed
Students: 660 Distance: 0.9mi
Hopewell Baptist Christian Academy
Private K-12 Combined Elementary And Secondary, Religious, Coed
Students: 36 Distance: 0.9mi
Northwood Elementary School
Public K-5 Elementary
Students: 397 Distance: 1.0mi
New Horizons I
Private PK-6 Elementary, Coed
Students: NA Distance: 1.0mi
Salvador Elementary School
Public 2-5 Elementary
Students: 132 Distance: 1.0mi
St. John's Lutheran Elementary School
Private K-8 Elementary, Religious, Coed
Students: 287 Distance: 1.1mi
- Bed
- 3
- Bath
- 2.5 (2/1)
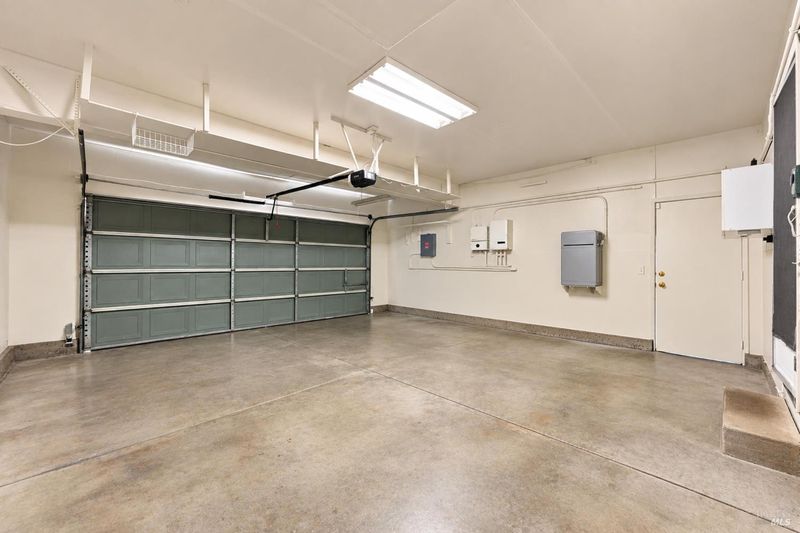
- Parking
- 5
- Attached, Garage Door Opener, Uncovered Parking Space
- SQ FT
- 1,771
- SQ FT Source
- Assessor Auto-Fill
- Lot SQ FT
- 6,900.0
- Lot Acres
- 0.1584 Acres
- Pool Info
- Built-In, Cabana, Pool Cover
- Kitchen
- Pantry Cabinet
- Cooling
- Ceiling Fan(s), Central Air
- Dining Room
- Dining/Family Combo
- Disclosures
- Standard
- Exterior Details
- Covered Courtyard
- Living Room
- Cathedral/Vaulted
- Foundation
- Raised
- Fire Place
- Family Room, Gas Piped
- Heating
- Central
- Laundry
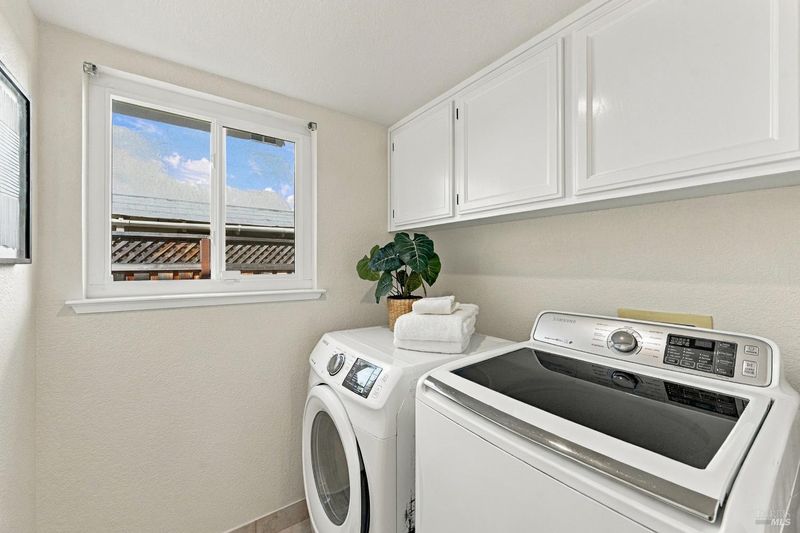
- Dryer Included, Ground Floor, Washer Included
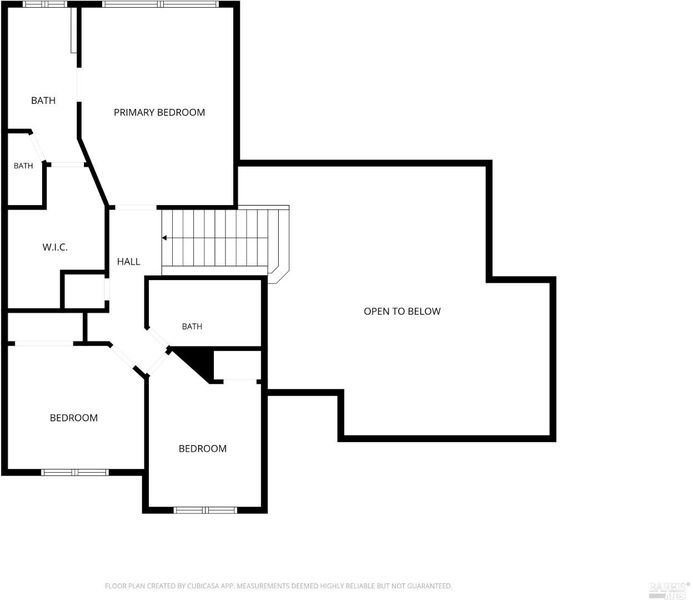
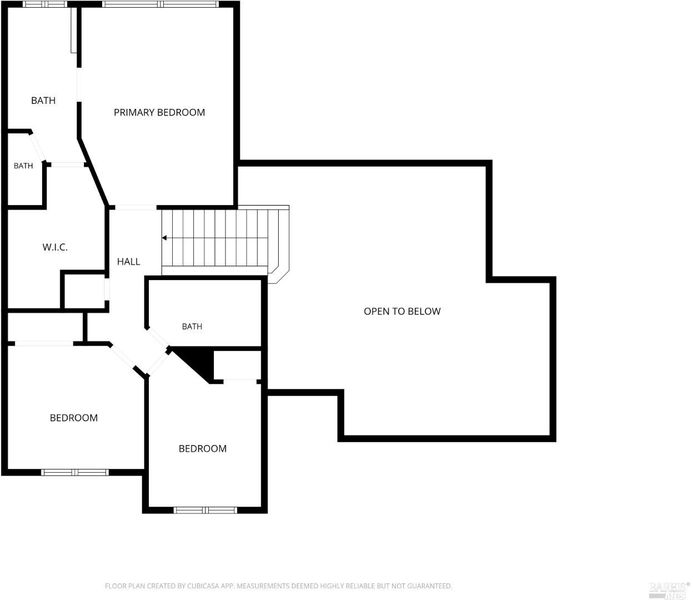
- Upper Level
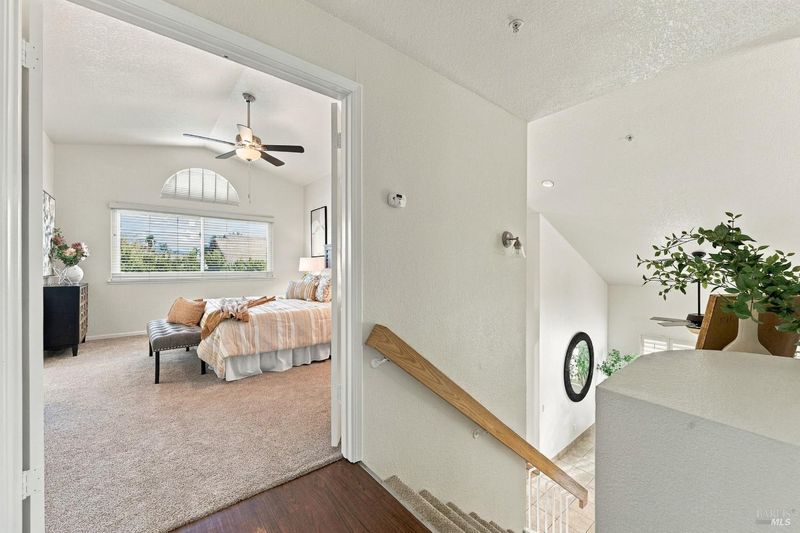
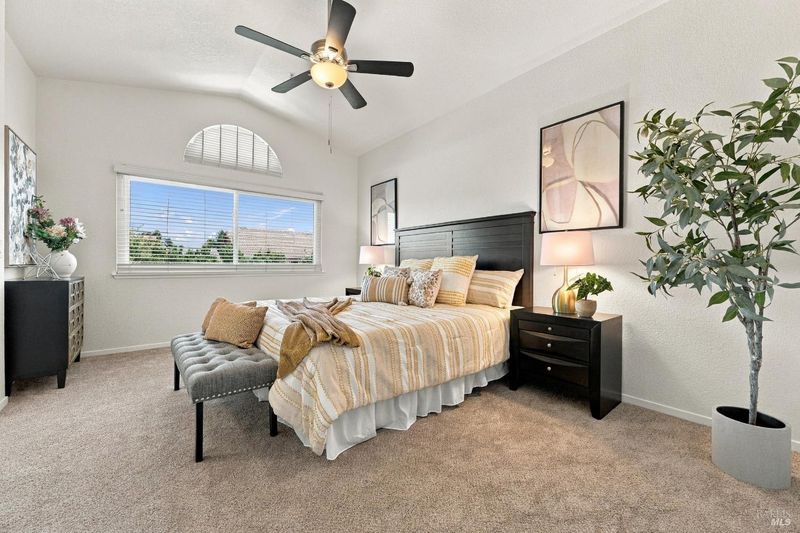
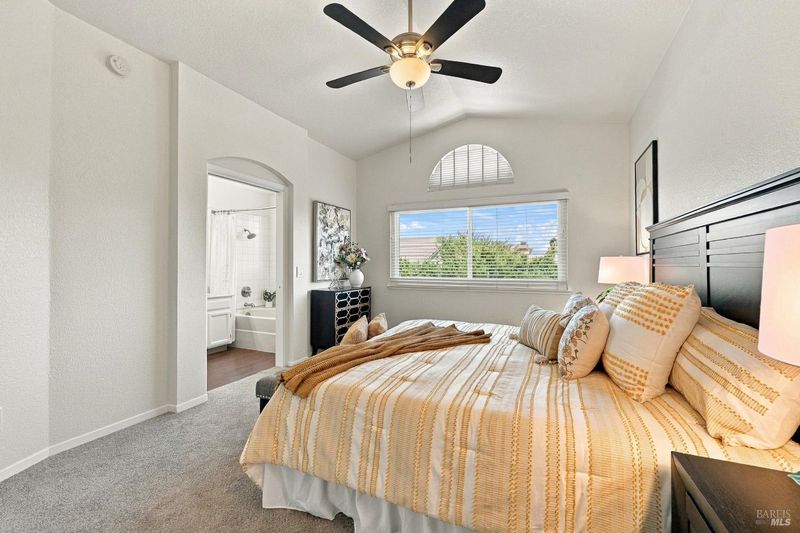
- Bedroom(s), Full Bath(s), Primary Bedroom
- Main Level
- Dining Room, Family Room, Garage, Kitchen, Living Room, Partial Bath(s), Street Entrance
- Views
- Other
- Possession
- Close Of Escrow
- Basement
- None
- Fee
- $0
MLS and other Information regarding properties for sale as shown in Theo have been obtained from various sources such as sellers, public records, agents and other third parties. This information may relate to the condition of the property, permitted or unpermitted uses, zoning, square footage, lot size/acreage or other matters affecting value or desirability. Unless otherwise indicated in writing, neither brokers, agents nor Theo have verified, or will verify, such information. If any such information is important to buyer in determining whether to buy, the price to pay or intended use of the property, buyer is urged to conduct their own investigation with qualified professionals, satisfy themselves with respect to that information, and to rely solely on the results of that investigation.
School data provided by GreatSchools. School service boundaries are intended to be used as reference only. To verify enrollment eligibility for a property, contact the school directly.