

$2,799,999
2,550
SQ FT
$1,098
SQ/FT
14921 Donner Drive
@ Union and Cole - 14 - Cambrian, San Jose

- 3 Bed
- 4 (3/1) Bath
- 3 Park
- 2,550 sqft
- SAN JOSE
-

-
Sat Sep 19, 1:30 pm - 4:30 pm
Amazing Custom house!!!!
-
Sun Sep 20, 2:00 pm - 4:30 pm
Amazing Custom house!!!!
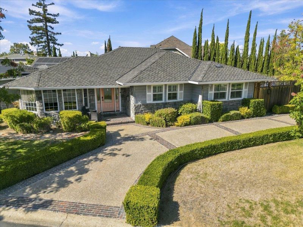
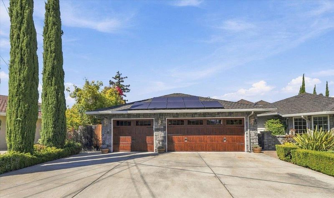
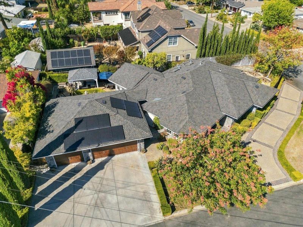
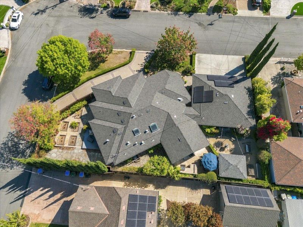
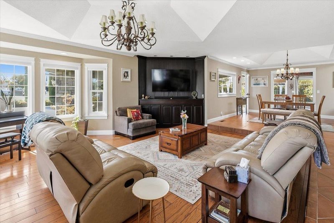
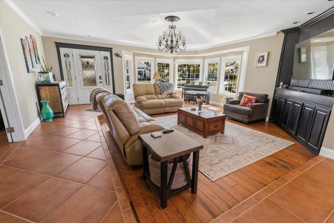
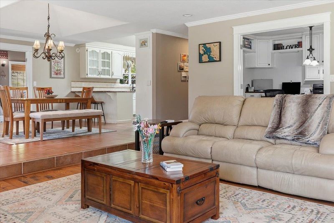
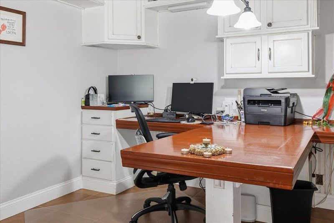
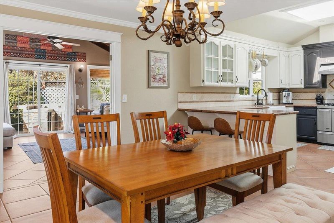
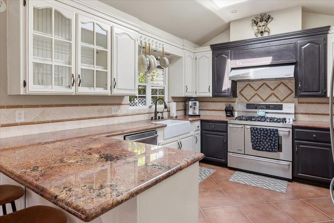
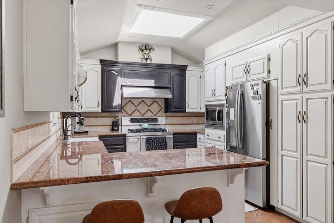
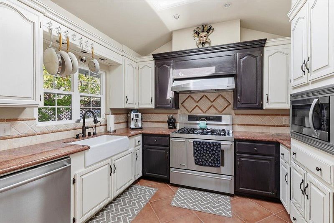
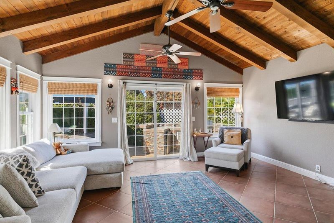
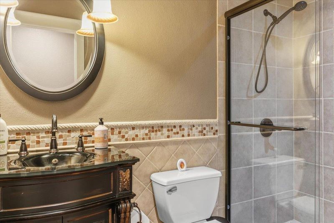
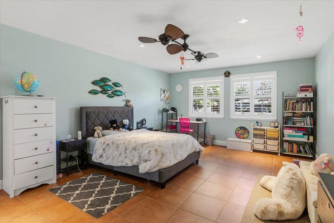
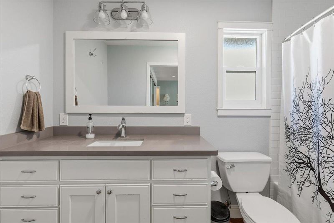
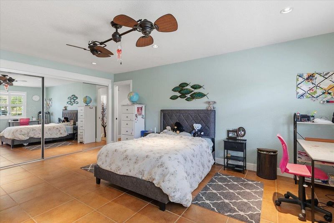
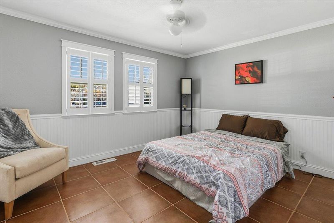
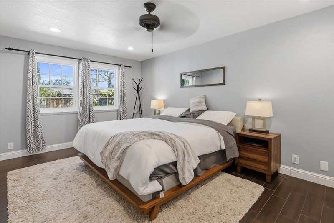
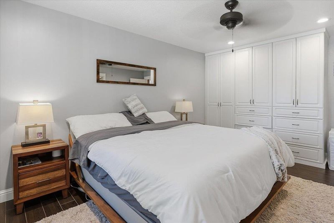
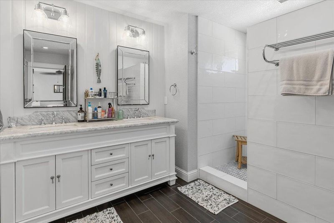
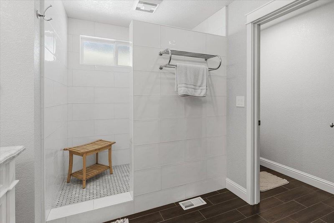
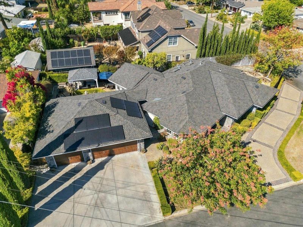
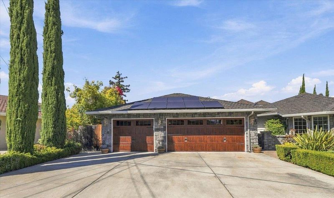
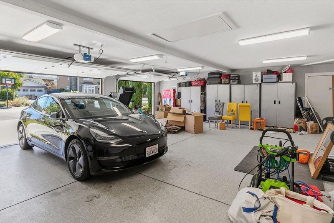
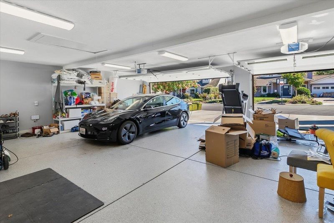
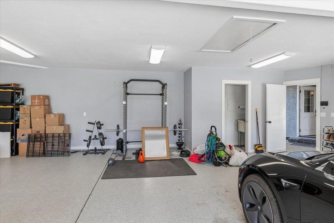
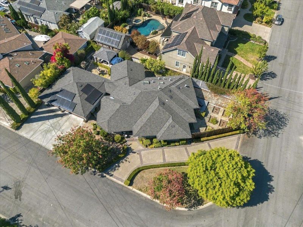
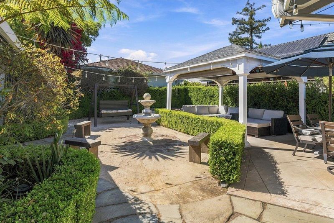
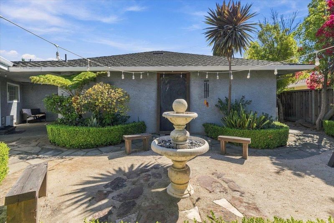
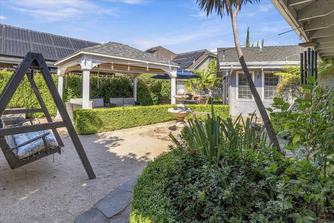
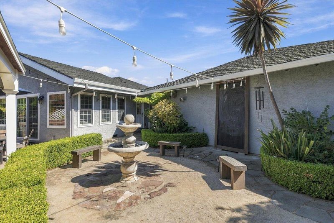
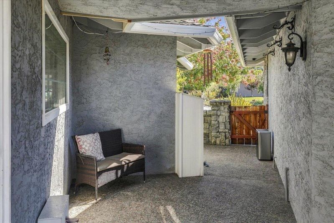
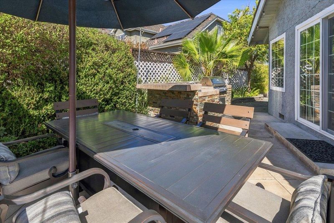
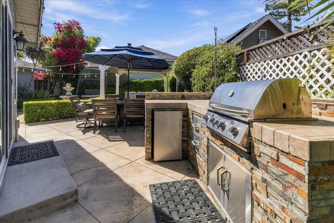
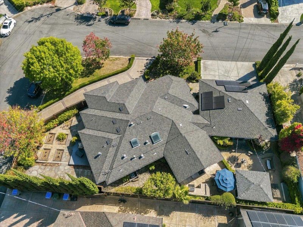
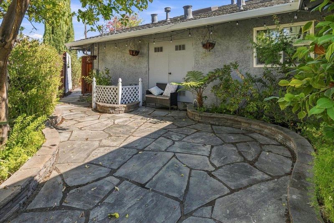
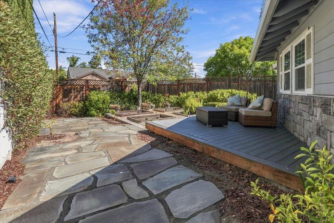
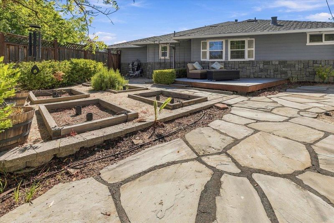
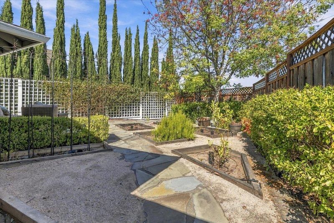
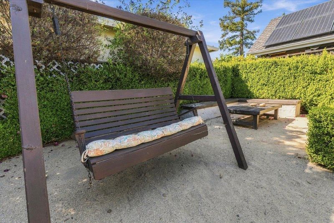
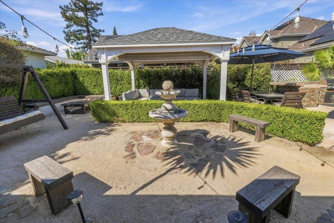
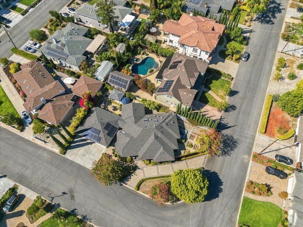
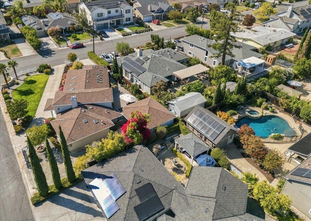
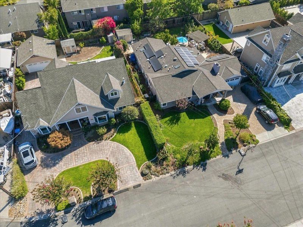
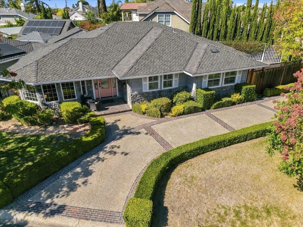
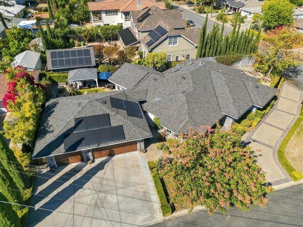
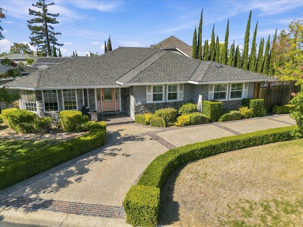
Incredible Single Level Custom home with 3 large bedrooms, 3 full baths plus a separate office / den. Oversize 3 car garage with attached half bath (plans for an ADU conversion available). Great schools and commute location. Primary bedroom has custom built in storage, beautifully designed bathroom. Second en-suite is extra large. Gorgeous kitchen with custom cabinets and skylights. Large open floor plan with vaulted ceilings and step down living room and dining room combo. Separate family room leads to a fantastic backyard with multiple areas for enjoyment - patio area with outdoor kitchen area and a wonderful side yard with ample space for growing your own plants and veggies!!

- Days on Market
- 1 day
- Current Status
- Active
- Original Price
- $2,799,999
- List Price
- $2,799,999
- On Market Date
- Sep 14, 2026
- Property Type
- Single Family Home
- Area
- 14 - Cambrian
- Zip Code
- 95124
- MLS ID
- ML82061246
- APN
- 419-30-051
- Year Built
- 1987
- Stories in Building
- 1
- Possession
- Unavailable
- Data Source
- MLSL
- Origin MLS System
- MLSListings, Inc.
Oster Elementary School
Public K-5 Elementary
Students: 657 Distance: 0.6mi
Union Middle School
Public 6-8 Middle, Coed
Students: 1053 Distance: 0.7mi
Leigh High School
Public 9-12 Secondary
Students: 1772 Distance: 0.7mi
St. Frances Cabrini Elementary School
Private PK-8 Elementary, Religious, Coed
Students: 628 Distance: 0.7mi
Stratford School
Private K-5 Core Knowledge
Students: 308 Distance: 0.8mi
Challenger - Harwood
Private PK-4 Core Knowledge
Students: 198 Distance: 0.9mi
- Bed
- 3
- Bath
- 4 (3/1)
- Parking
- 3
- Detached Garage
- SQ FT
- 2,550
- SQ FT Source
- Unavailable
- Lot SQ FT
- 9,875.0
- Lot Acres
- 0.226699 Acres
- Kitchen
- Microwave, Oven Range, Refrigerator, Skylight
- Cooling
- Central AC
- Dining Room
- Dining Area
- Disclosures
- Natural Hazard Disclosure
- Family Room
- Separate Family Room
- Flooring
- Hardwood, Tile
- Foundation
- Concrete Perimeter
- Fire Place
- Gas Burning
- Heating
- Central Forced Air
- Laundry
- Inside
- Fee
- Unavailable
MLS and other Information regarding properties for sale as shown in Theo have been obtained from various sources such as sellers, public records, agents and other third parties. This information may relate to the condition of the property, permitted or unpermitted uses, zoning, square footage, lot size/acreage or other matters affecting value or desirability. Unless otherwise indicated in writing, neither brokers, agents nor Theo have verified, or will verify, such information. If any such information is important to buyer in determining whether to buy, the price to pay or intended use of the property, buyer is urged to conduct their own investigation with qualified professionals, satisfy themselves with respect to that information, and to rely solely on the results of that investigation.
School data provided by GreatSchools. School service boundaries are intended to be used as reference only. To verify enrollment eligibility for a property, contact the school directly.