

$1,995,000
4150 17th Street, #20
@ Eureka - SF District 5 - Corona Heights, San Francisco

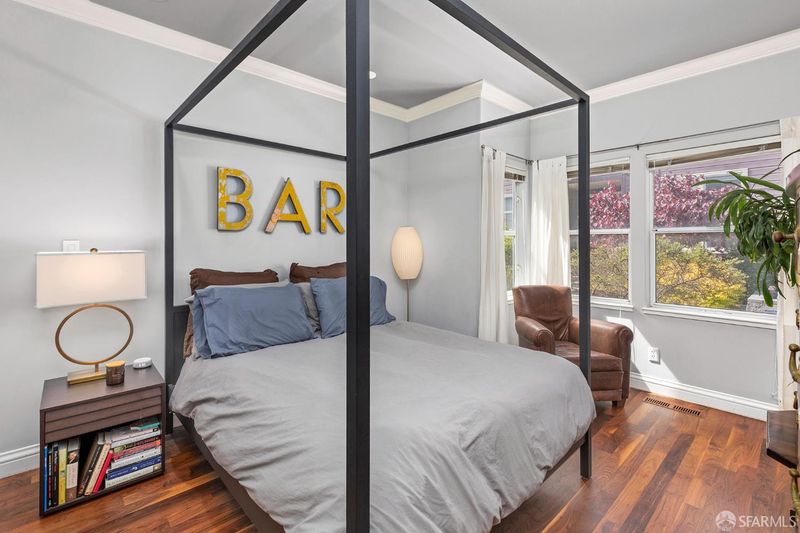
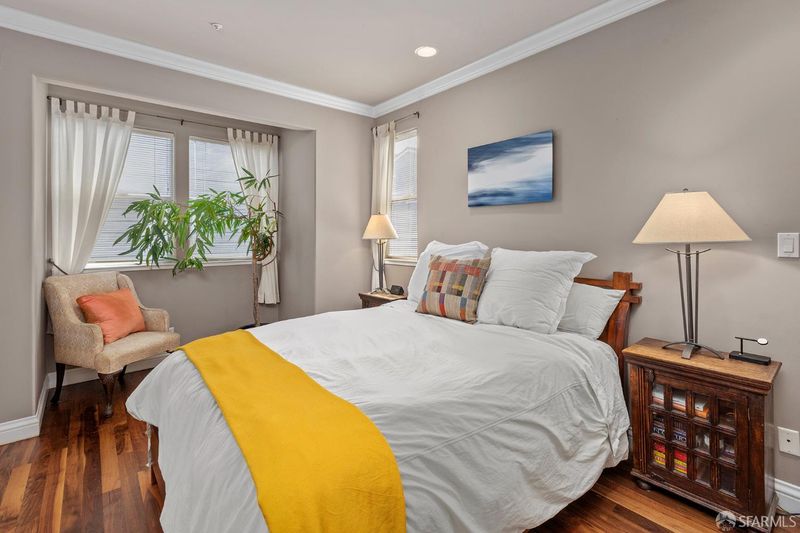
- 2 Bed
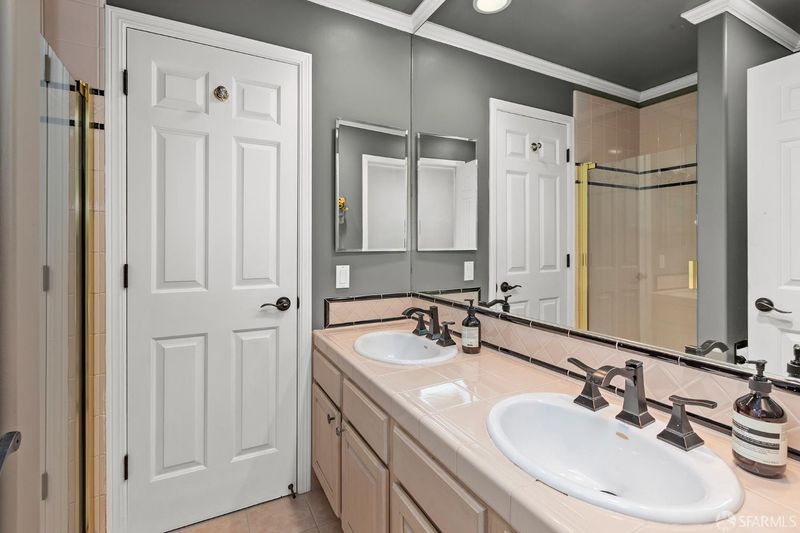
- 2 Bath
- 2 Park
- San Francisco
-

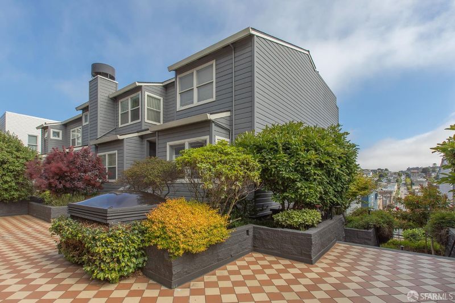
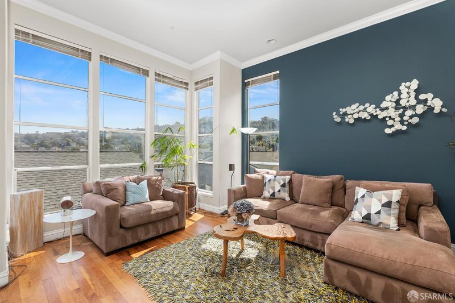
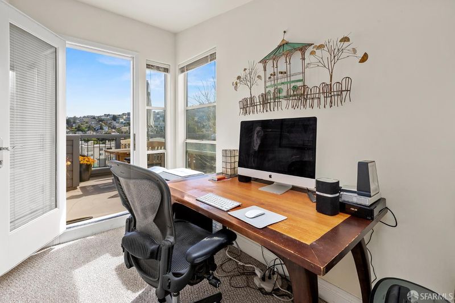
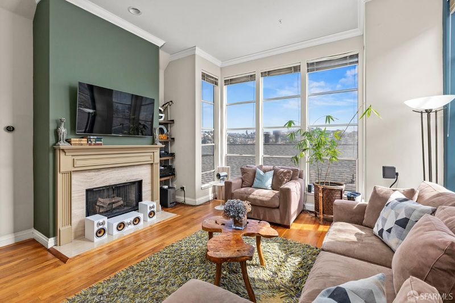
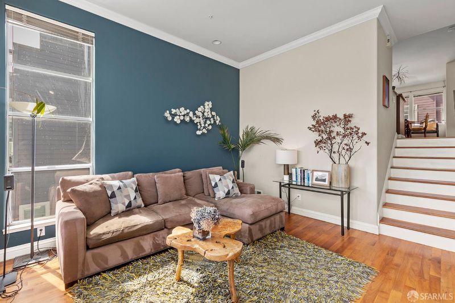
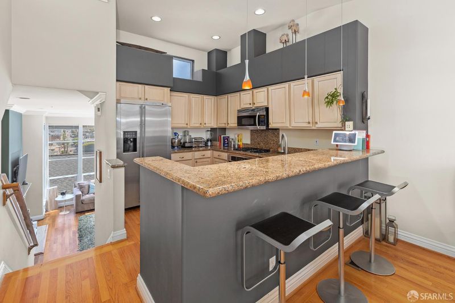
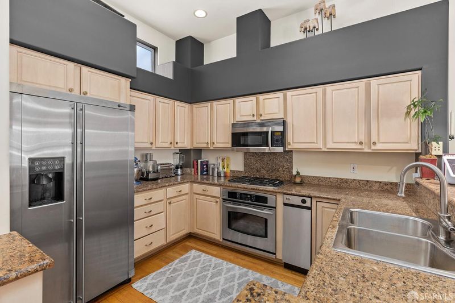
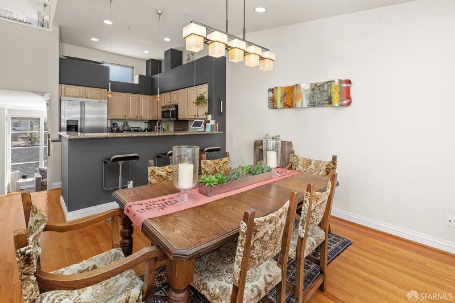
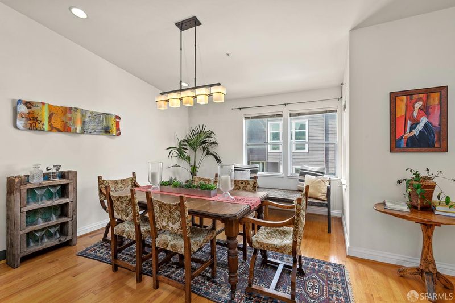
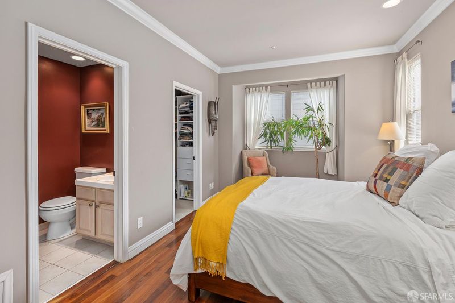
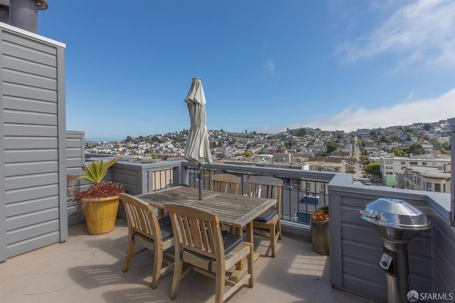
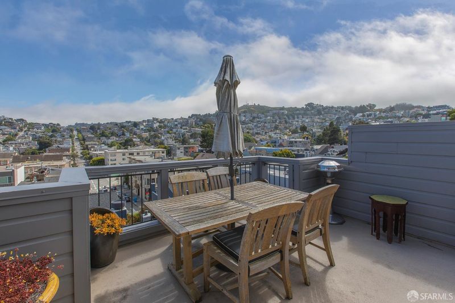
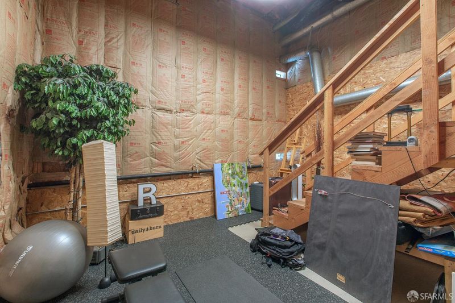
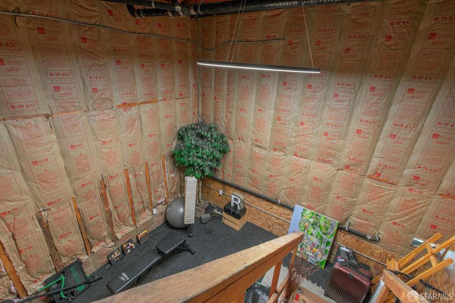
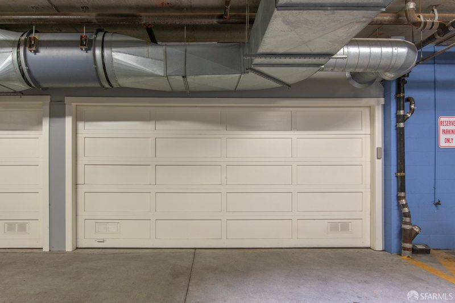
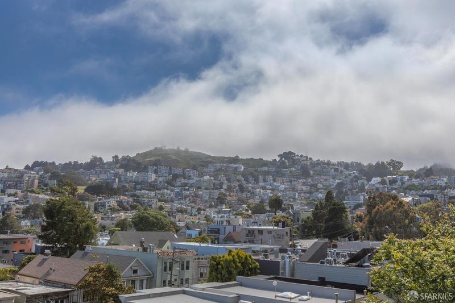
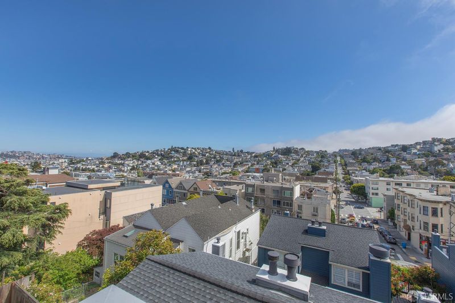
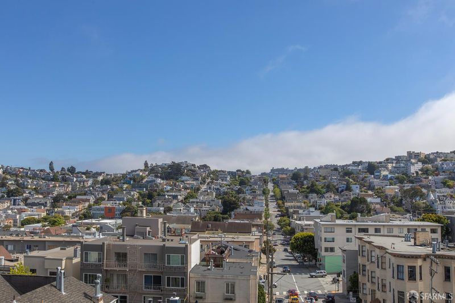
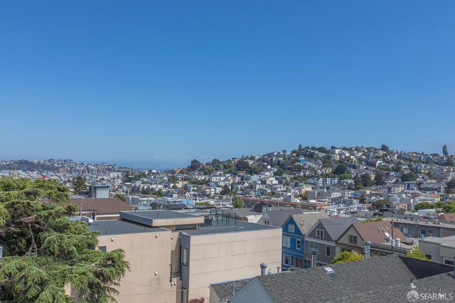
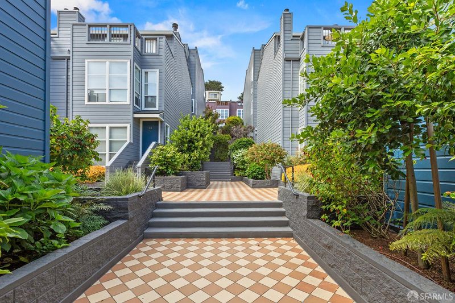
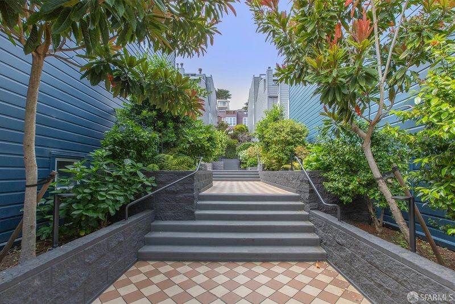
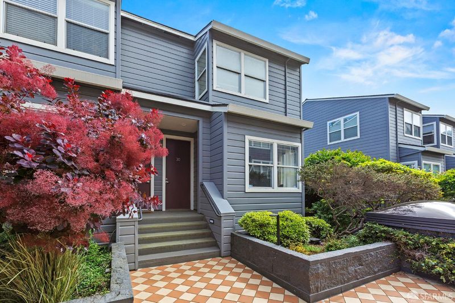
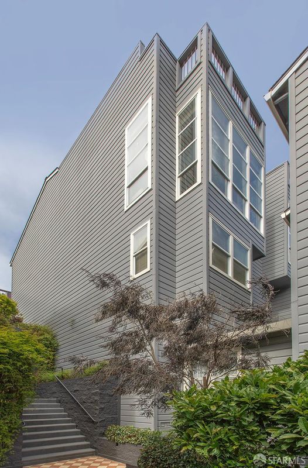
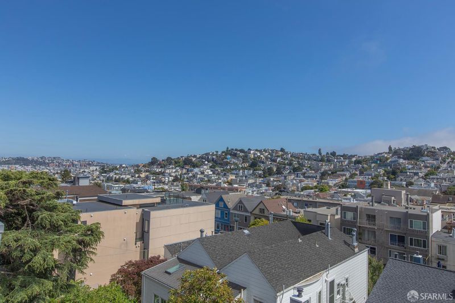
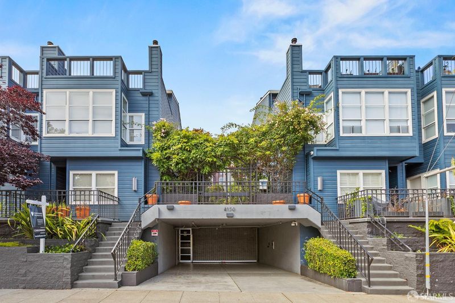
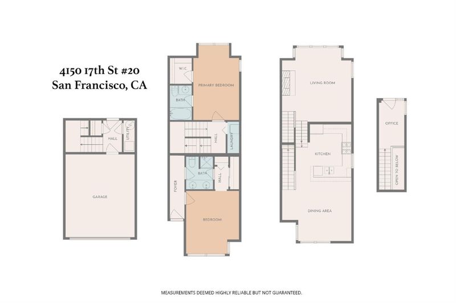
Tucked along a quiet enclave just moments from the vibrant energy of Eureka Valley, this refined multi-level townhome offers the privacy and scale of a single family residence in a secure gated community. This two bedroom, two bath home features dual ensuite bedrooms. The main level is filled with natural light from its southern exposure and showcases high ceilings and a woodburning fireplace with a marble surround. The kitchen features granite countertops, wood cabinetry, and a breakfast bar that flows seamlessly into an expansive dining area, perfect for intimate dinners and larger gatherings. A flexible sitting area ideal for a home office or lounge opens to a private terrace with sweeping views toward Eureka Valley and Sutro Tower. Off the private two-car garage, a bonus room with soaring ceilings offers flexible potential as a third bedroom or media room, with existing plumbing for a future third bath. Ideally located near the heart of the Castro in a central part of the city, only two blocks from the Muni Metro subway and with easy access to shops, restaurants, parks, and nightlife, this home delivers a rare blend of comfort, style, and functionality in one of San Francisco's most sought-after neighborhoods.

- Days on Market
- 0 days
- Current Status
- Coming Soon
- Original Price
- $1,995,000
- List Price
- $1,995,000
- On Market Date
- Oct 7, 2026
- Property Type
- Condominium
- District
- SF District 5 - Corona Heights
- Zip Code
- 94114
- MLS ID
- 426164572
- APN
- 2623187
- Year Built
- 1994
- Stories in Building
- 0
- Number of Units
- 33
- Possession
- Close Of Escrow
- Data Source
- SFAR
- Origin MLS System
My City School
Private 6-8 Coed
Students: 9 Distance: 0.1mi
Marin Preparatory School
Private K-8 Preschool Early Childhood Center, Elementary, Middle, Coed
Students: 145 Distance: 0.2mi
Spanish Infusión School
Private K-8
Students: 140 Distance: 0.2mi
Milk (Harvey) Civil Rights Elementary School
Public K-5 Elementary, Coed
Students: 221 Distance: 0.3mi
McKinley Elementary School
Public K-5 Elementary
Students: 383 Distance: 0.3mi
Sanchez Elementary School
Public K-5 Elementary
Students: 271 Distance: 0.4mi
- Bed
- 2
- Bath
- 2
- Parking
- 2
- Driveway, Attached, Covered, Garage Door Opener, Private, Side By Side, Side by Side, On Site - Mapped (Condo Only)
- SQ FT
- 0
- SQ FT Source
- Not Available
- Lot SQ FT
- 45,620.39
- Lot Acres
- 1.0473 Acres
- Kitchen
- Granite Counters
- Cooling
- None
- Entry Level
- 0
- Living Room
- View
- Flooring
- Carpet, Wood
- Heating
- Central
- Laundry
- Laundry Closet
- Views
- City, Hills, Panoramic, Valley
- Possession
- Close Of Escrow
- Basement
- Partially Finished
- Fee
- $892
- Name
- Eureka Gardens HOA
MLS and other Information regarding properties for sale as shown in Theo have been obtained from various sources such as sellers, public records, agents and other third parties. This information may relate to the condition of the property, permitted or unpermitted uses, zoning, square footage, lot size/acreage or other matters affecting value or desirability. Unless otherwise indicated in writing, neither brokers, agents nor Theo have verified, or will verify, such information. If any such information is important to buyer in determining whether to buy, the price to pay or intended use of the property, buyer is urged to conduct their own investigation with qualified professionals, satisfy themselves with respect to that information, and to rely solely on the results of that investigation.
School data provided by GreatSchools. School service boundaries are intended to be used as reference only. To verify enrollment eligibility for a property, contact the school directly.