

$818,000
1,585
SQ FT
$516
SQ/FT
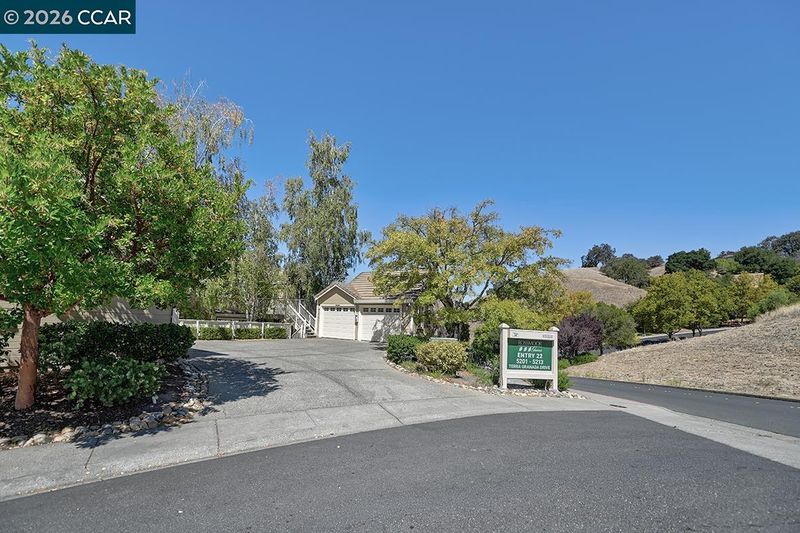
5201 Terra Granada Dr, #3A
@ Rossmoor Parkway - Rossmoor, Walnut Creek

- 2 Bed
- 2 Bath
- 1 Park
- 1,585 sqft
- Walnut Creek
-

-
Sun Sep 20, 1:00 pm - 4:00 pm
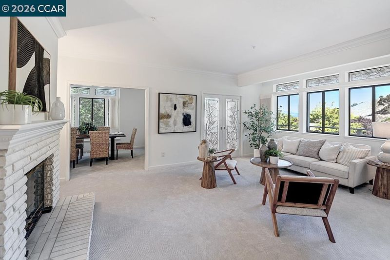
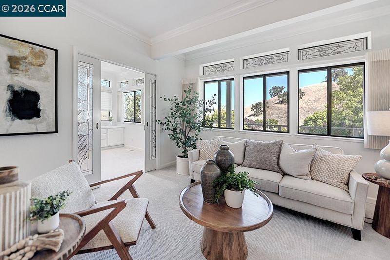
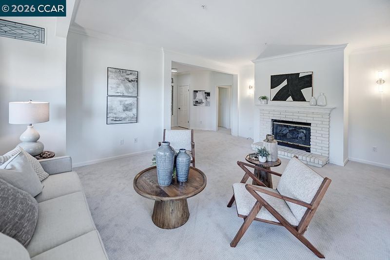
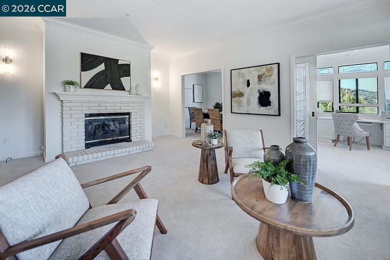
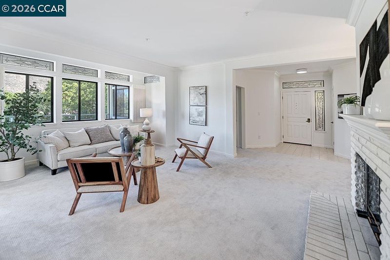
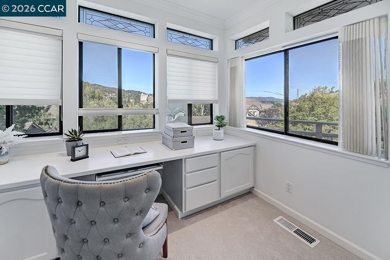
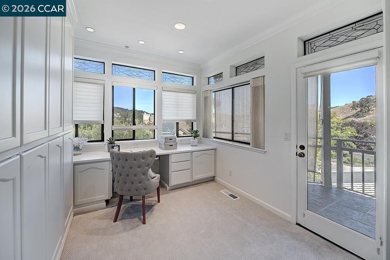
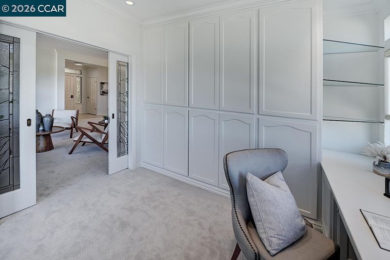
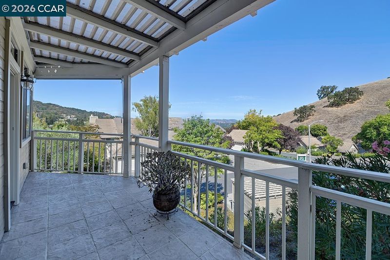
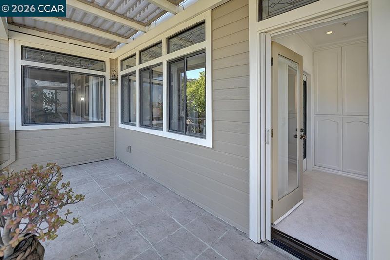
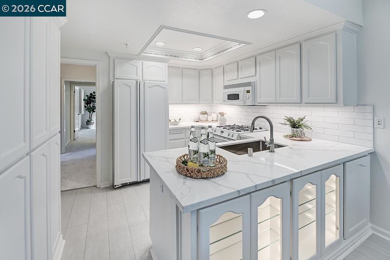
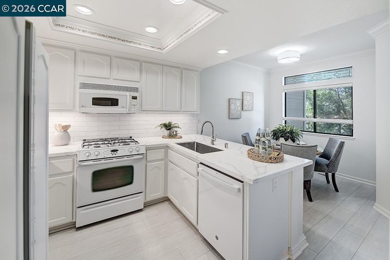
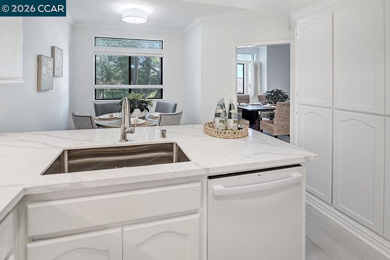
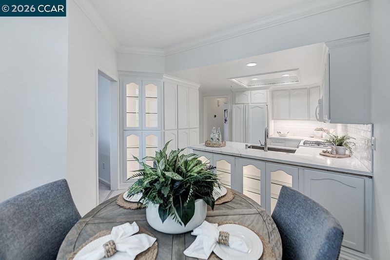
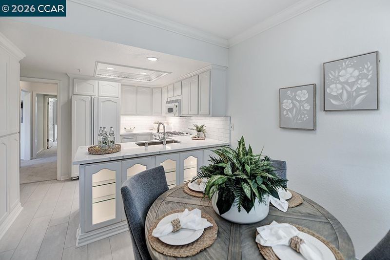
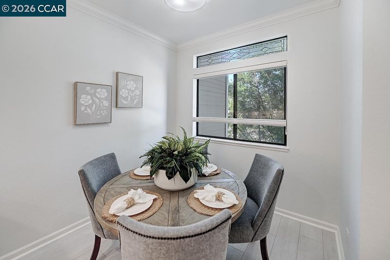
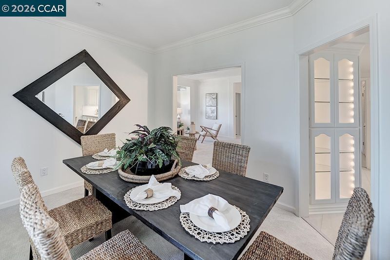
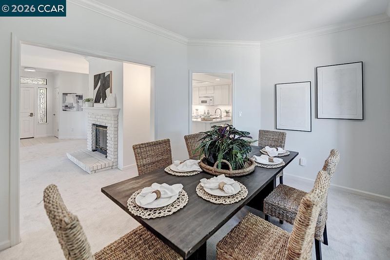
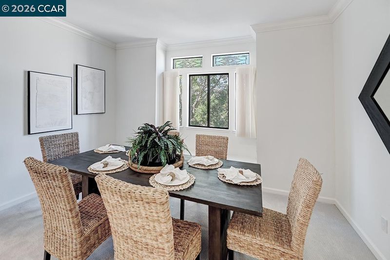
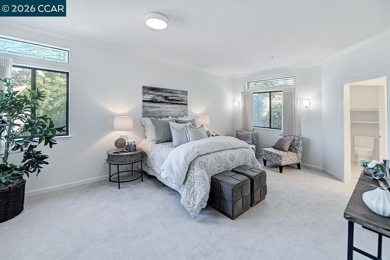
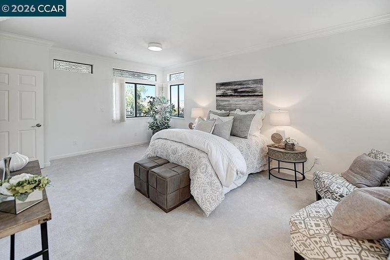
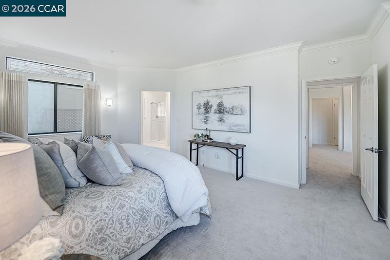
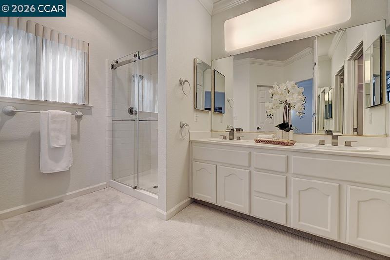
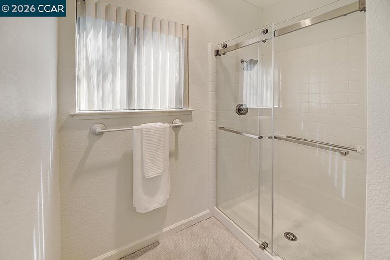
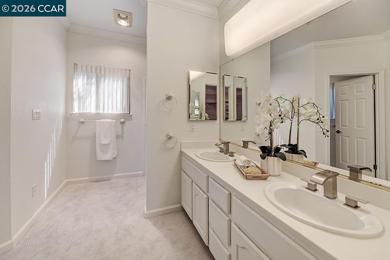
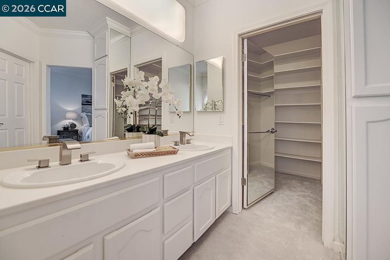
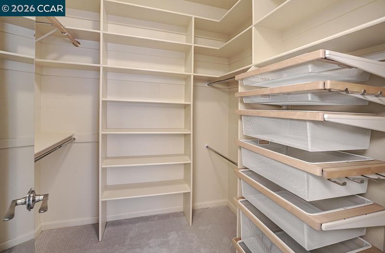
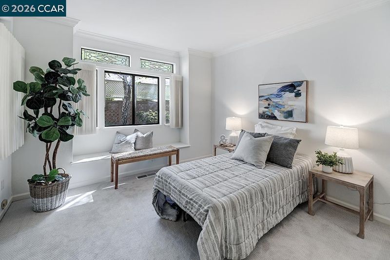
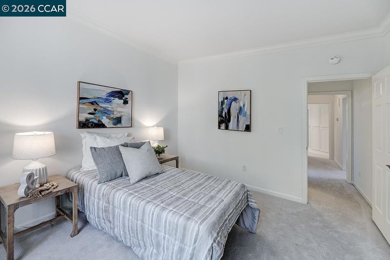
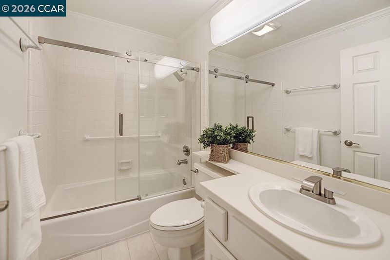
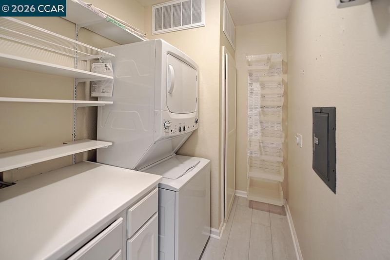
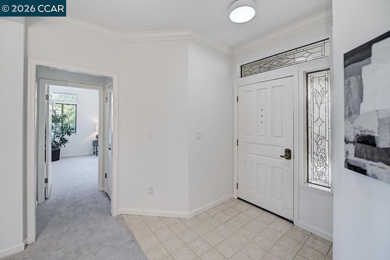
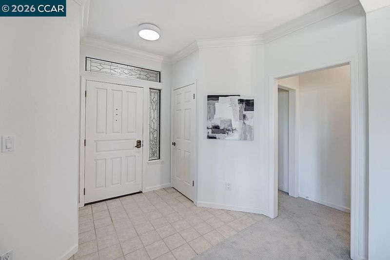
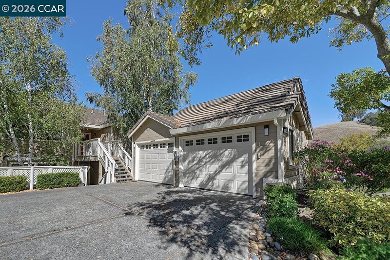
This expanded 2-bedroom, 2-bath Galloway end unit blends sophistication, comfort, and rare added living space—offering approximately 200 sq. ft. more interior space than the original floor plan. Filled with natural light, the home features fresh paint, new kitchen and bath flooring, and plush new carpeting throughout. A private office with floor-to-ceiling custom built-in storage provides an exceptional work-from-home retreat. Custom crown molding, abundant closets with automatic lighting, and thoughtfully designed cabinetry with automatic lighting in the kitchen and primary bath add style and convenience. The eat-in kitchen includes new floor-to-ceiling storage, while handmade custom stained-glass windows cast shifting jewel-toned light throughout the home. The primary bath offers side-by-side sinks and a walk-in shower; the guest bath includes both a shower and tub. A newer HVAC system with upgraded air filtration ensures year-round comfort. As an end unit, the home enjoys added light, serene hillside vi
This expanded 2-bedroom, 2-bath Galloway end unit blends sophistication, comfort, and rare added living space—offering approximately 200 sq. ft. more interior space than the original floor plan. Filled with natural light, the home features fresh paint, new kitchen and bath flooring, and plush new carpeting throughout. A private office with floor-to-ceiling custom built-in storage provides an exceptional work-from-home retreat. Custom crown molding, abundant closets with automatic lighting, and thoughtfully designed cabinetry with automatic lighting in the kitchen and primary bath add style and convenience. The eat-in kitchen includes new floor-to-ceiling storage, while handmade custom stained-glass windows cast shifting jewel-toned light throughout the home. The primary bath offers side-by-side sinks and a walk-in shower; the guest bath includes both a shower and tub. A newer HVAC system with upgraded air filtration ensures year-round comfort. As an end unit, the home enjoys added light, serene hillside views, and a bright, uplifting setting. A deeded one-car garage with a recently installed automatic battery backup adds peace of mind. This distinctive, artfully enhanced Galloway offers expanded space, bespoke craftsmanship, and modern comfort.

- Current Status
- New
- Original Price
- $818,000
- List Price
- $818,000
- On Market Date
- Sep 13, 2026
- Property Type
- Condominium
- D/N/S
- Rossmoor
- Zip Code
- 94595
- MLS ID
- 41148171
- APN
- 1903300331
- Year Built
- 1989
- Stories in Building
- 1
- Possession
- Close Of Escrow
- Data Source
- MAXEBRDI
- Origin MLS System
- CONTRA COSTA
Alamo Elementary School
Public K-5 Elementary
Students: 359 Distance: 1.7mi
Rancho Romero Elementary School
Public K-5 Elementary
Students: 478 Distance: 1.8mi
Acalanes Adult Education Center
Public n/a Adult Education
Students: NA Distance: 1.9mi
Acalanes Center For Independent Study
Public 9-12 Alternative
Students: 27 Distance: 2.0mi
Central County Special Education Programs School
Public K-12 Special Education
Students: 25 Distance: 2.0mi
Stone Valley Middle School
Public 6-8 Middle
Students: 591 Distance: 2.1mi
- Bed
- 2
- Bath
- 2
- Parking
- 1
- Garage, Garage Door Opener
- SQ FT
- 1,585
- SQ FT Source
- Public Records
- Pool Info
- Other, Community
- Kitchen
- Dishwasher, Microwave, Refrigerator, Dryer, Washer, Breakfast Nook, Stone Counters, Eat-in Kitchen, Disposal
- Cooling
- Central Air
- Disclosures
- Home Warranty Plan, Nat Hazard Disclosure
- Entry Level
- 1
- Flooring
- Carpet
- Foundation
- Fire Place
- Family Room
- Heating
- Forced Air
- Laundry
- Laundry Room, In Unit
- Main Level
- None
- Possession
- Close Of Escrow
- Architectural Style
- Contemporary
- Non-Master Bathroom Includes
- Shower Over Tub
- Construction Status
- Existing
- Location
- Other
- Roof
- Composition Shingles
- Water and Sewer
- Public
- Fee
- $1,273
MLS and other Information regarding properties for sale as shown in Theo have been obtained from various sources such as sellers, public records, agents and other third parties. This information may relate to the condition of the property, permitted or unpermitted uses, zoning, square footage, lot size/acreage or other matters affecting value or desirability. Unless otherwise indicated in writing, neither brokers, agents nor Theo have verified, or will verify, such information. If any such information is important to buyer in determining whether to buy, the price to pay or intended use of the property, buyer is urged to conduct their own investigation with qualified professionals, satisfy themselves with respect to that information, and to rely solely on the results of that investigation.
School data provided by GreatSchools. School service boundaries are intended to be used as reference only. To verify enrollment eligibility for a property, contact the school directly.