

$579,000
959
SQ FT
$604
SQ/FT
640 Michele Dr
@ Irene Drive - Vine Hill, Martinez

- 3 Bed
- 1 Bath
- 1 Park
- 959 sqft
- Martinez
-

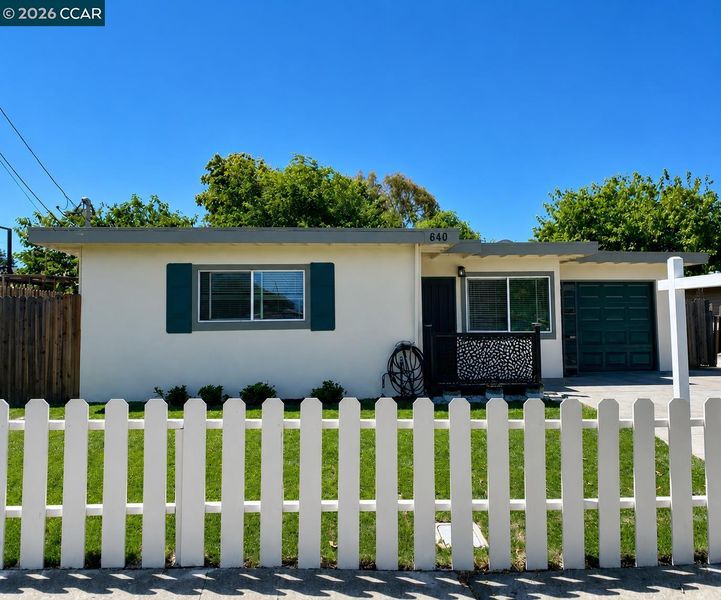
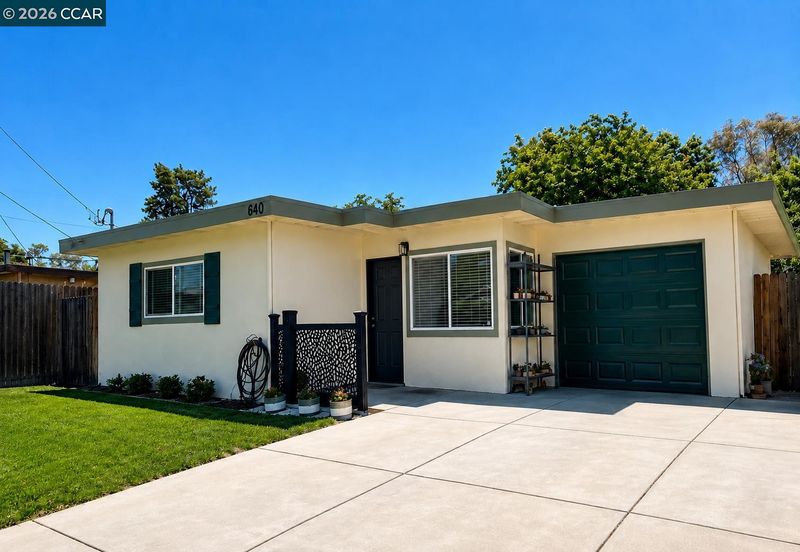
Coming Soon! Welcome Home to 640 Michele Dr - a beautifully renovated Martinez home where nearly every major component has been updated. Offering 3 bedrooms, 1 bathroom and 959 square feet situated on an approximately 5,000 square foot lot. This single-story home was taken down to the studs and rebuilt with quality improvements that include a concrete slab with vapor barrier, updated plumbing and electrical systems, sheetrock, interior and exterior paint, water heater, vinyl plank flooring, and more - providing peace of mind for years to come. Step outside and discover one of the home's standout features—an entertainer's backyard. The built-in gazebo and covered patio create the perfect setting for outdoor dining, weekend barbecues, or relaxing evenings, while the spacious yard offers plenty of room to customize with a fire pit, garden, play area, or whatever fits your lifestyle. Whether you're a first-time buyer, downsizing, or looking for an investment opportunity, this home offers an ideal location close to shopping, dining, parks, schools, and convenient commuter access. With the major improvements already complete, all that's left to do is move in and enjoy!

- Current Status
- Active - Coming Soon
- Original Price
- $579,000
- List Price
- $579,000
- On Market Date
- Jul 16, 2026
- Property Type
- Detached
- D/N/S
- Vine Hill
- Zip Code
- 94553
- MLS ID
- 41141898
- APN
- 3801010095
- Year Built
- 1953
- Stories in Building
- 1
- Possession
- Close Of Escrow
- Data Source
- MAXEBRDI
- Origin MLS System
- CONTRA COSTA
Las Juntas Elementary School
Public K-5 Elementary, Coed
Students: 355 Distance: 0.7mi
New Vistas Christian School
Private 3-12 Special Education, Combined Elementary And Secondary, Religious, Coed
Students: 7 Distance: 1.0mi
Morello Park Elementary School
Public K-5 Elementary
Students: 514 Distance: 1.3mi
White Stone Christian Academy
Private 1-12
Students: NA Distance: 1.9mi
John Muir Elementary School
Public K-5 Elementary
Students: 434 Distance: 2.2mi
Hidden Valley Elementary School
Public K-5 Elementary
Students: 835 Distance: 2.3mi
- Bed
- 3
- Bath
- 1
- Parking
- 1
- Attached
- SQ FT
- 959
- SQ FT Source
- Public Records
- Lot SQ FT
- 5,000.0
- Lot Acres
- 0.12 Acres
- Pool Info
- None
- Kitchen
- Dishwasher, Gas Range, Microwave, Range, Refrigerator, 220 Volt Outlet, Stone Counters, Eat-in Kitchen, Gas Range/Cooktop, Range/Oven Built-in, Updated Kitchen
- Cooling
- See Remarks
- Disclosures
- Other - Call/See Agent
- Entry Level
- Exterior Details
- Back Yard, Dog Run, Front Yard, Garden/Play, Side Yard, Sprinklers Front
- Flooring
- Vinyl
- Foundation
- Fire Place
- None
- Heating
- Wall Furnace
- Laundry
- Hookups Only
- Main Level
- 3 Bedrooms, 1 Bath, Primary Bedrm Suite - 1, No Steps to Entry, Main Entry
- Possession
- Close Of Escrow
- Architectural Style
- Ranch
- Non-Master Bathroom Includes
- Shower Over Tub, Window
- Construction Status
- Existing
- Additional Miscellaneous Features
- Back Yard, Dog Run, Front Yard, Garden/Play, Side Yard, Sprinklers Front
- Location
- Level, Back Yard, Front Yard, Sprinklers In Rear, Landscaped
- Roof
- Tar/Gravel, Flat
- Water and Sewer
- Public
- Fee
- Unavailable
MLS and other Information regarding properties for sale as shown in Theo have been obtained from various sources such as sellers, public records, agents and other third parties. This information may relate to the condition of the property, permitted or unpermitted uses, zoning, square footage, lot size/acreage or other matters affecting value or desirability. Unless otherwise indicated in writing, neither brokers, agents nor Theo have verified, or will verify, such information. If any such information is important to buyer in determining whether to buy, the price to pay or intended use of the property, buyer is urged to conduct their own investigation with qualified professionals, satisfy themselves with respect to that information, and to rely solely on the results of that investigation.
School data provided by GreatSchools. School service boundaries are intended to be used as reference only. To verify enrollment eligibility for a property, contact the school directly.