

$399,000
1,014
SQ FT
$393
SQ/FT
49 Chaucer Lane
@ Peabody - Fairfield 1 - , Fairfield

- 2 Bed
- 2 Bath
- 1 Park
- 1,014 sqft
- Fairfield
-

-
Sun Sep 20, 1:00 pm - 3:00 pm
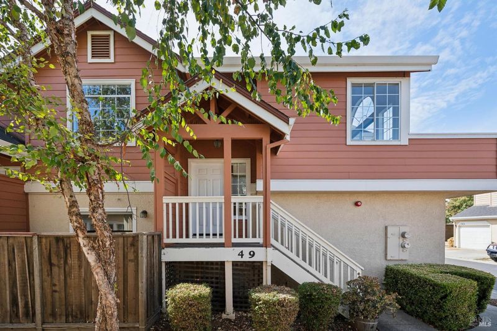
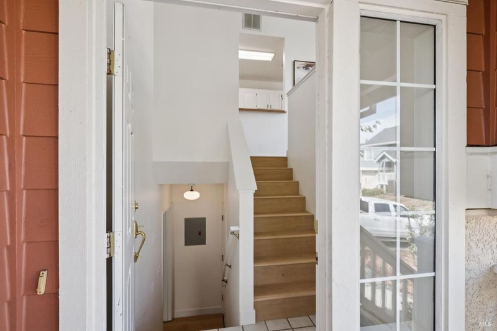
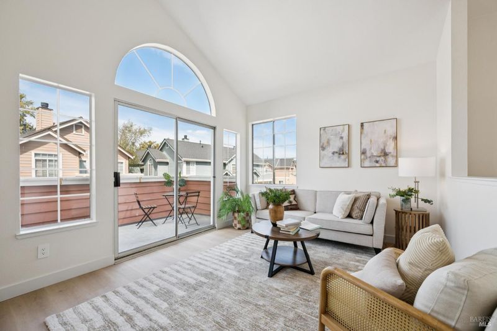
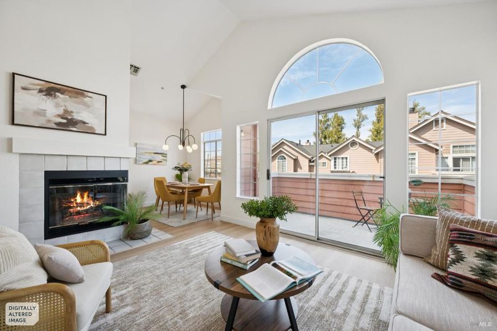
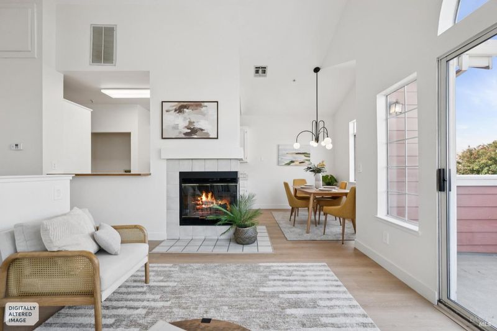
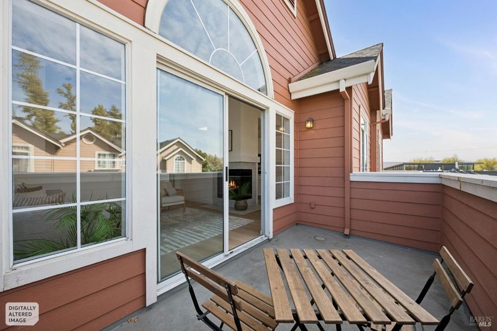
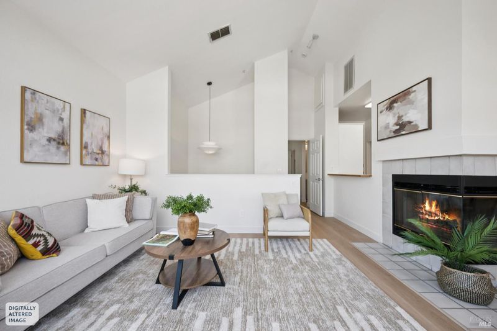
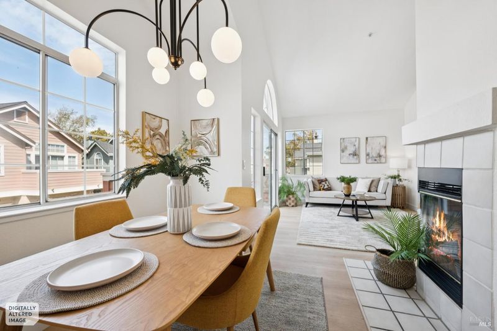
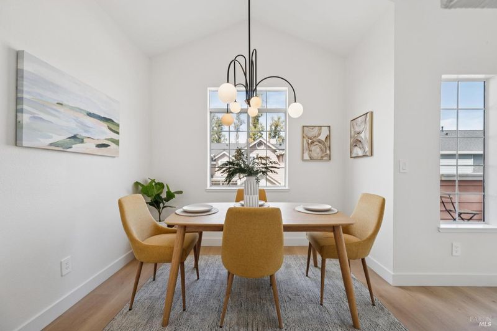
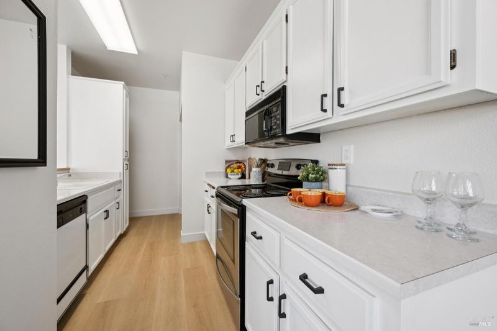
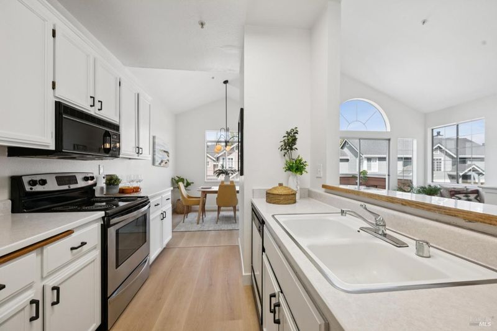
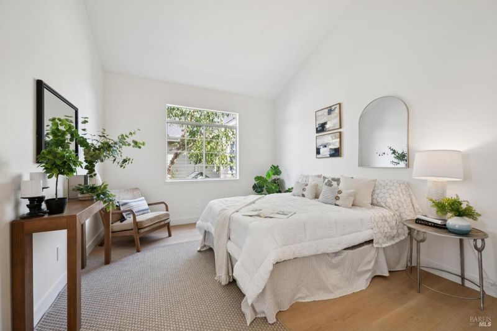
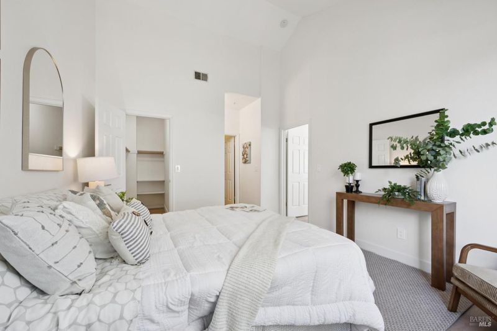
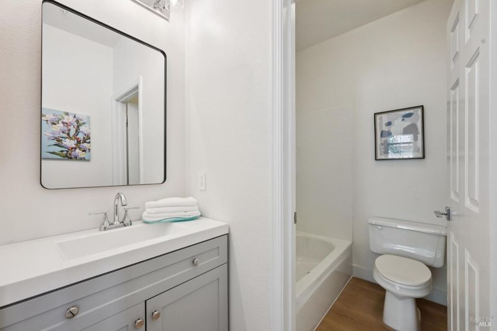
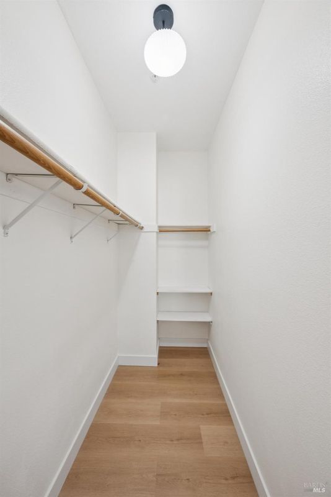
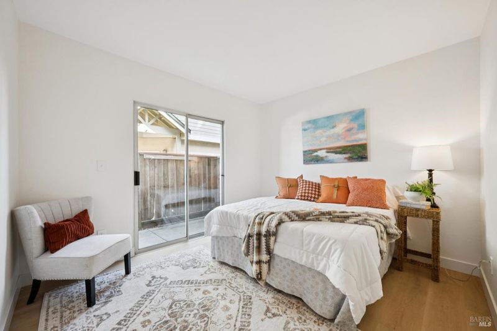
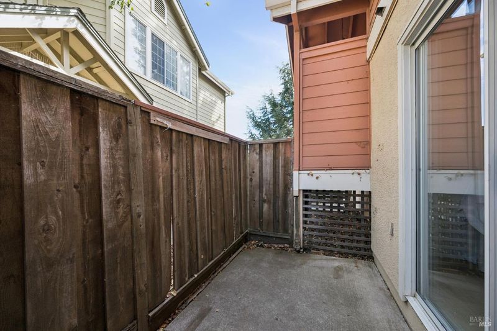
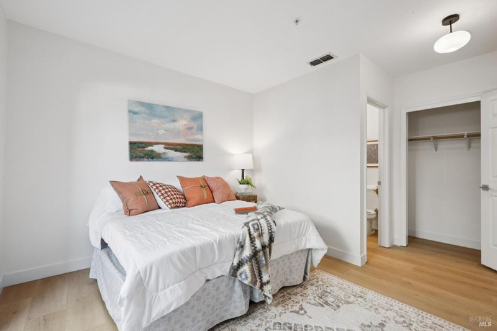
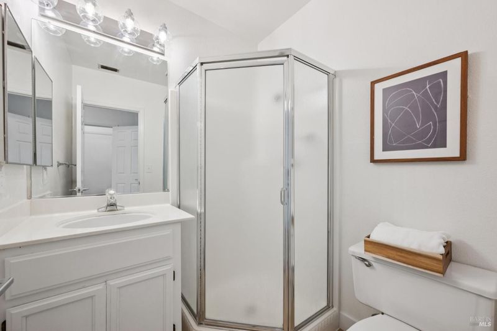
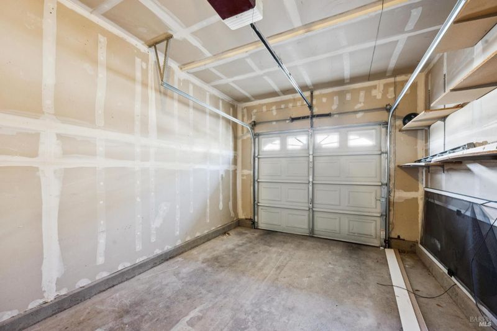
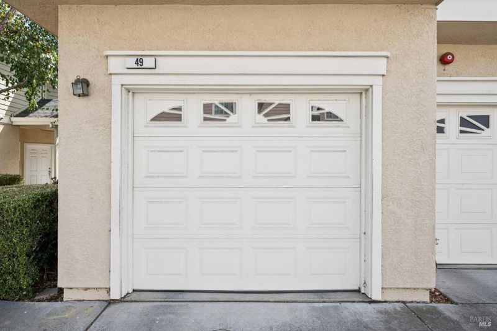
Welcome to 49 Chaucer Ln, a bright 2-bedroom, 2-bathroom home in Fairfield, ideally located near Travis Air Force Base. Freshly painted walls and new flooring throughout give this home a refreshed feel, while abundant natural light creates a warm and airy atmosphere. Upstairs, the primary bedroom provides a peaceful retreat with a spacious walk-in closet and private ensuite bath, offering excellent storage and everyday functionality. The main living level features a welcoming living room with direct access to a private deck, the perfect spot for morning coffee. The dining area is conveniently situated just off the kitchen, creating an excellent flow. The lower-level bedroom offers additional flexibility and features direct access to a private patio, providing another enjoyable outdoor space. Whether used as a guest suite, secondary bedroom, home office combination, or personal retreat, this level offers versatility to suit a variety of needs. An attached garage with convenient interior access makes coming and going especially easy while providing valuable storage and parking. Residents also enjoy access to community amenities, including a sparkling pool and playground. With its fresh interior updates, bright and airy feel and desirable community amenities, 49 Chaucer Ln offers a wonderful combination of comfort, convenience, and lifestyle. Located near Travis Air Force Base with easy access to shopping, dining, and commuter routes, this move-in-ready home is ready for its next owner. Come see all that this inviting Fairfield home has to offer!

- Days on Market
- 10 days
- Current Status
- Active
- Original Price
- $399,000
- List Price
- $399,000
- On Market Date
- Sep 10, 2026
- Property Type
- Townhouse
- District
- Fairfield 1 -
- Zip Code
- 94533
- MLS ID
- 326077410
- APN
- 0174320050
- Year Built
- 1993
- Stories in Building
- 2
- Possession
- Close Of Escrow
- Data Source
- SFAR
- Origin MLS System
Vanden High School
Public 9-12 Secondary
Students: 1730 Distance: 0.5mi
Golden West Middle School
Public 7-8 Middle
Students: 846 Distance: 0.6mi
Travis Independent Study School
Public K-12 Alternative
Students: 3 Distance: 0.7mi
Travis Education Center
Public 9-12 Continuation
Students: 66 Distance: 0.7mi
Travis Community Day School
Public 7-12 Opportunity Community
Students: 16 Distance: 0.7mi
Center Elementary
Public K-6 Elementary
Students: 508 Distance: 0.9mi
- Bed
- 2
- Bath
- 2
- Parking
- 1
- Inside Entrance, Garage Faces Front, Garage Door Opener, Attached
- SQ FT
- 1,014
- SQ FT Source
- Assessor Auto-Fill
- Lot SQ FT
- 1,006.24
- Lot Acres
- 0.0231 Acres
- Pool Info
- Community
- Cooling
- Central Air
- Entry Level
- 0
- Fire Place
- Wood Burning, Living Room
- Heating
- Central
- Laundry
- Laundry Closet, In Kitchen, Hookups Only
- Possession
- Close Of Escrow
- Basement
- None
- * Fee
- $425
- Name
- Cambridge Estates
- Phone
- 707-455-4219
- *Fee includes
- Pool, Management, Maintenance Grounds, Maintenance Structure, and Common Areas
MLS and other Information regarding properties for sale as shown in Theo have been obtained from various sources such as sellers, public records, agents and other third parties. This information may relate to the condition of the property, permitted or unpermitted uses, zoning, square footage, lot size/acreage or other matters affecting value or desirability. Unless otherwise indicated in writing, neither brokers, agents nor Theo have verified, or will verify, such information. If any such information is important to buyer in determining whether to buy, the price to pay or intended use of the property, buyer is urged to conduct their own investigation with qualified professionals, satisfy themselves with respect to that information, and to rely solely on the results of that investigation.
School data provided by GreatSchools. School service boundaries are intended to be used as reference only. To verify enrollment eligibility for a property, contact the school directly.