

$679,000
1,257
SQ FT
$540
SQ/FT
2960 106Th Ave
@ Peralta Oaks Drive - Broadmoor Terr, Oakland

- 3 Bed
- 2 Bath
- 0 Park
- 1,257 sqft
- Oakland
-

-
Sun Sep 20, 2:00 pm - 4:00 pm
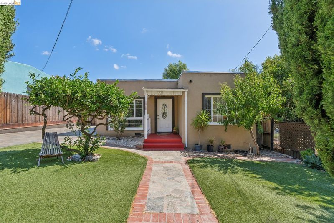
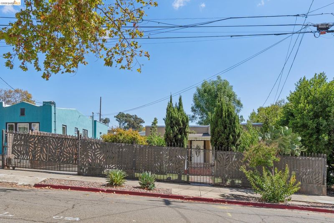
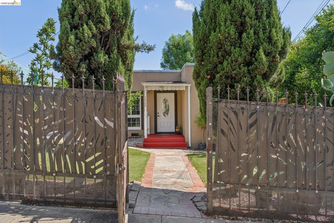
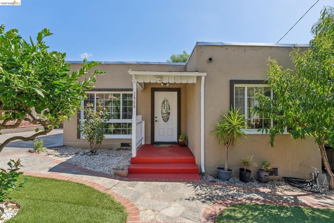
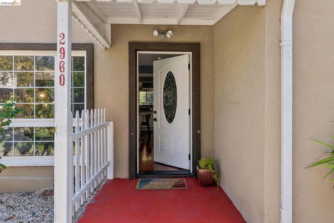
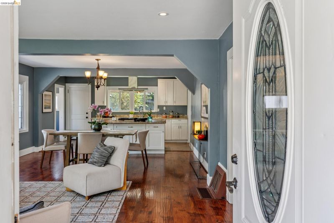
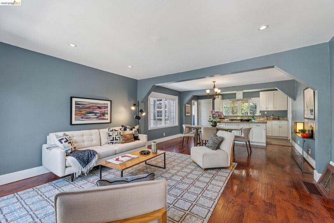
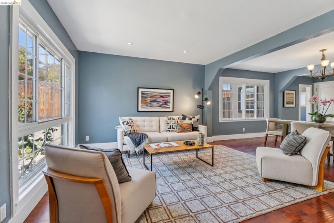
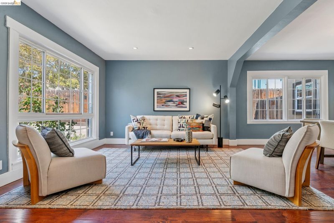
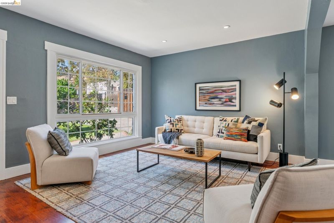
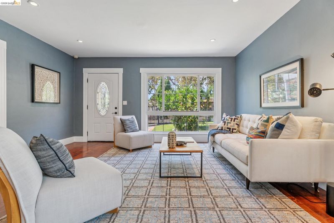
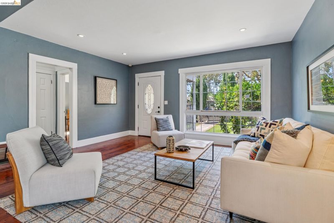
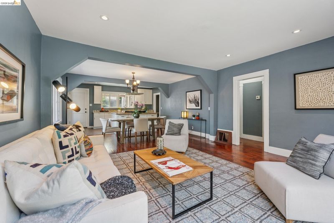
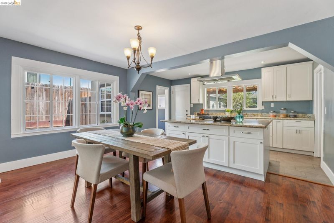
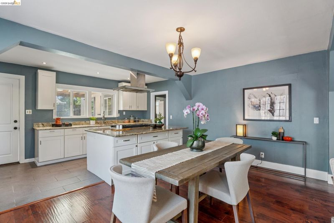
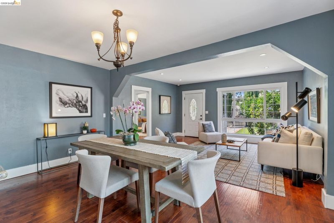
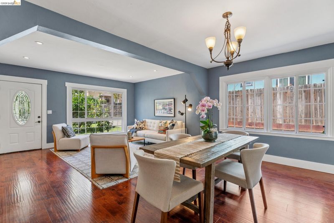
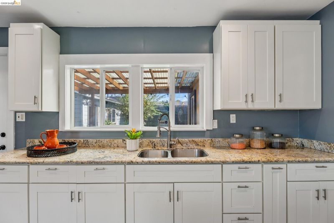
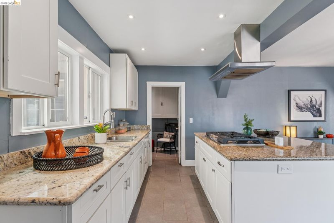
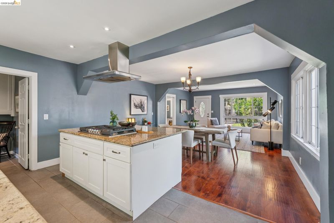
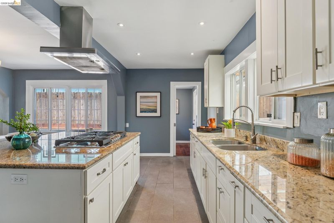
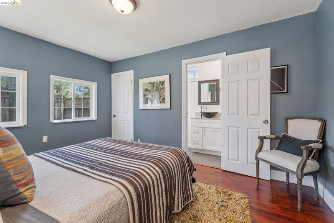
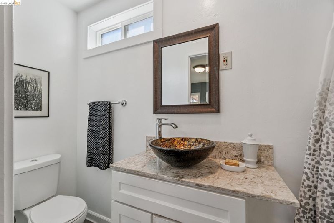
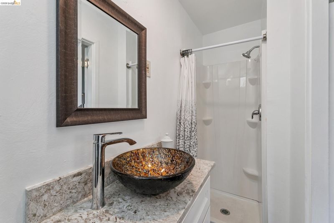
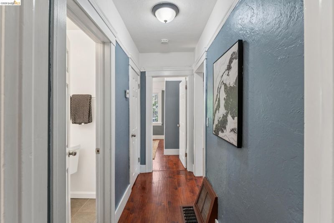
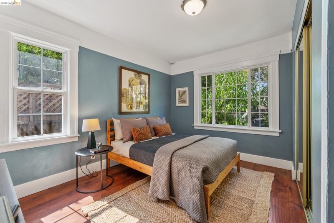
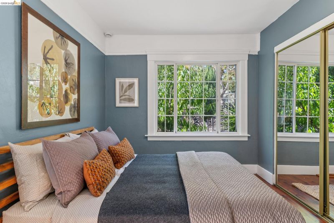
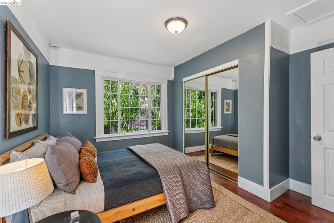
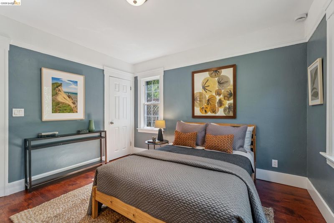
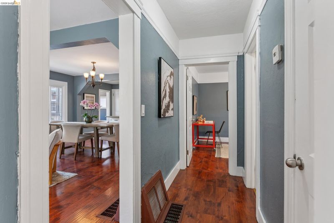
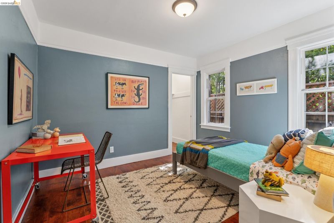
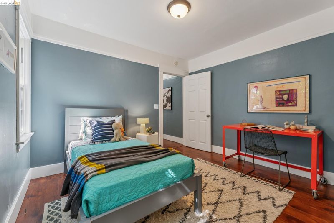
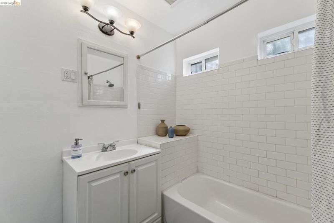
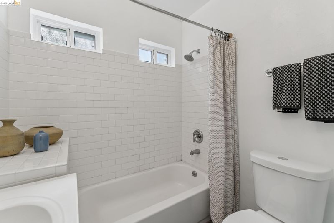
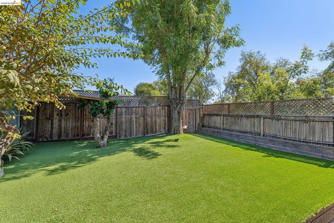
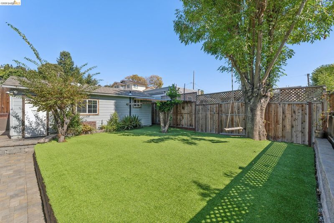
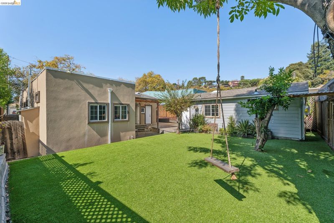
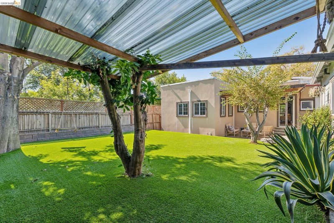
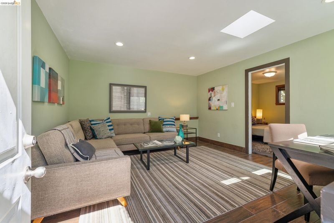
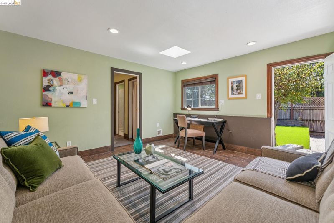
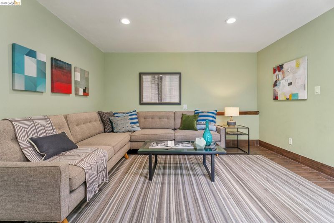
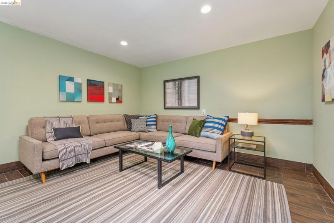
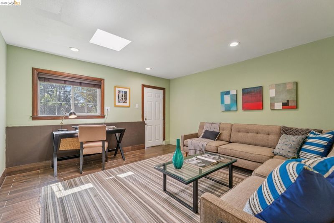
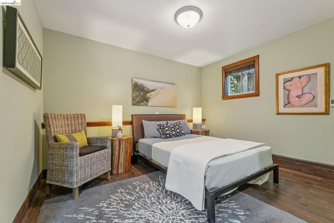
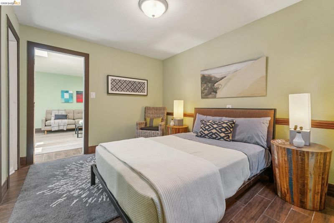
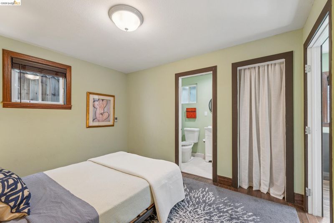
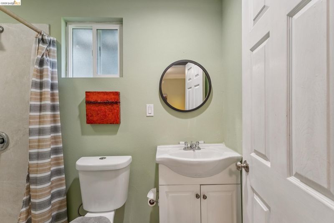
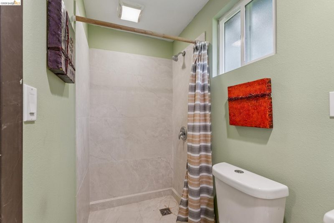
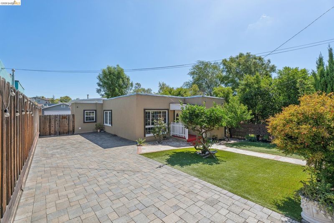
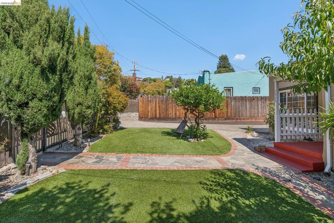
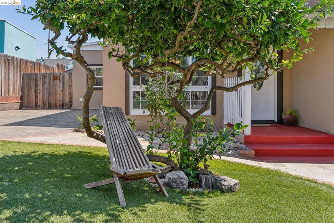
Easy and spacious living in this well-maintained and updated one level open floor plan + guest house with ADU potential. Large level lot with fruit trees, room to play, and off street parking.
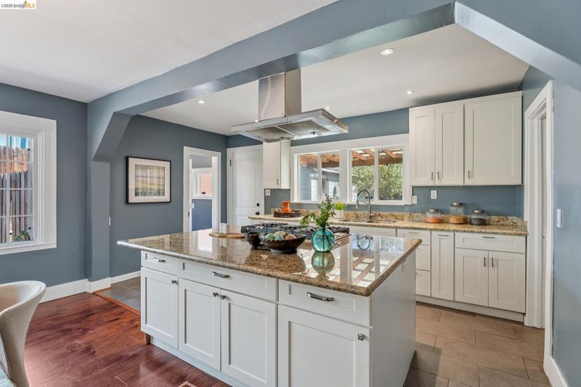
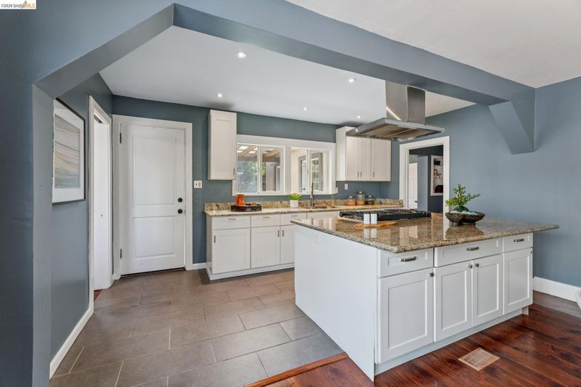
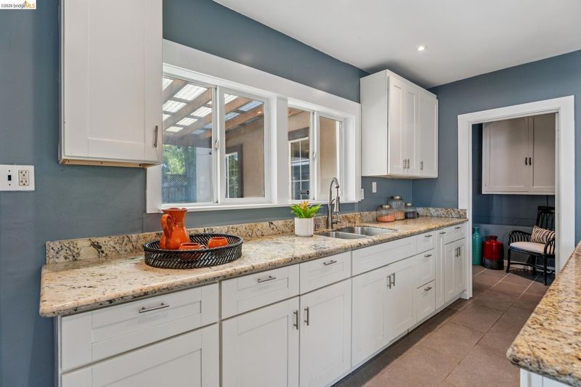
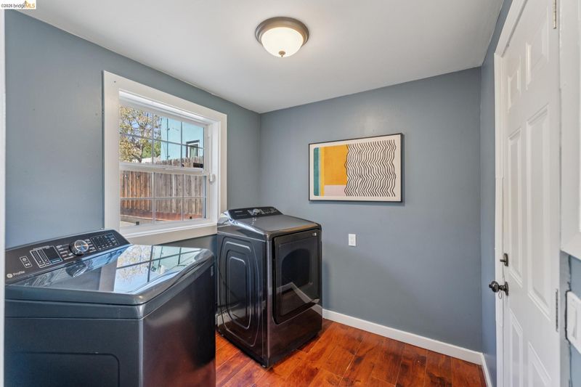
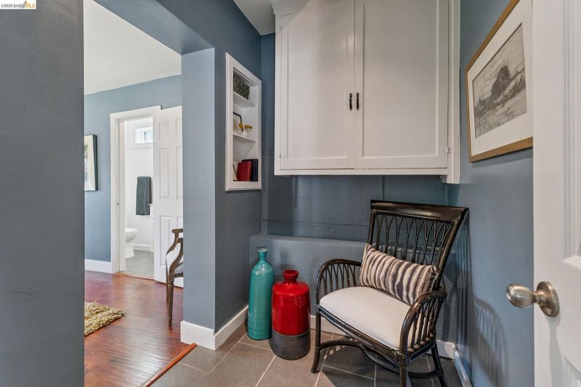
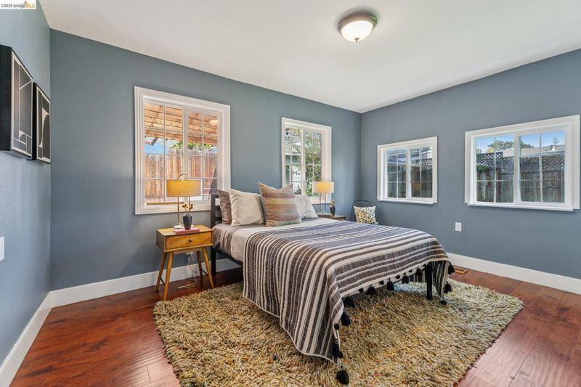
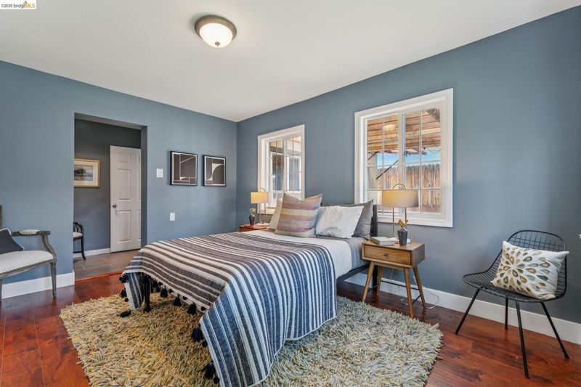
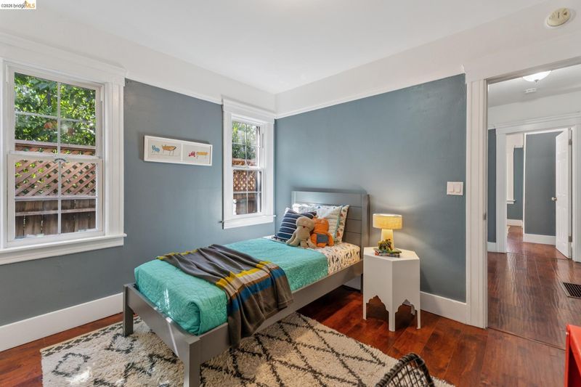
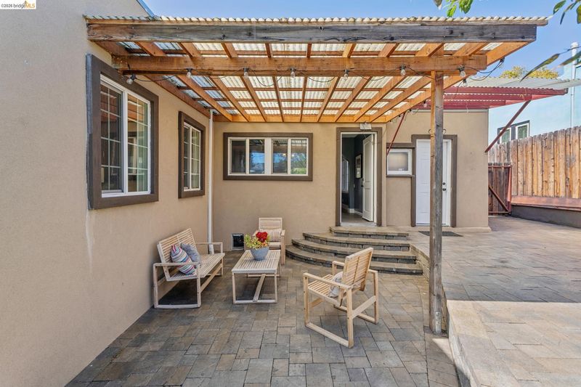
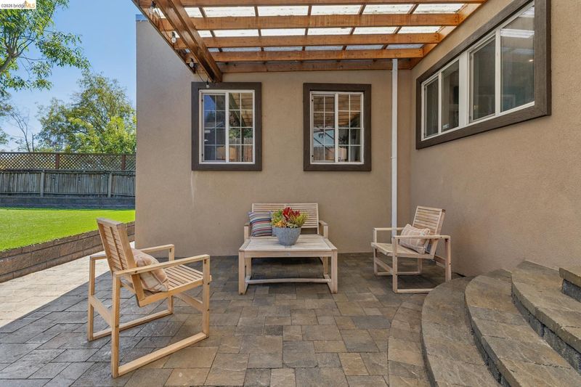
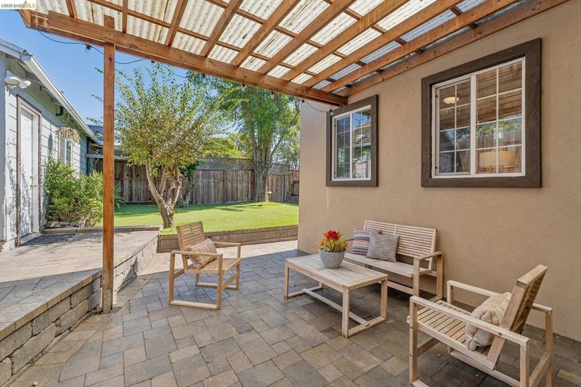
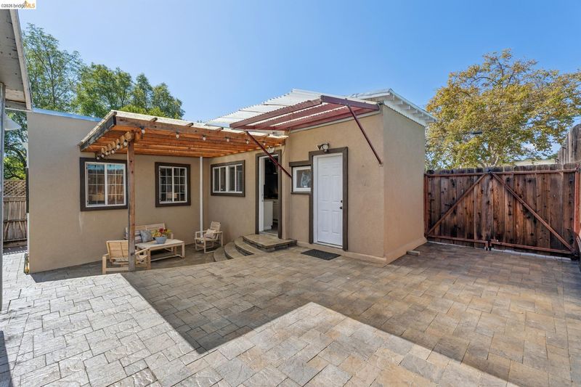
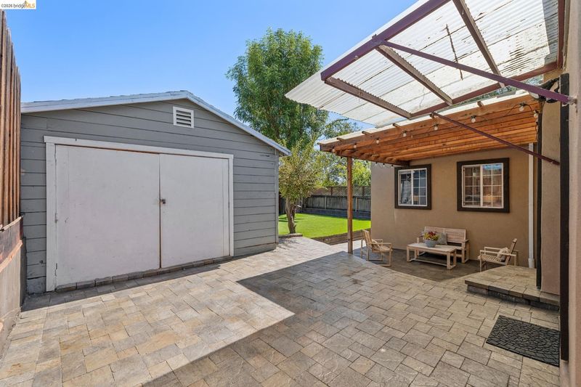
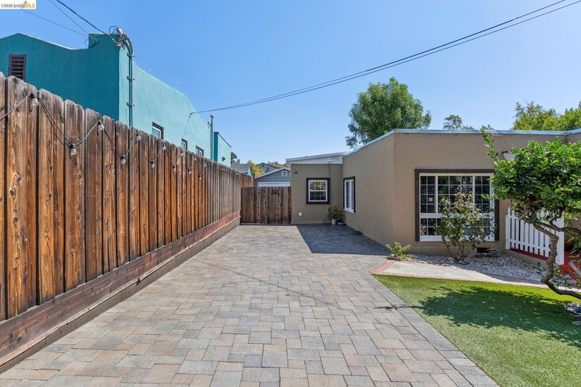
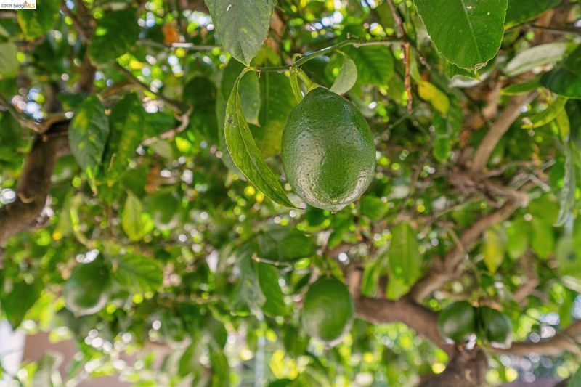
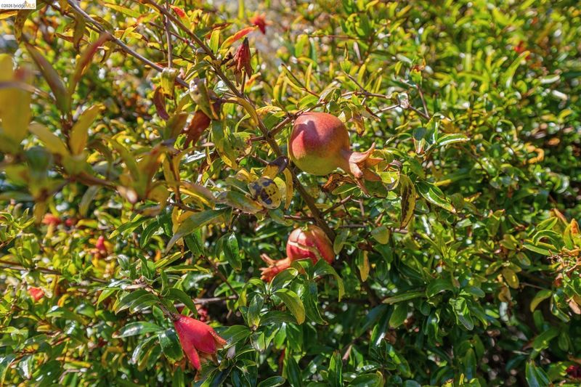
Welcome to easy spacious living in this three bed and two bath, one level open floor plan delightful home, plus extra space in the detached guest house. This charming 1925 residence has been well maintained and includes numerous upgrades that combine original character with a modern roomy layout. Upgrades include, fresh paint, new flooring, new roof, new stucco, and so much more! Outdoors you’ll enjoy a sunken covered patio, great for entertaining, fruit trees (lemon, pomegranate, and cherry), low maintenance landscaping, with plenty of room at the front and back yards with level areas for play and gardening! A wonderful bonus is the detached converted garage that could be your guest house, office, or art studio which has potential to become an ADU. There is also room for three cars on the newly paved brick driveway. Tucked into the lower foothills of Oakland’s Broadmoor Terrace neighborhood, the home provides convenient access to transit and nearby Foothill Square and San Leandro with its bakeries, markets, cafes, shops, and restaurants. For nature enthusiasts, you’ll be next to the Oakland Zoo and close to the trails of Chabot Regional Park. You must see this wonderful home ready for your next chapter!

- Current Status
- Active
- Original Price
- $679,000
- List Price
- $679,000
- On Market Date
- Sep 10, 2026
- Property Type
- Detached
- D/N/S
- Broadmoor Terr
- Zip Code
- 94605
- MLS ID
- 41147821
- APN
- 48566144
- Year Built
- 1925
- Stories in Building
- 1
- Possession
- Close Of Escrow
- Data Source
- MAXEBRDI
- Origin MLS System
- Bridge AOR
East Bay Innovation Academy
Charter 6-12
Students: 562 Distance: 0.4mi
Roosevelt Elementary School
Public K-5 Elementary
Students: 541 Distance: 0.6mi
Francophone Charter School Of Oakland
Charter K-8
Students: 226 Distance: 0.7mi
Bishop O Dowd High School
Private 9-12 Secondary, Coed
Students: 1200 Distance: 0.7mi
Cox Academy
Charter PK-5 Coed
Students: 610 Distance: 0.8mi
Reach Academy
Public K-5 Elementary
Students: 383 Distance: 0.8mi
- Bed
- 3
- Bath
- 2
- Parking
- 0
- Off Street
- SQ FT
- 1,257
- SQ FT Source
- Assessor Auto-Fill
- Lot SQ FT
- 5,400.0
- Lot Acres
- 0.12 Acres
- Pool Info
- None
- Kitchen
- Dryer, Washer, Disposal, Kitchen Island, Updated Kitchen
- Cooling
- None
- Disclosures
- Disclosure Package Avail
- Entry Level
- Exterior Details
- Back Yard, Front Yard, Low Maintenance, Yard Space
- Flooring
- Tile, Vinyl
- Foundation
- Fire Place
- None
- Heating
- Central
- Laundry
- Dryer, Washer
- Main Level
- 3 Bedrooms, 2 Baths, No Steps to Entry, Main Entry
- Possession
- Close Of Escrow
- Architectural Style
- Contemporary
- Construction Status
- Existing
- Additional Miscellaneous Features
- Back Yard, Front Yard, Low Maintenance, Yard Space
- Location
- Level, Rectangular Lot, Back Yard, Borders Government Land
- Roof
- Bitumen
- Water and Sewer
- Public, Meter on Site
- Fee
- Unavailable
MLS and other Information regarding properties for sale as shown in Theo have been obtained from various sources such as sellers, public records, agents and other third parties. This information may relate to the condition of the property, permitted or unpermitted uses, zoning, square footage, lot size/acreage or other matters affecting value or desirability. Unless otherwise indicated in writing, neither brokers, agents nor Theo have verified, or will verify, such information. If any such information is important to buyer in determining whether to buy, the price to pay or intended use of the property, buyer is urged to conduct their own investigation with qualified professionals, satisfy themselves with respect to that information, and to rely solely on the results of that investigation.
School data provided by GreatSchools. School service boundaries are intended to be used as reference only. To verify enrollment eligibility for a property, contact the school directly.