

$950,000
1,667
SQ FT
$570
SQ/FT
216 Andrieux Street
@ 2nd Street West. - Sonoma

- 4 Bed
- 2 Bath
- 6 Park
- 1,667 sqft
- Sonoma
-

-
Sun Sep 20, 11:00 am - 1:00 pm
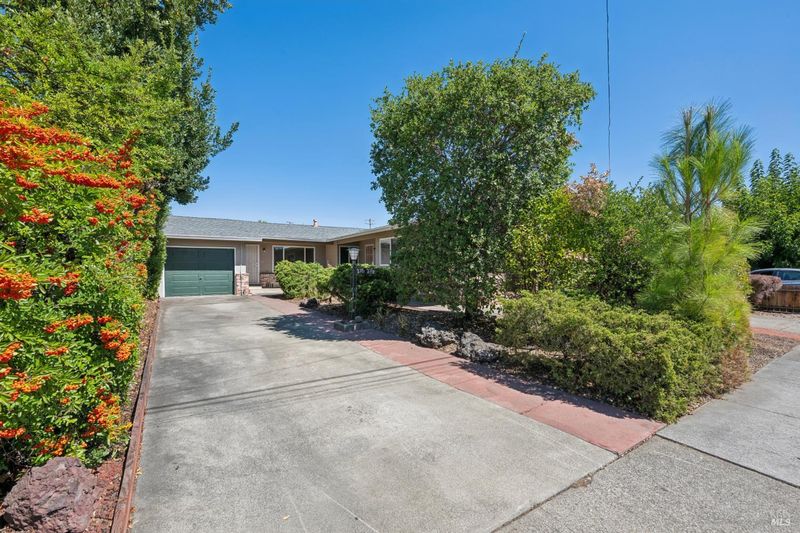
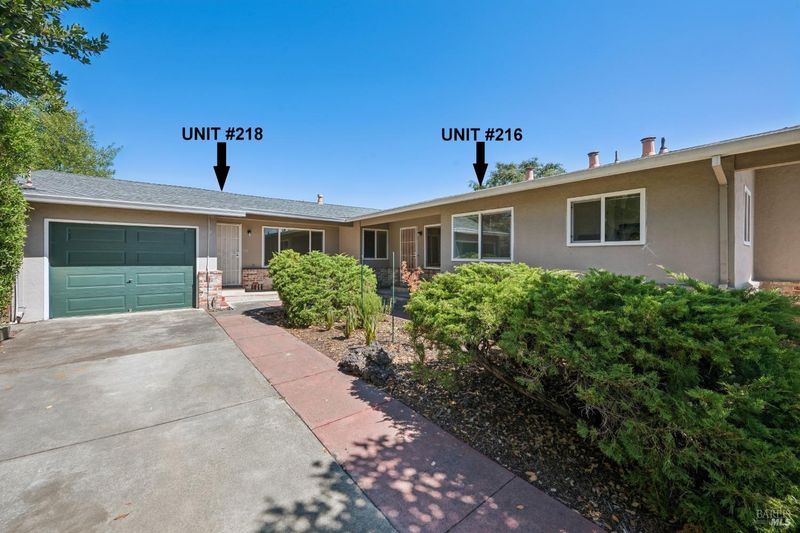
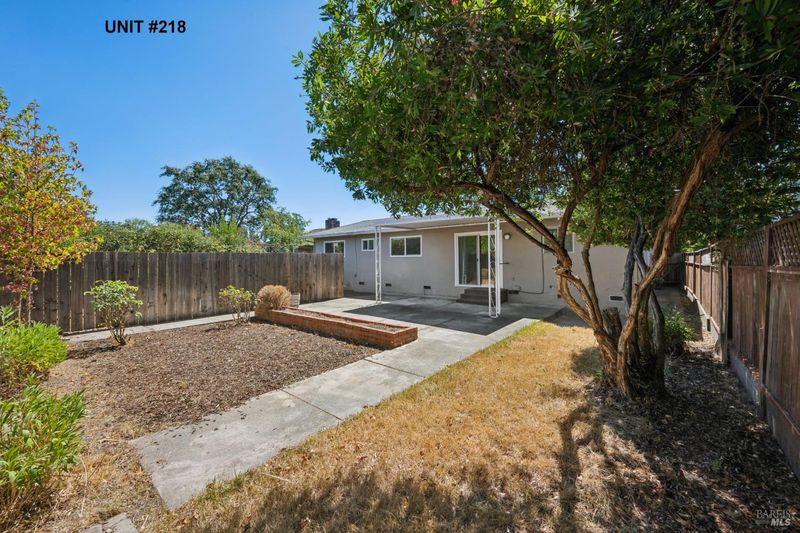
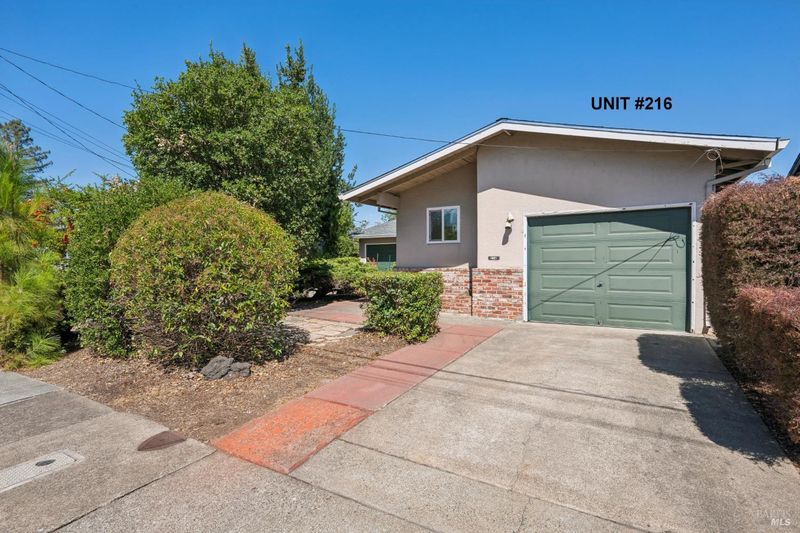
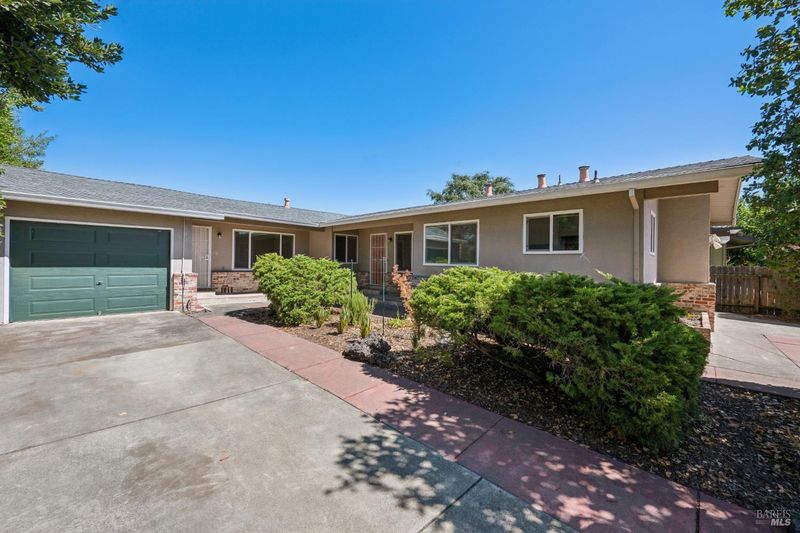
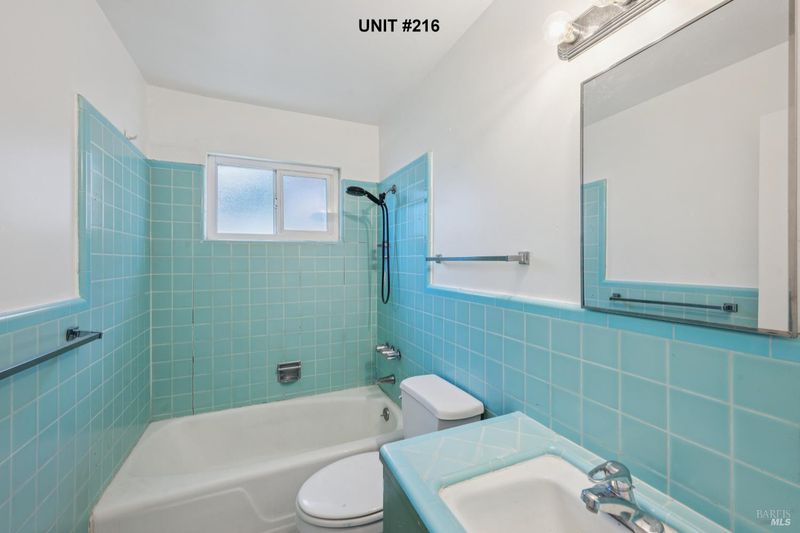
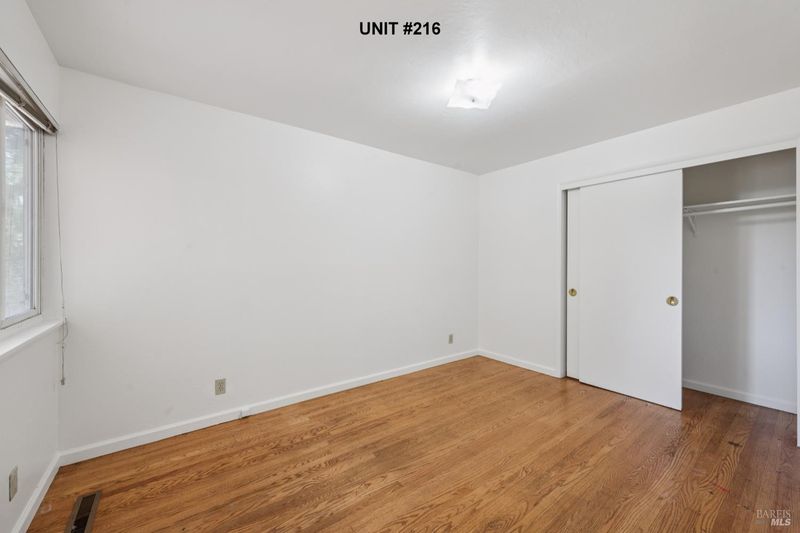
This duplex (2 units) offers an exceptional location/opportunity for an investor, or an owner-occupant to live in one and rent the other unit. Note: Speak with your lending institution about special financing/qualifying options on a multi-unit property.
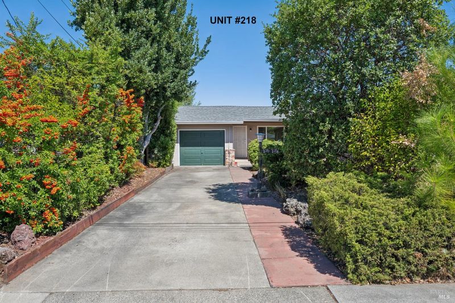
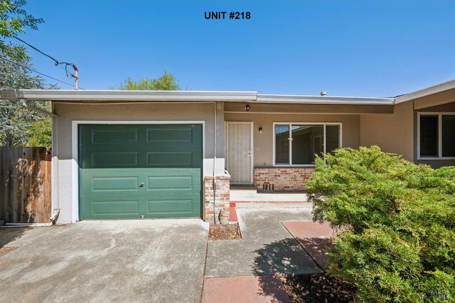
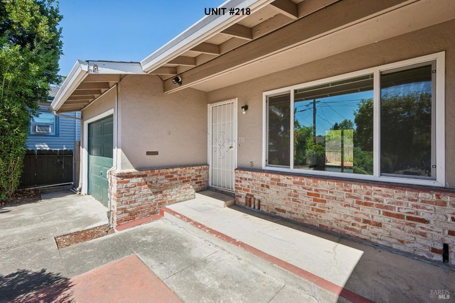
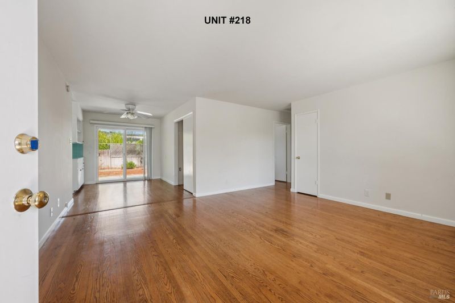
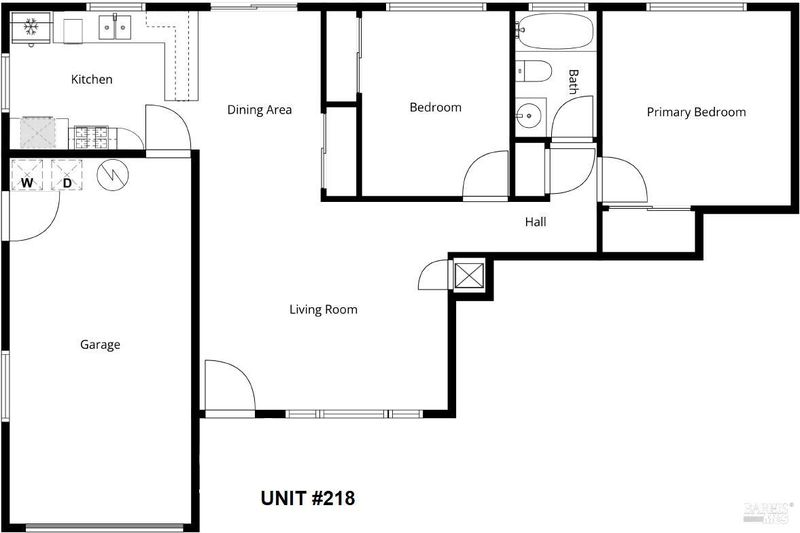
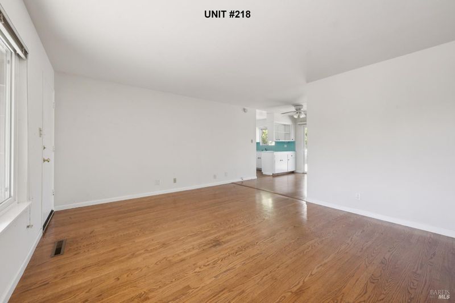
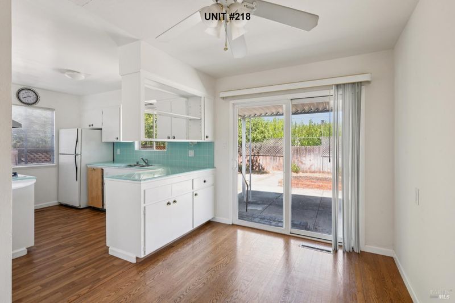
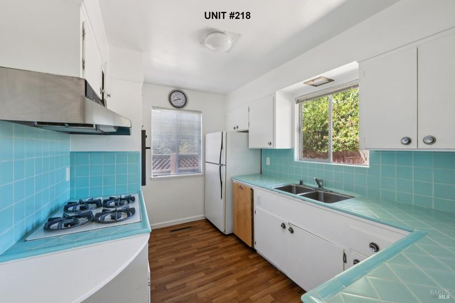
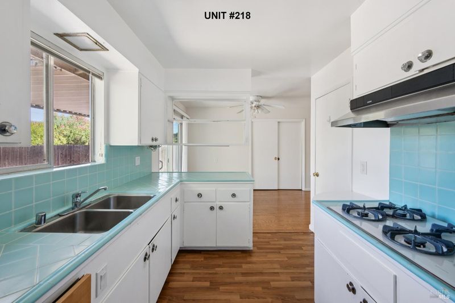
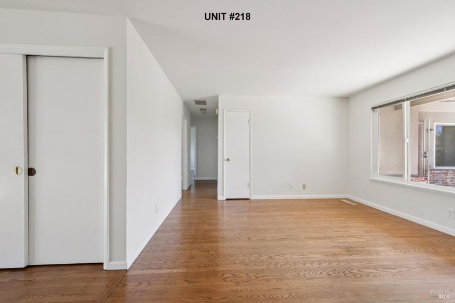
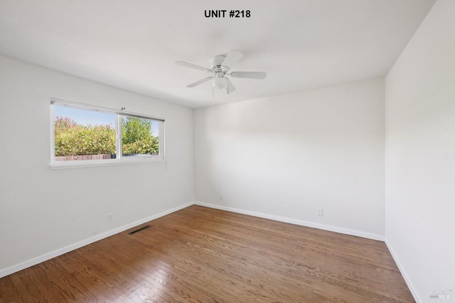
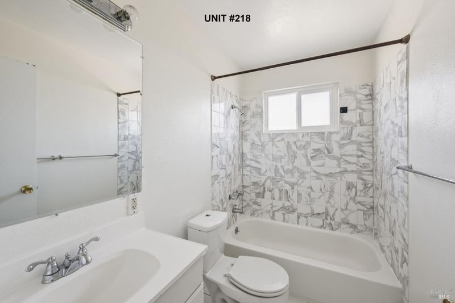
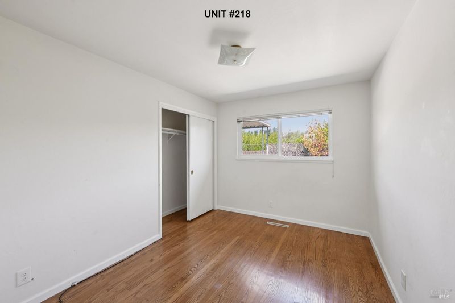
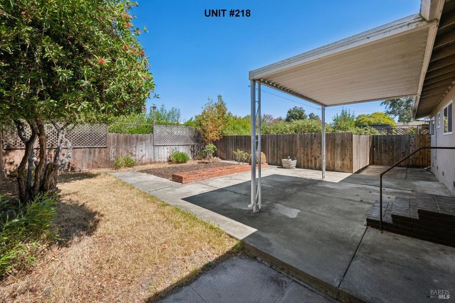
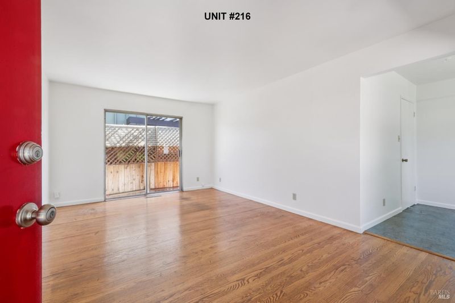
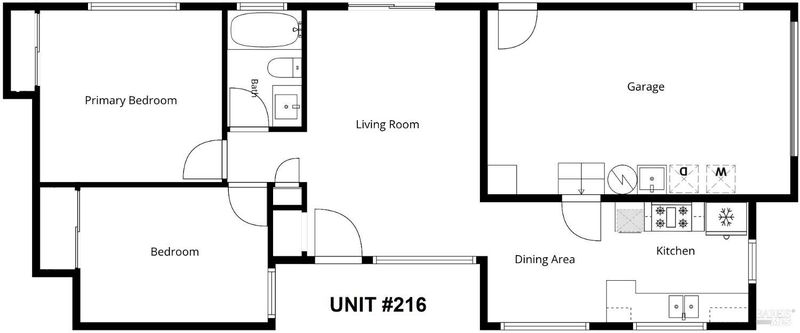
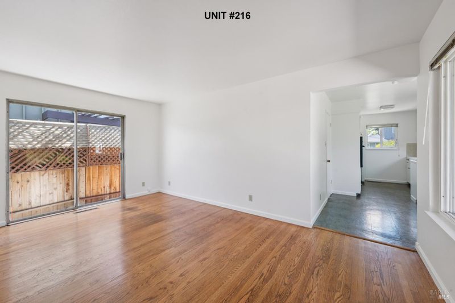
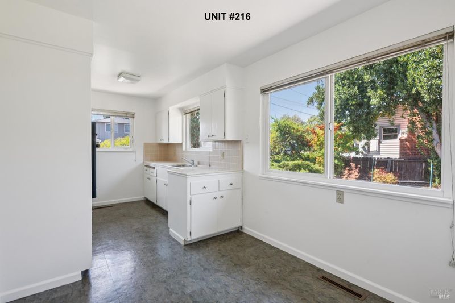
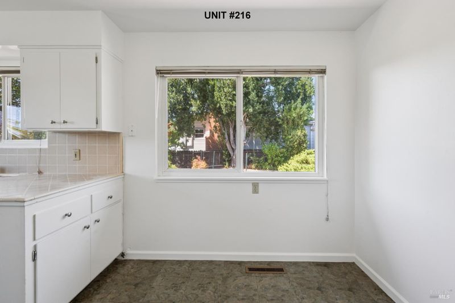
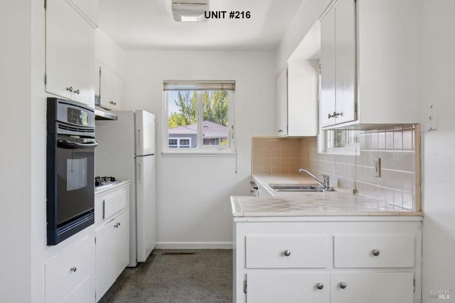
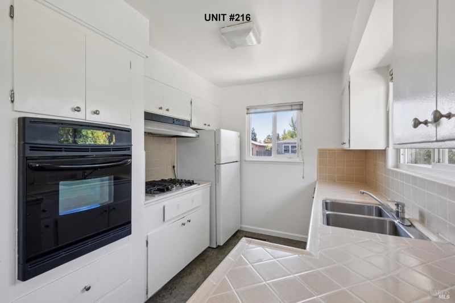
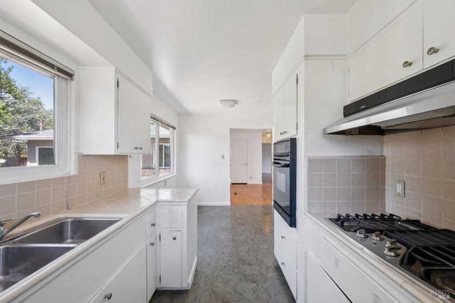
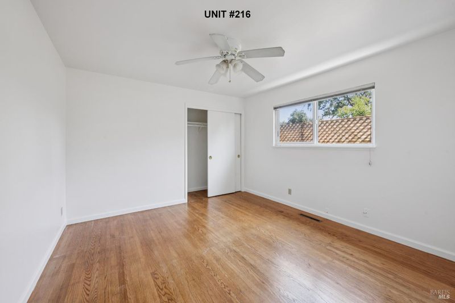
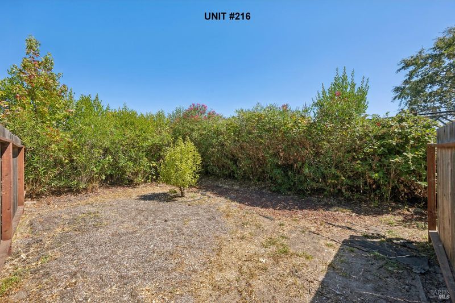
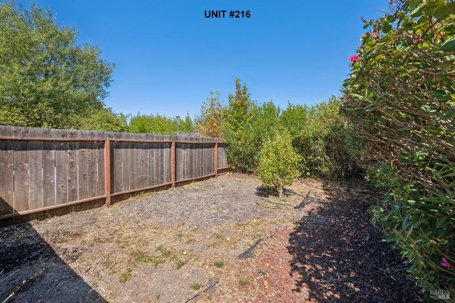
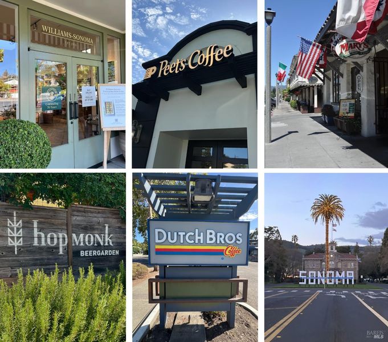
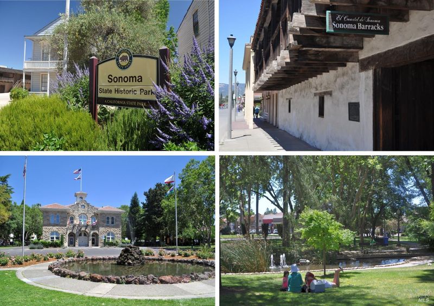
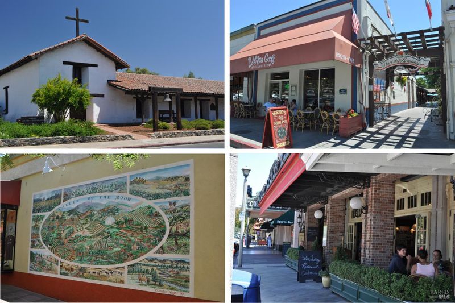
This duplex (2 units) offers an exceptional location/opportunity for an investor, or an owner-occupant to live in one and rent the other unit. Note: Speak with your lending institution about special financing/qualifying options on a multi-unit property. Each residence offers 2 bedrooms and 1 bathroom. Amenities include a newer roof, forced air heating, extensive hardwood floors, gas stoves, numerous windows have been updated with vinyl windows. Additionally, each unit offers its own driveway, attached over-sized 1-car garage with laundry hook-ups/area, individual utility meters and large private yards. Just a half mile from the historic Sonoma Plaza with restaurants, boutique shopping, 40+ wine tasting rooms, year-round events and farmers markets. Not to mention Whole Foods, CVS and numerous coffee shops are just a block or two away. Even the Sonoma Valley Hospital is just down the street. A rare opportunity in one of the most desirable towns . . . Welcome to Sonoma.

- Days on Market
- 10 days
- Current Status
- Active
- Original Price
- List Price
- $950,000
- On Market Date
- Sep 10, 2026
- Property Type
- Single Family Residence
- Area
- Sonoma
- Zip Code
- 95476
- MLS ID
- 326078389
- APN
- 018342008000
- Year Built
- 1962
- Stories in Building
- 1
- Possession
- Close Of Escrow
- Data Source
- BAREIS
- Origin MLS System
Sonoma Valley Christian School
Private K-8 Elementary, Religious, Coed
Students: 8 Distance: 0.3mi
St. Francis Solano
Private K-8 Elementary, Religious, Nonprofit
Students: 177 Distance: 0.3mi
Sassarini Elementary School
Public K-5 Elementary
Students: 328 Distance: 0.3mi
Soloquest School & Learning Center
Private 10-12 Alternative, Secondary, Coed
Students: 9 Distance: 0.4mi
Creekside High School
Public 9-12 Continuation
Students: 49 Distance: 0.4mi
Sonoma Valley High School
Public 9-12 Secondary
Students: 1297 Distance: 0.4mi
- Bed
- 4
- Bath
- 2
- Parking
- 6
- Attached, Garage Faces Front, Uncovered Parking Space
- SQ FT
- 1,667
- SQ FT Source
- Not Verified
- Lot SQ FT
- 7,501.0
- Lot Acres
- 0.1722 Acres
- Kitchen
- Kitchen/Family Combo, Tile Counters
- Cooling
- None
- Disclosures
- Standard
- Flooring
- Vinyl, Wood, Other
- Foundation
- Concrete Perimeter
- Heating
- Central
- Laundry
- In Garage
- Main Level
- Bedroom(s), Dining Room, Family Room, Full Bath(s), Garage, Kitchen, Street Entrance
- Possession
- Close Of Escrow
- Basement
- None
- Fee
- $0
MLS and other Information regarding properties for sale as shown in Theo have been obtained from various sources such as sellers, public records, agents and other third parties. This information may relate to the condition of the property, permitted or unpermitted uses, zoning, square footage, lot size/acreage or other matters affecting value or desirability. Unless otherwise indicated in writing, neither brokers, agents nor Theo have verified, or will verify, such information. If any such information is important to buyer in determining whether to buy, the price to pay or intended use of the property, buyer is urged to conduct their own investigation with qualified professionals, satisfy themselves with respect to that information, and to rely solely on the results of that investigation.
School data provided by GreatSchools. School service boundaries are intended to be used as reference only. To verify enrollment eligibility for a property, contact the school directly.